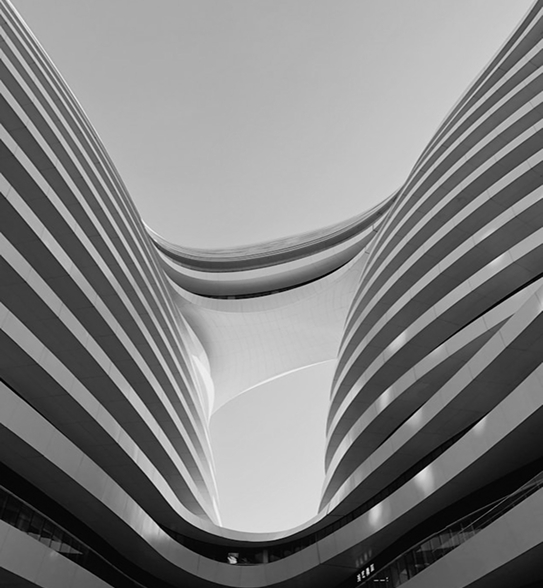
NCR Belgrade campus (NCR Corporation) is a large-scale corporate office complex in New Belgrade designed with a modern open-plan architectural concept, emphasizing transparency, collaboration, and flexibility. The campus includes contemporary office buildings with glass façades, shared work zones, and advanced infrastructure tailored for technology development and support operations. It functions as a major global hub for the companyâs digital and engineering services.
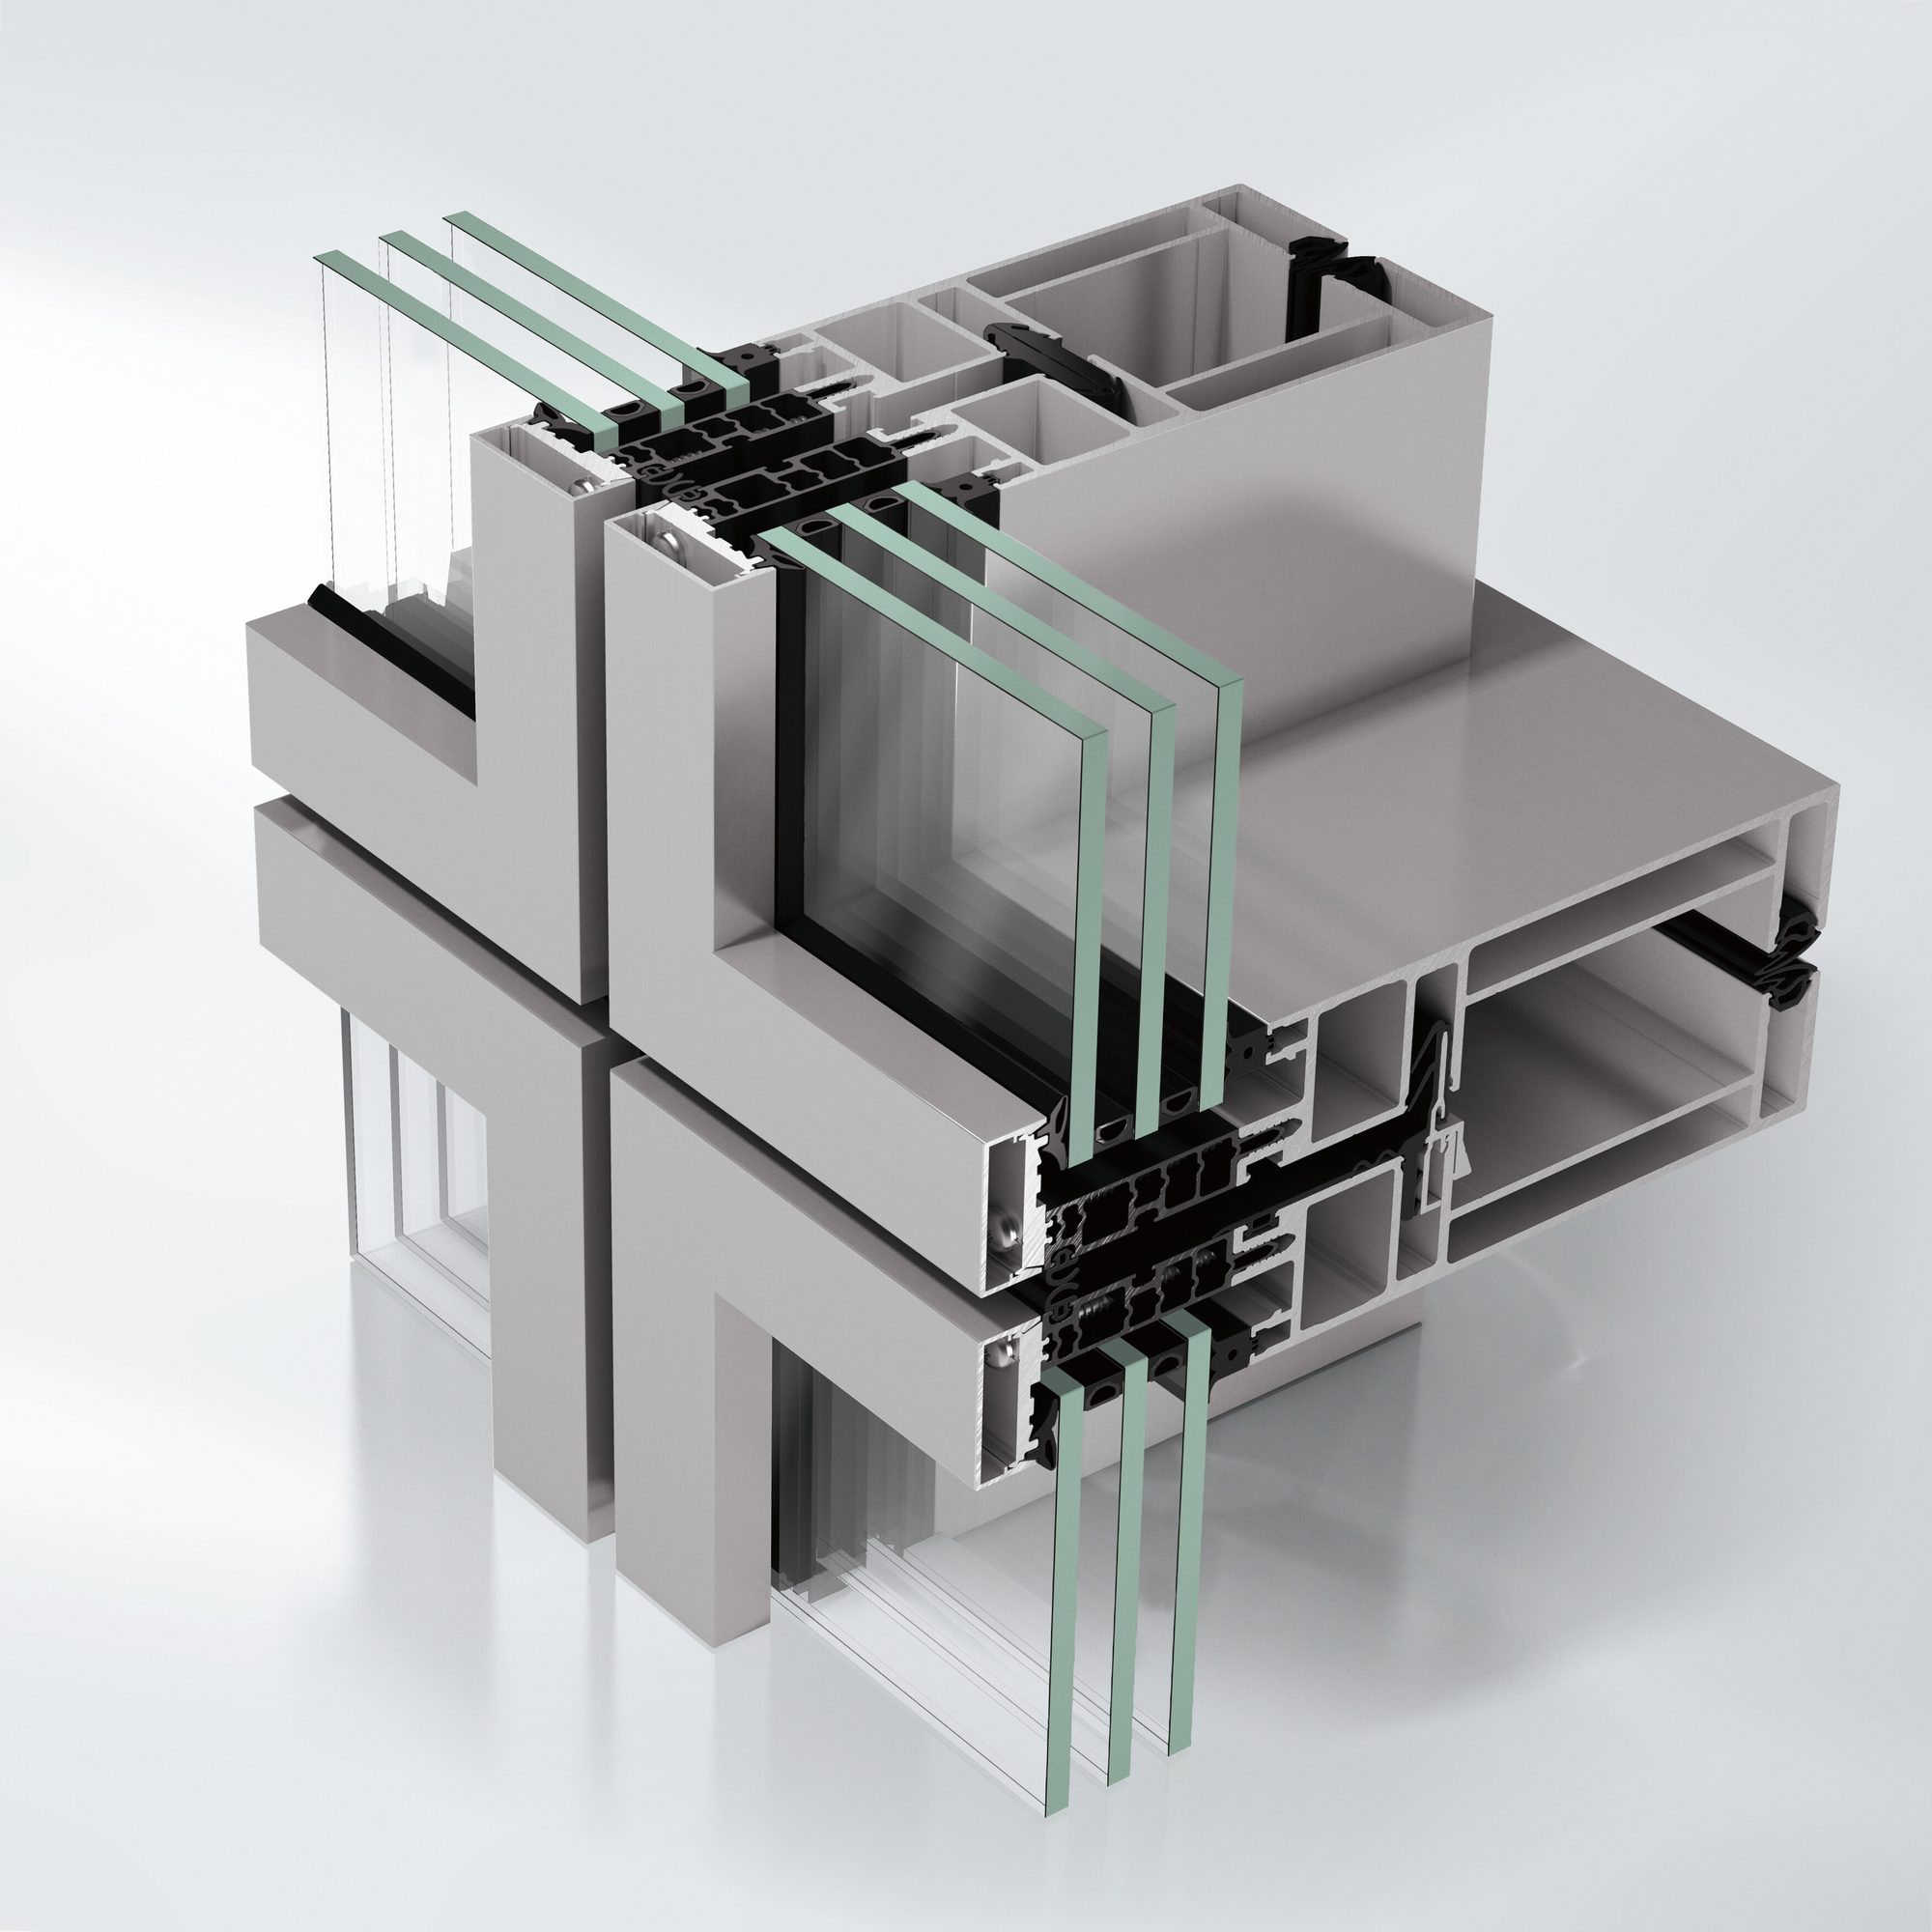
Designed by Proaspekt, Vladimir Lojanica with PRIOR, the building expresses a clear architectural vision - Alukönigstahl systems were specified to realise that intent while meeting demanding performance targets.
Located in Belgrade, Serbia, this office project demonstrates how the right combination of window, façade and shading systems delivers measurable performance in a real architectural context.