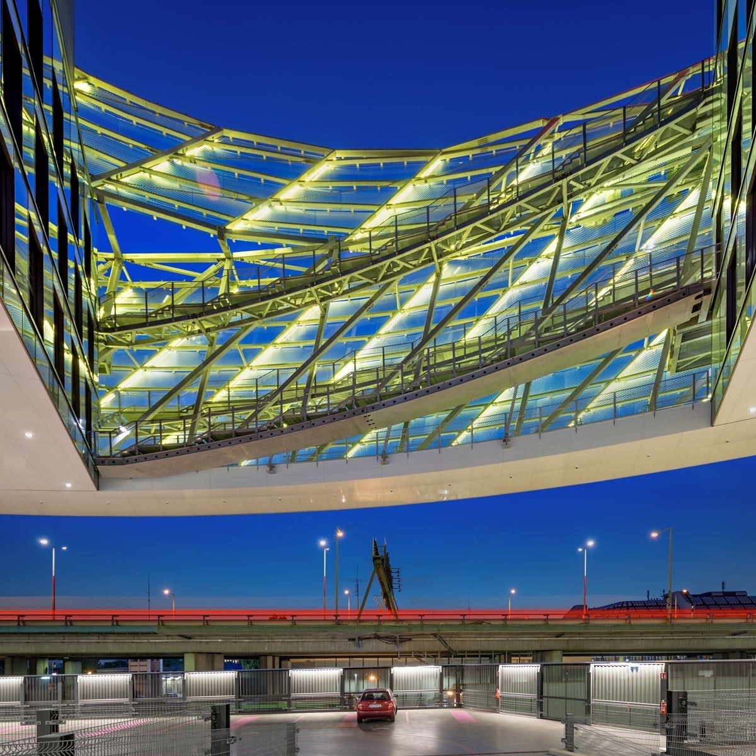
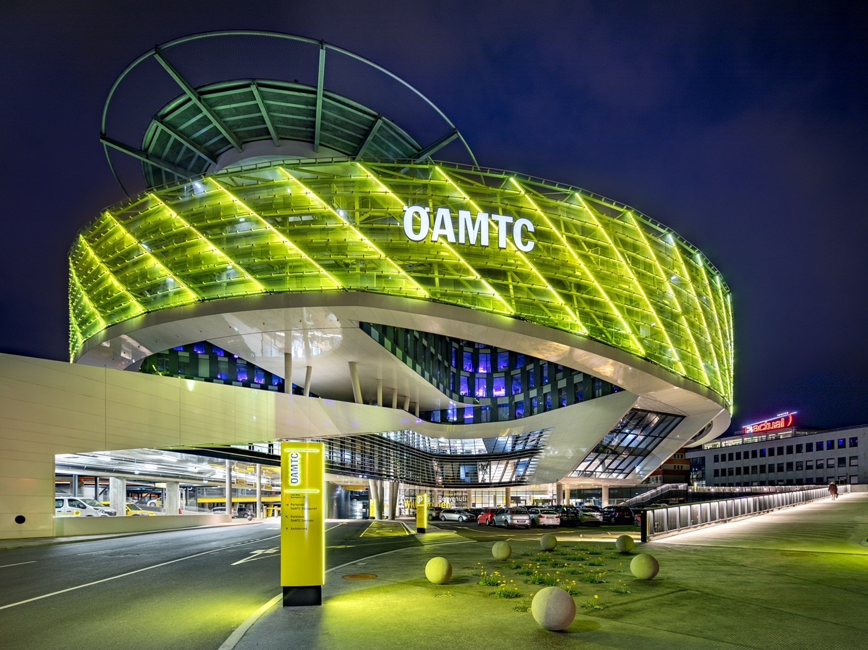
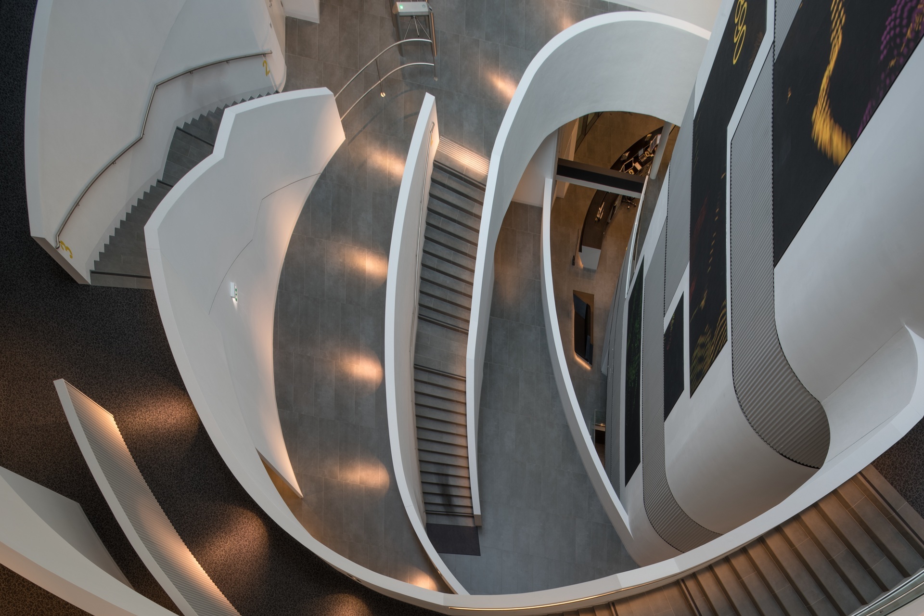
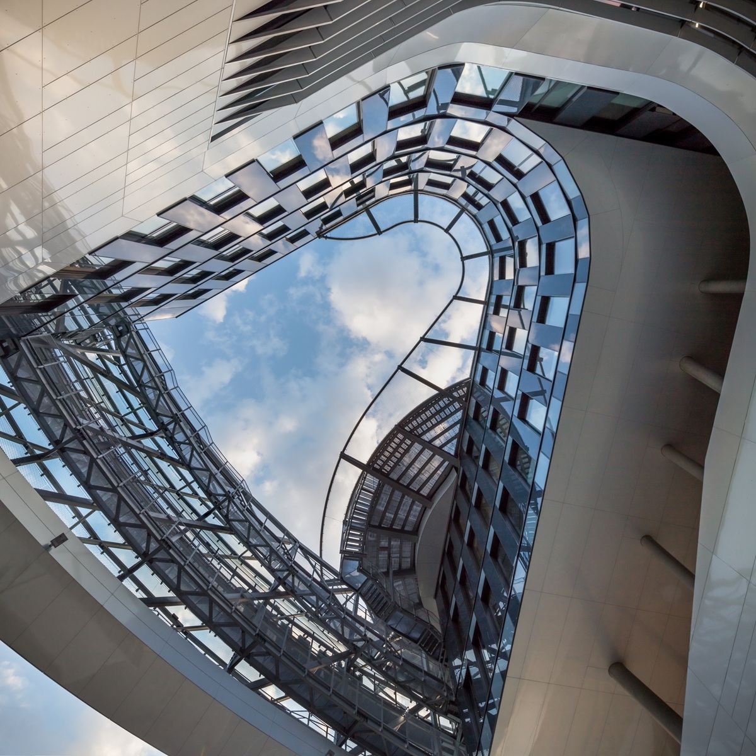
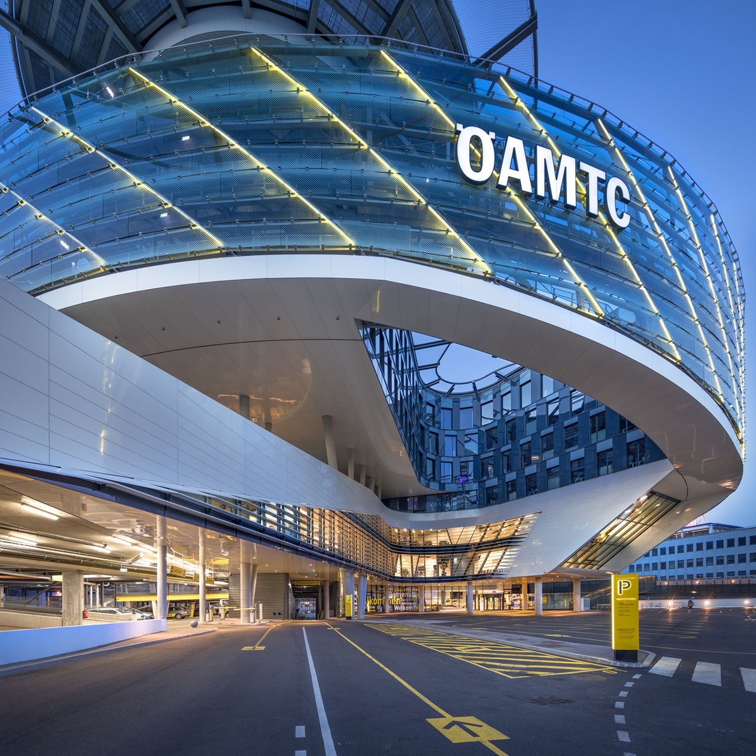
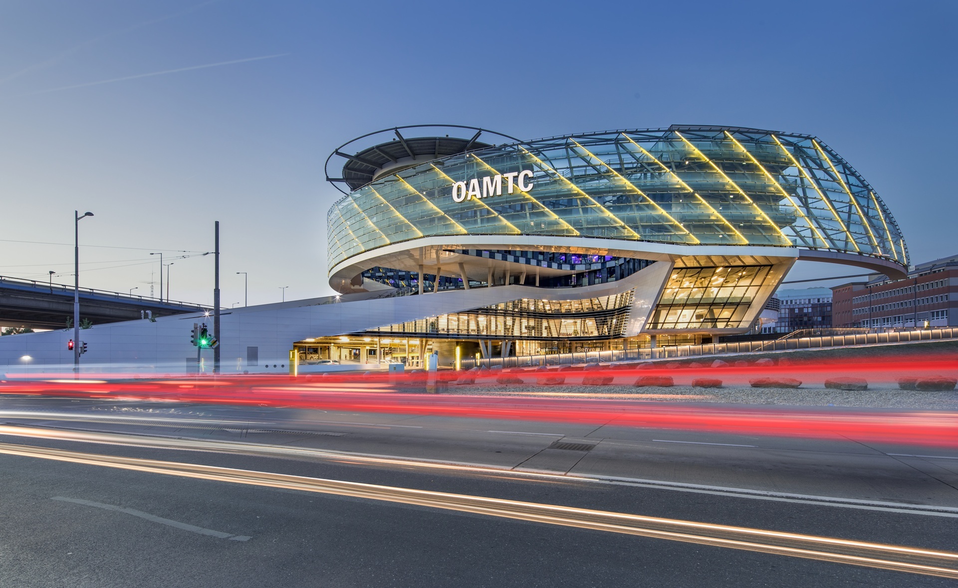
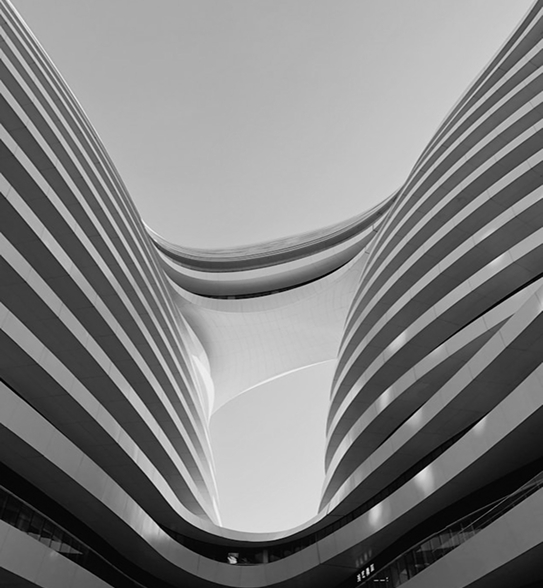
Mit ihrer markanten, skulpturalen Formensprache setzt die neue ÖAMTC Zentrale in Wien ein architektonisches Zeichen im Stadtbild. Der Gebäudekomplex vereint zuvor getrennte Standorte auf rund 27.000 m² Nutzfläche und schafft eine moderne Arbeits- und Servicewelt unter einem Dach. Die dynamische Gebäudehülle wird durch großflächige Schüco Fassaden- und Fenstersysteme geprägt, die Transparenz, Tageslicht und Energieeffizienz miteinander verbinden. Besonders charakteristisch ist die geschwungene Geometrie des Baukörpers, die Funktionalität und gestalterischen Anspruch zu einer unverwechselbaren Architektur vereint. Das Zusammenspiel aus Glas, Aluminium und einer präzise ausgeführten Fassadenkonstruktion verleiht dem Gebäude seine hohe Wiedererkennbarkeit und unterstreicht den innovativen Charakter des neuen Unternehmenssitzes.
Designed by r with Alu-Reflex d.o.o., the building expresses a clear architectural vision - Alukönigstahl systems were specified to realise that intent while meeting demanding performance targets.
Located in
Baumgasse 129 1030 Vienna Austria, Austria, this office project demonstrates how the right combination of window, façade and shading systems delivers measurable performance in a real architectural context.