.jpg)
Maib Park
- Architect
- Gheorghe Telipiz, ARD
- Completion
- 2021
Project overview
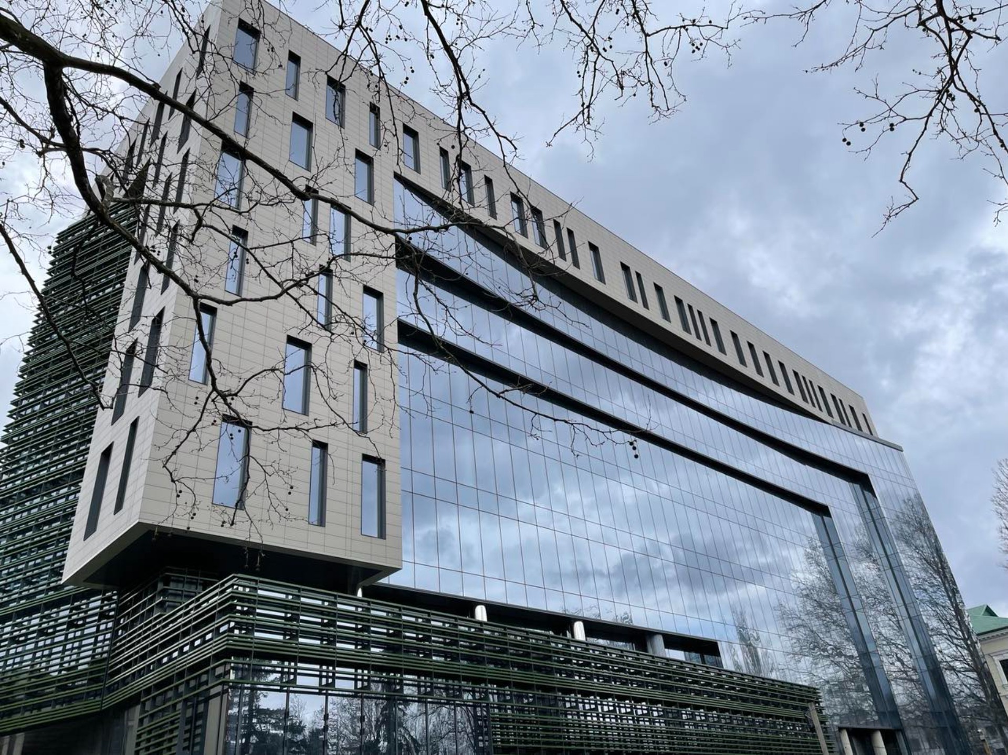
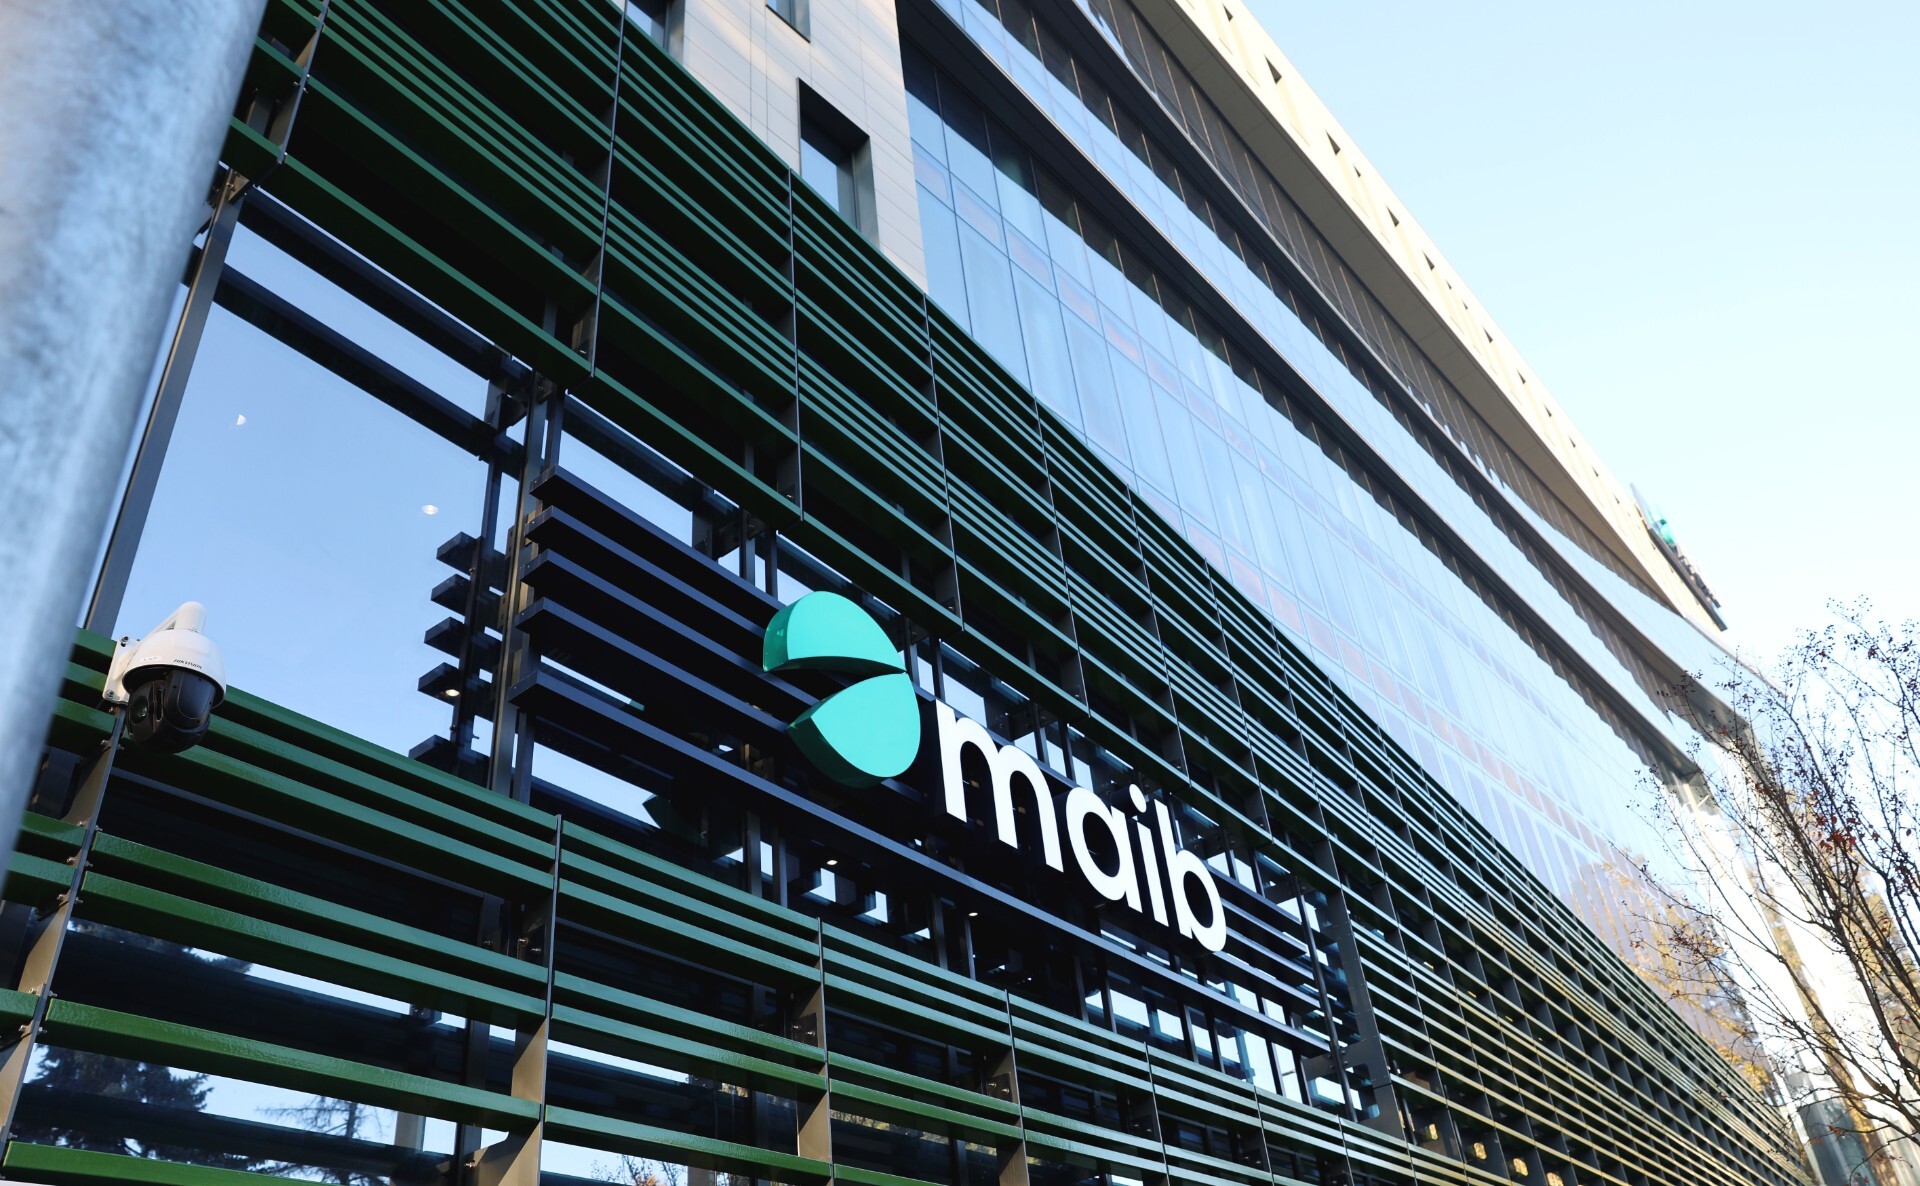
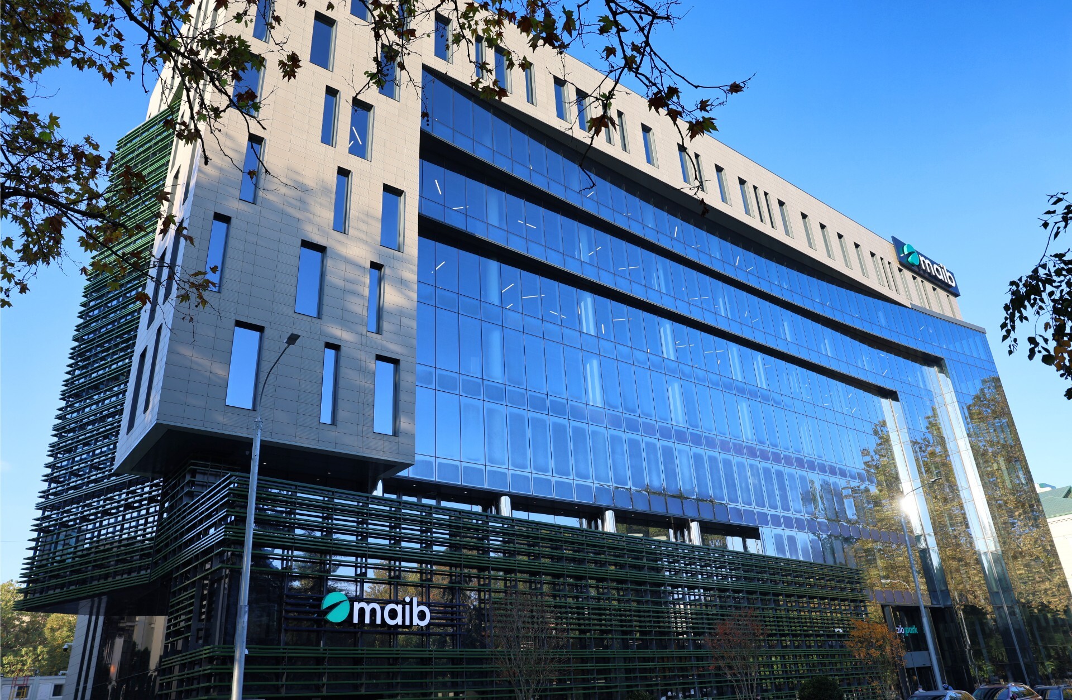
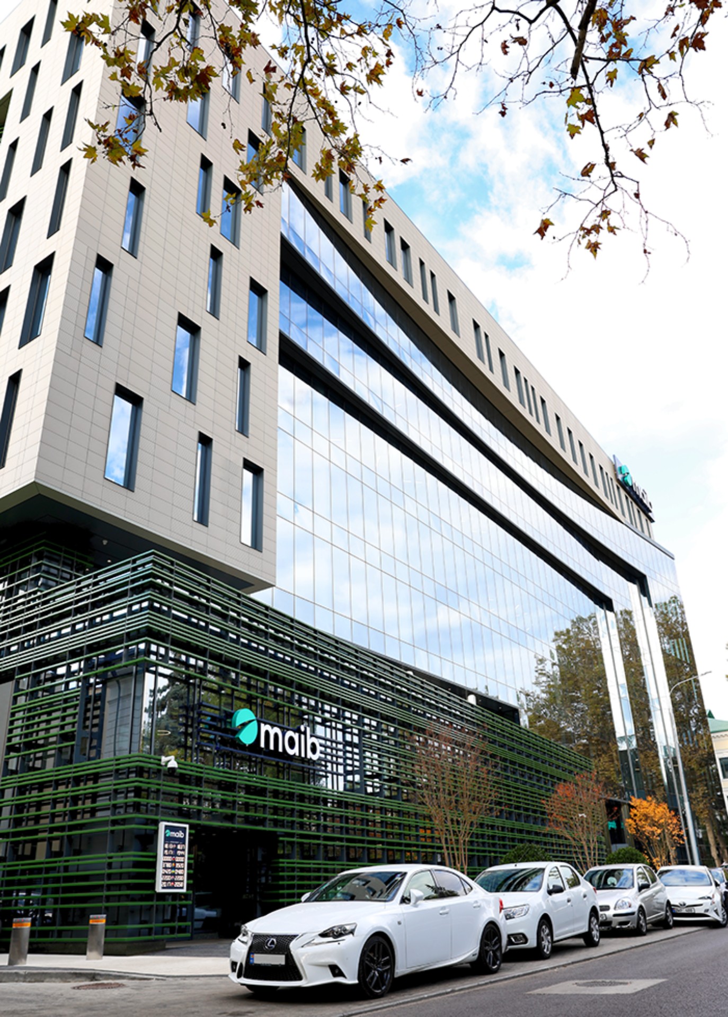
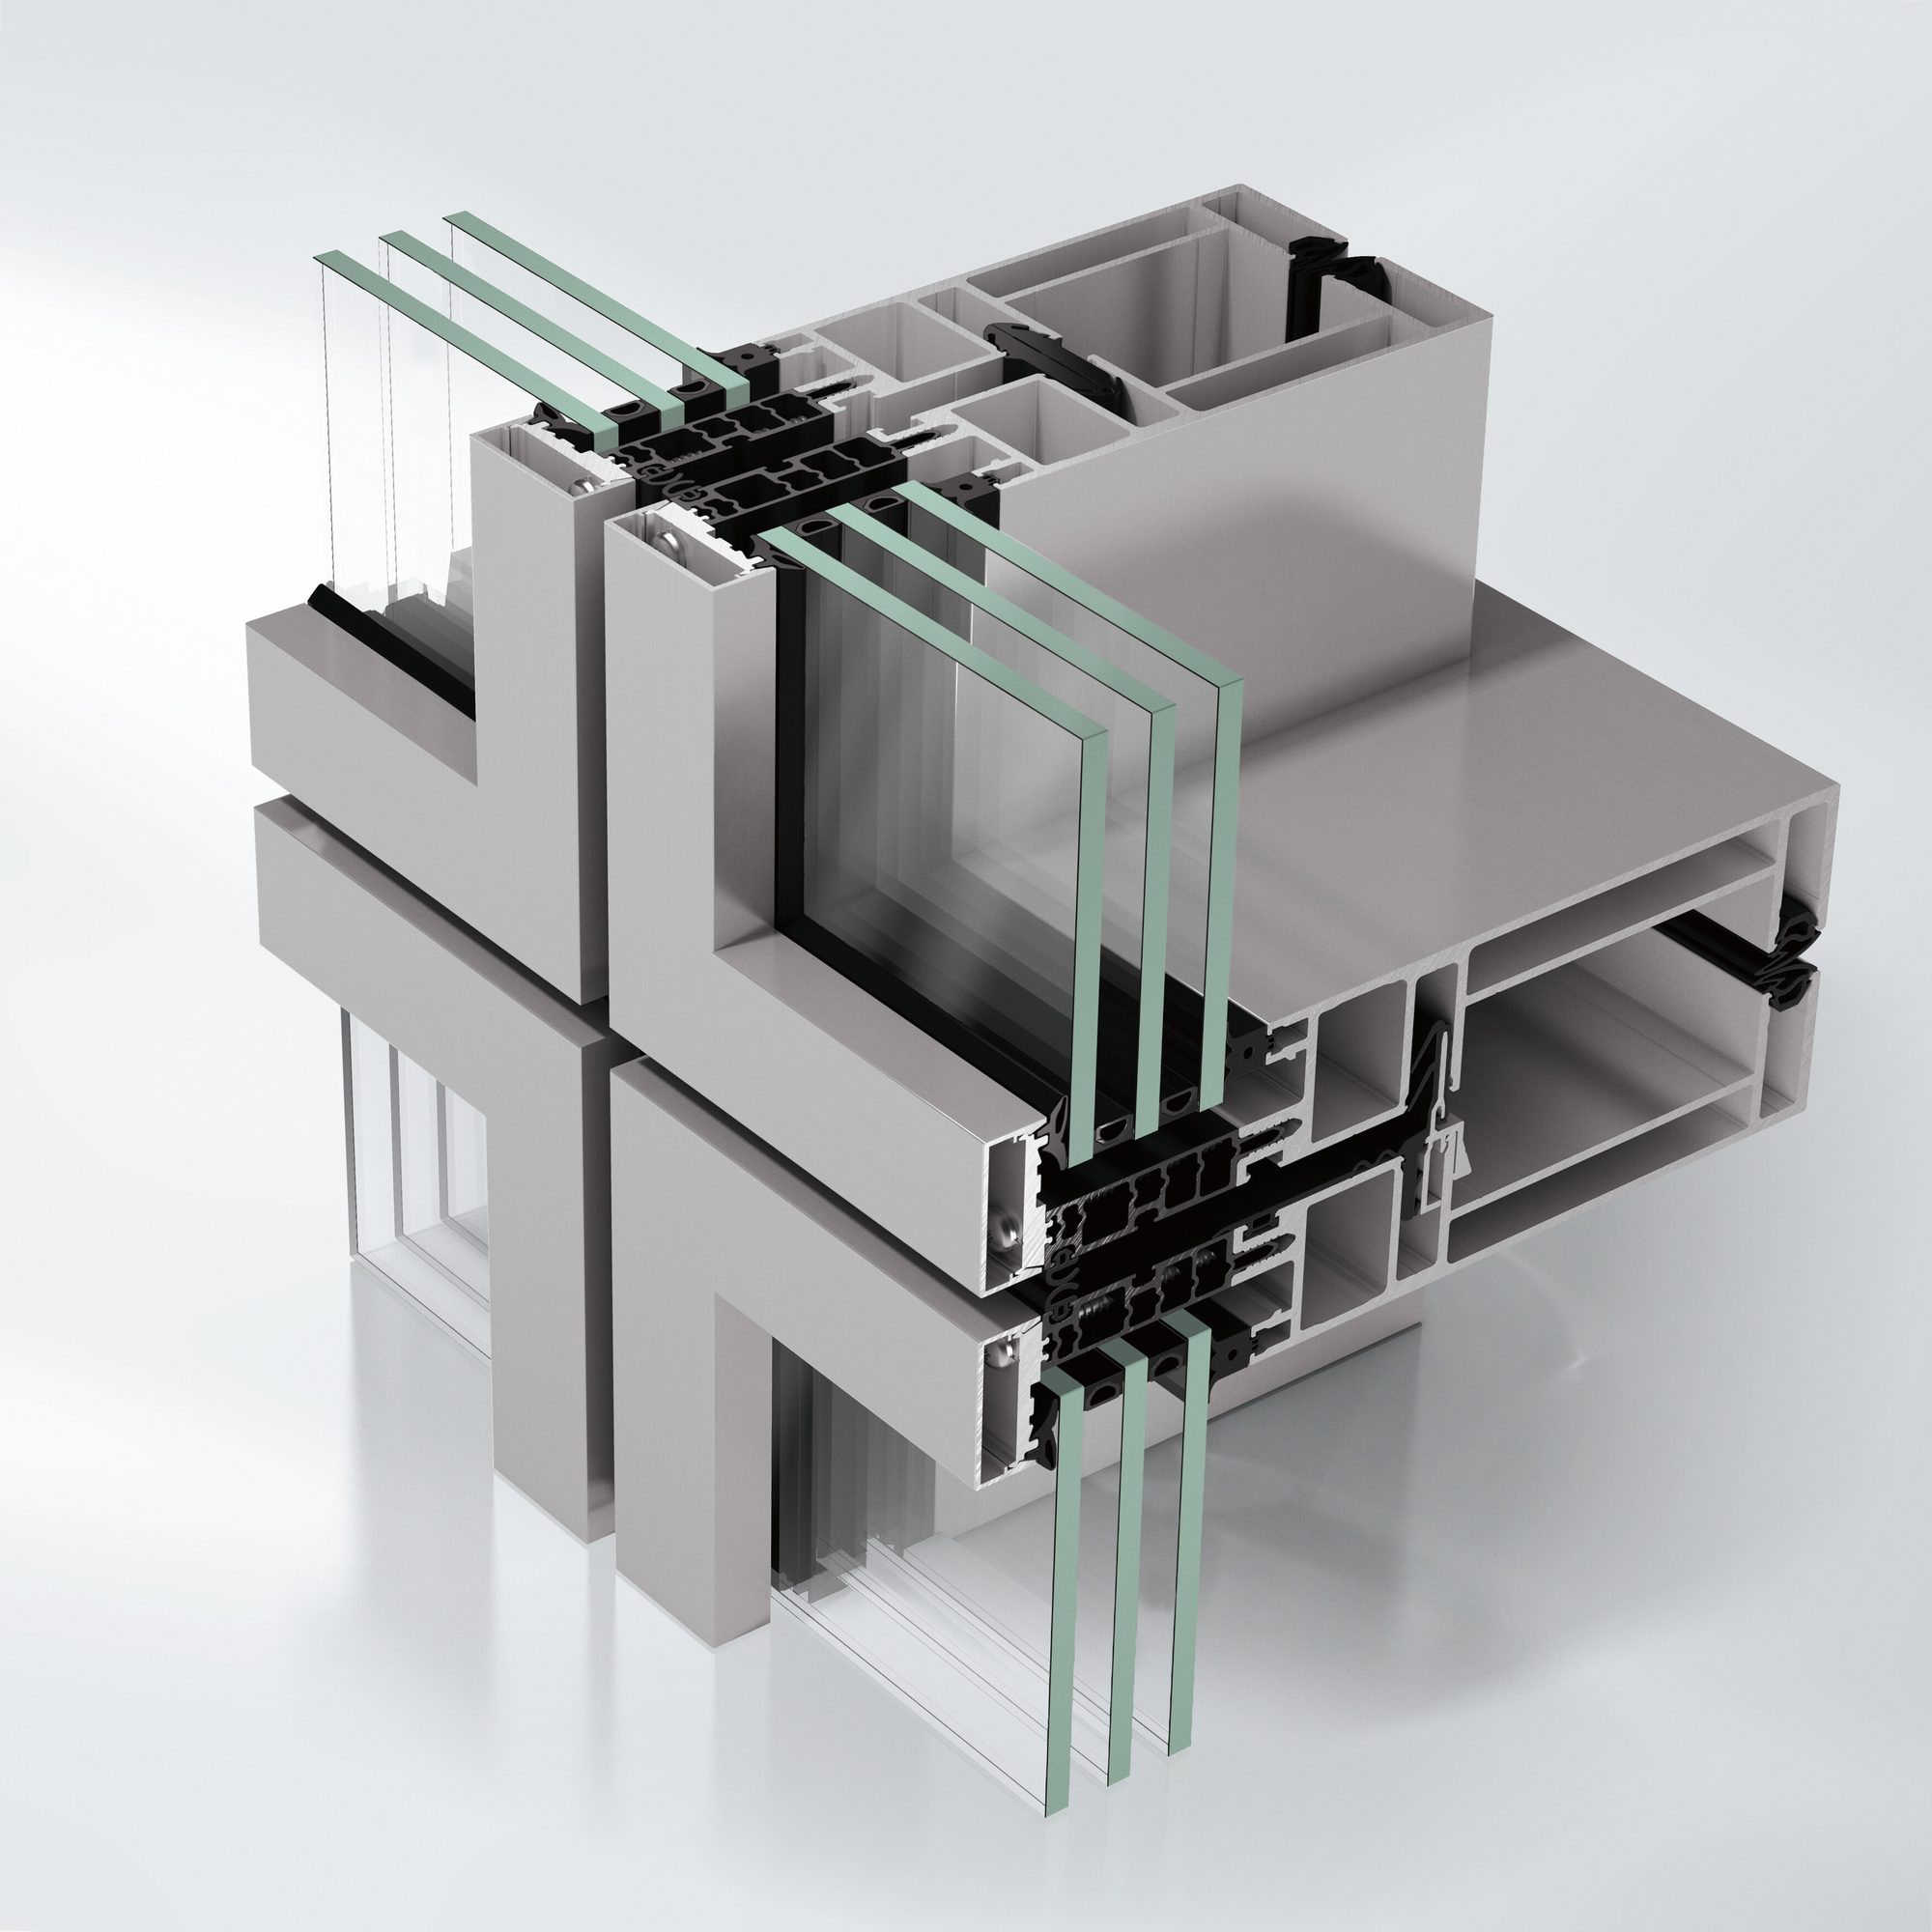
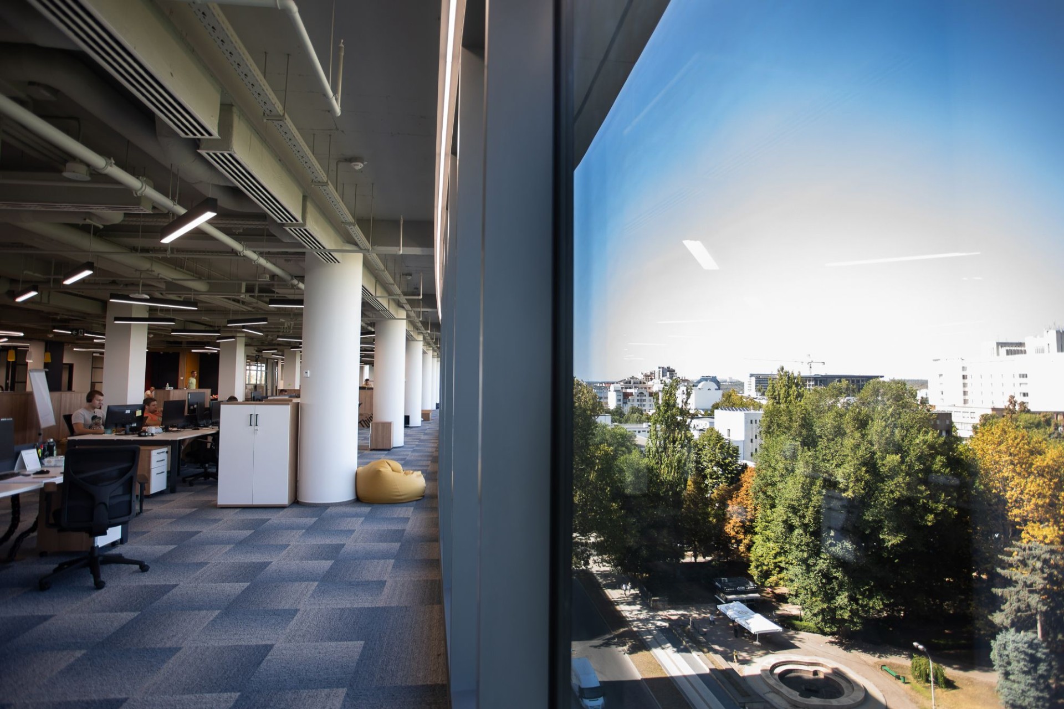
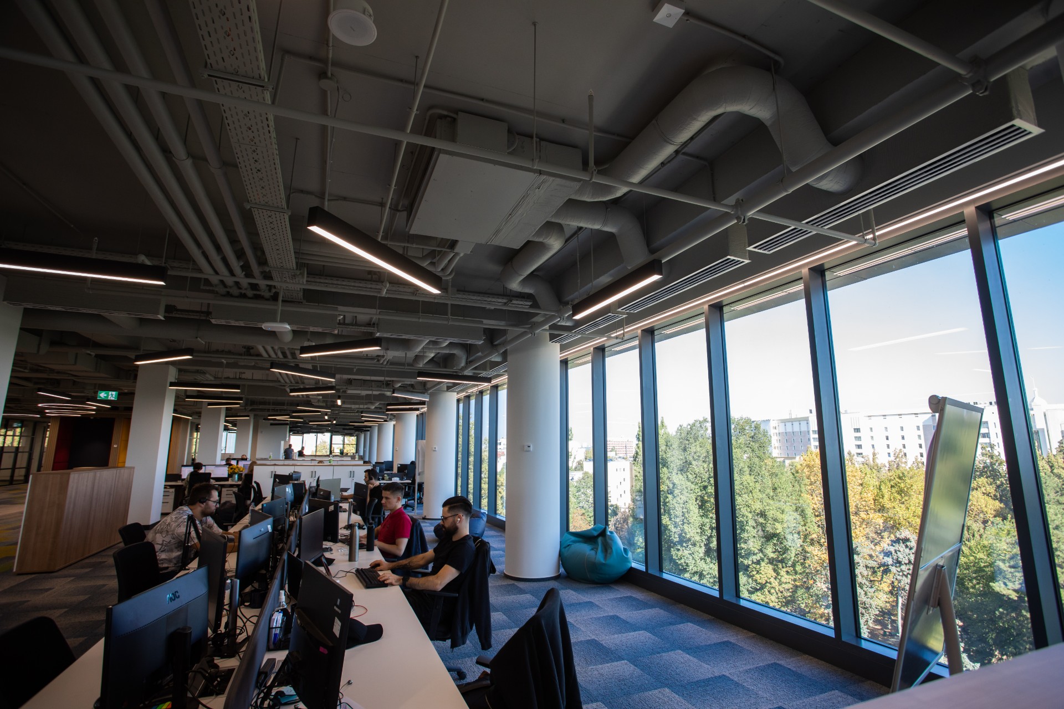
maib park is the headquarters of maib bank and one of ChiČinÄuâs most distinctive modern buildings. The façade combines SchĂźco curtain wall, window, door, fire-protection, and solar shading systems to achieve high levels of energy efficiency, safety, and occupant comfort. Featuring SchĂźco FWS 60 curtain walls, AWS 114.SI windows with TipTronic automation, FW 50+ FR 60 fire-rated systems, and ALB Passive external shading, the building represents a successful integration of innovative technology, architectural elegance, and sustainable design.
Designed by Gheorghe Telipiz, ARD with Etalon Prim SRL, the building expresses a clear architectural vision - Alukönigstahl systems were specified to realise that intent while meeting demanding performance targets.
Located in ChiČinÄu, Rep. Moldova, Moldova, this office project demonstrates how the right combination of window, façade and shading systems delivers measurable performance in a real architectural context.
Project facts
- Architect
- Gheorghe Telipiz, ARD
- Developer
- Etalon Prim SRL
- Building Type
- Office
- Completion
- 2021
- Location
- ChiČinÄu, Rep. Moldova
- Country
- Moldova
Architectural gallery
.jpg)
.jpg)
.jpg)
.jpg)
.jpg)
Systems used in this project
Explore the architectural systems featured in this building.

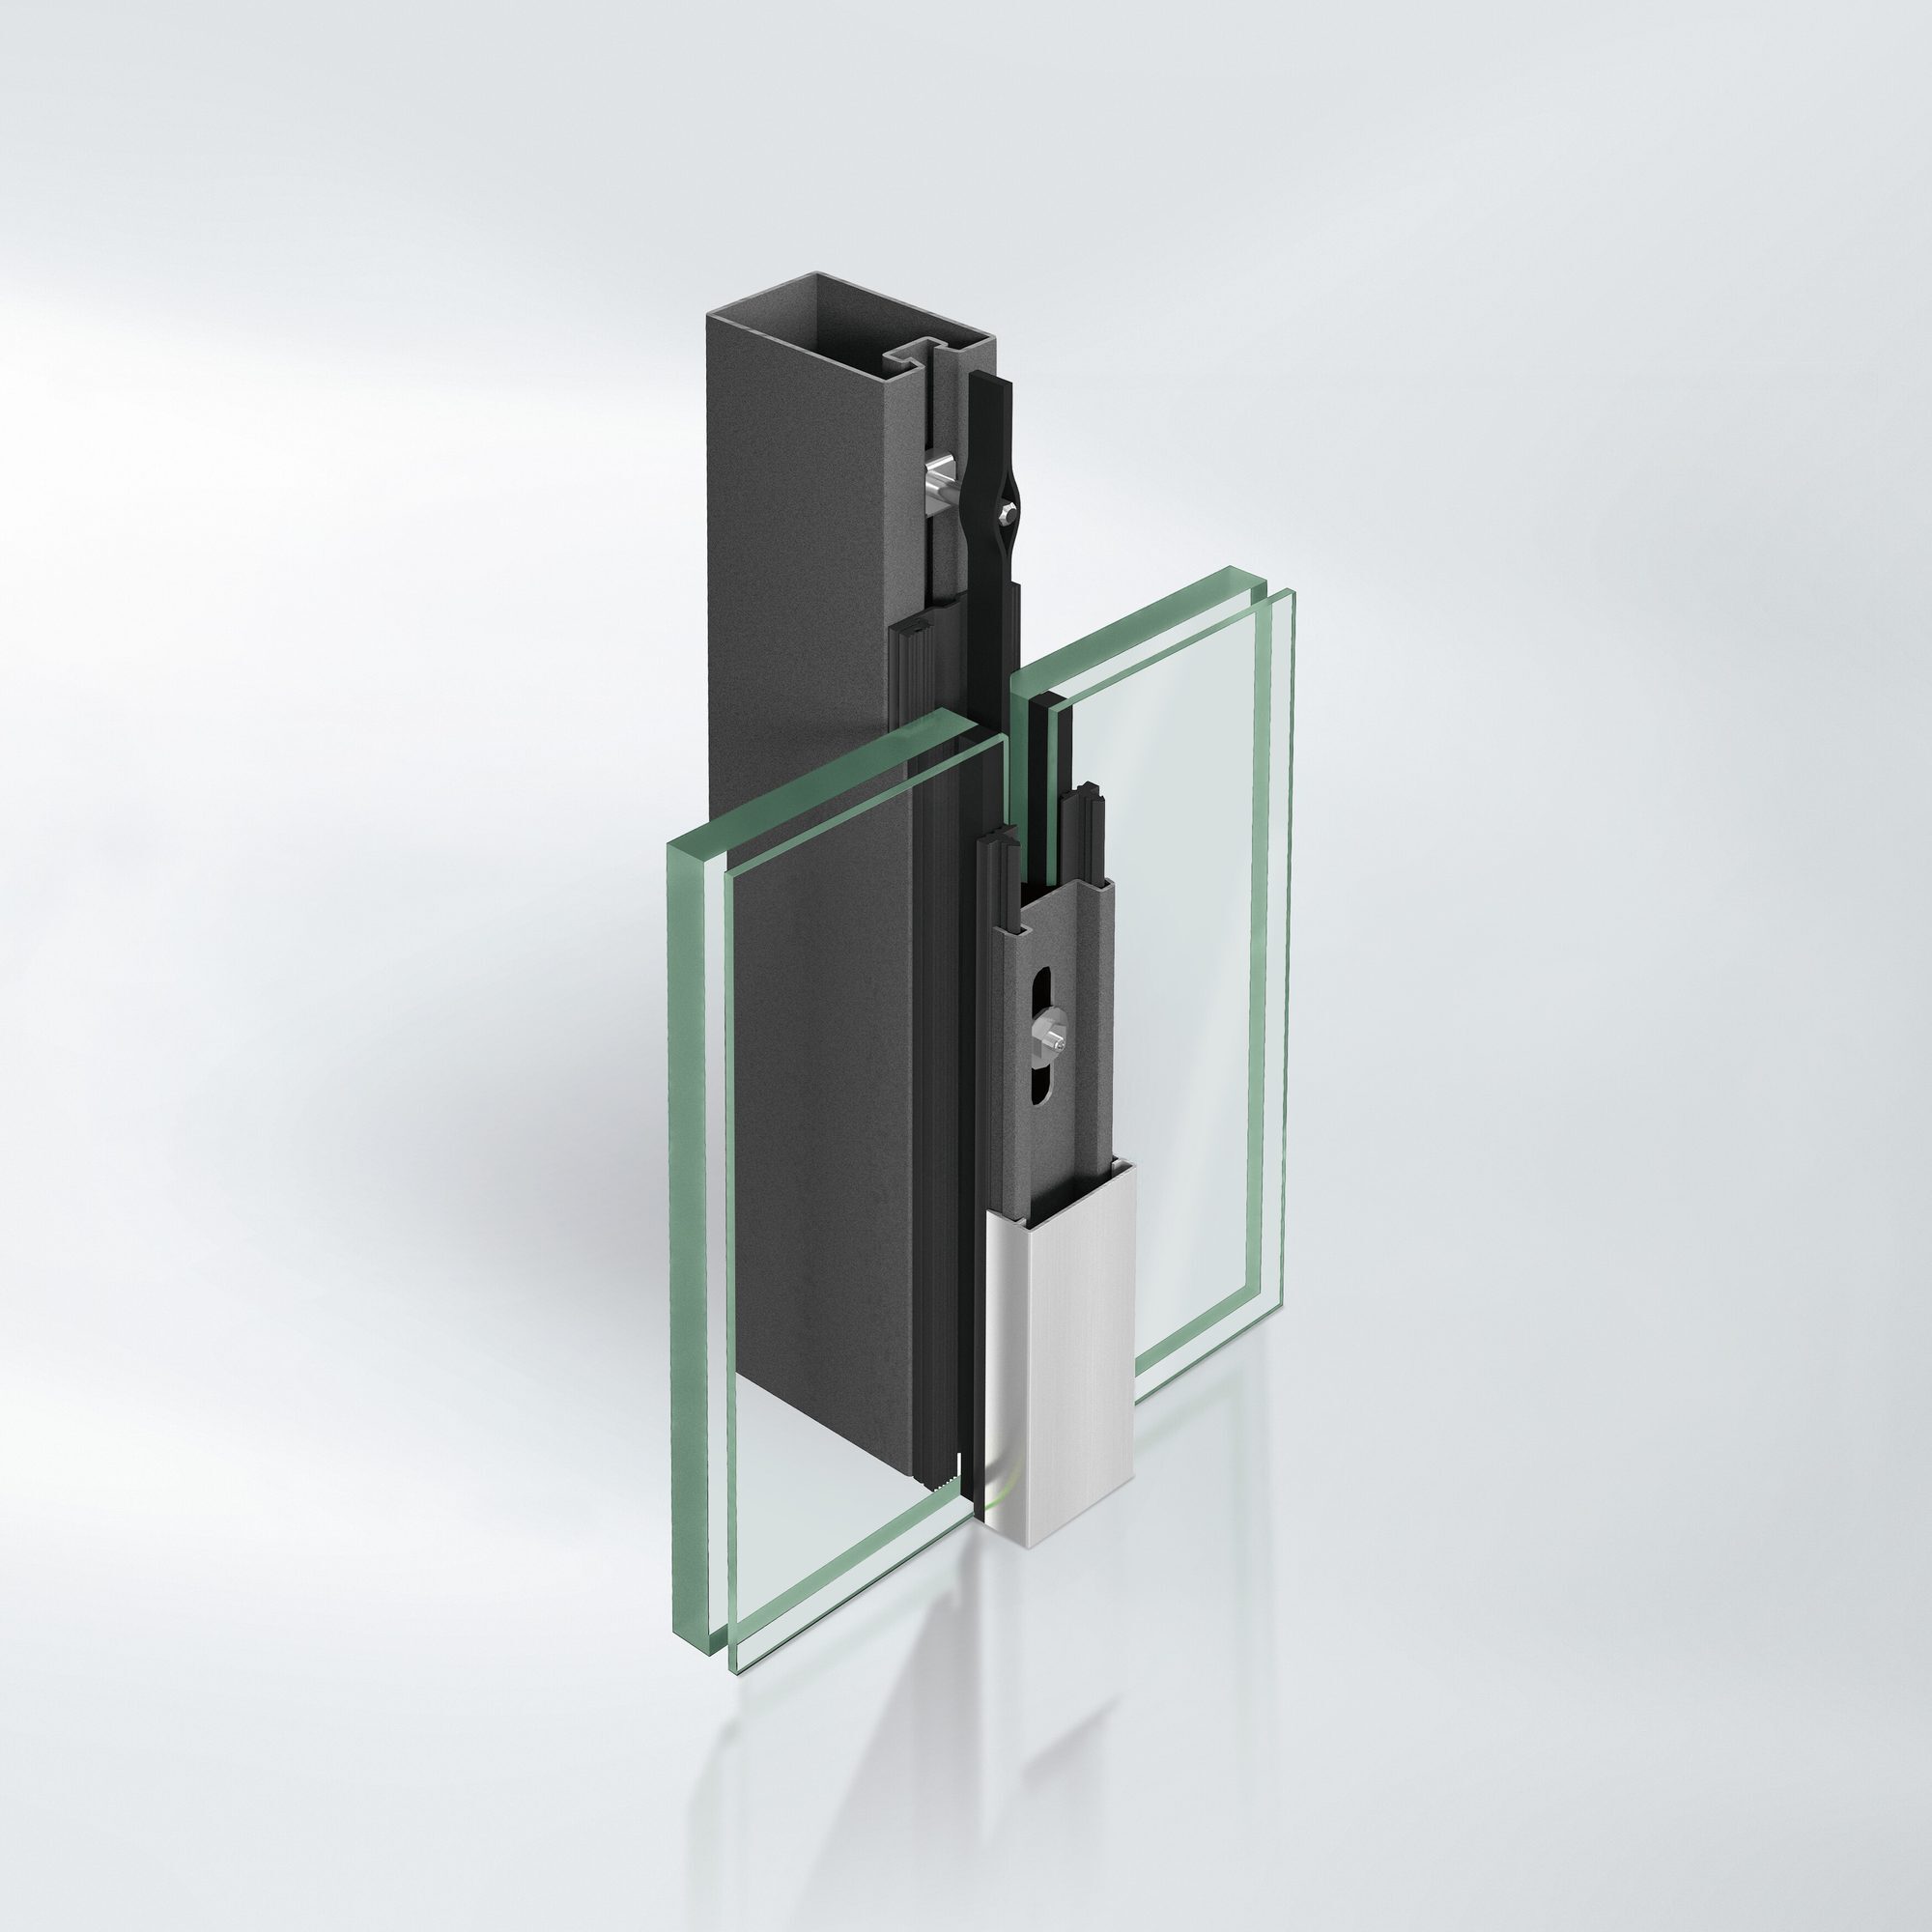
Facade Systems
Mullion-transom, unitised, add-on and all-glass facades in aluminium and steel.
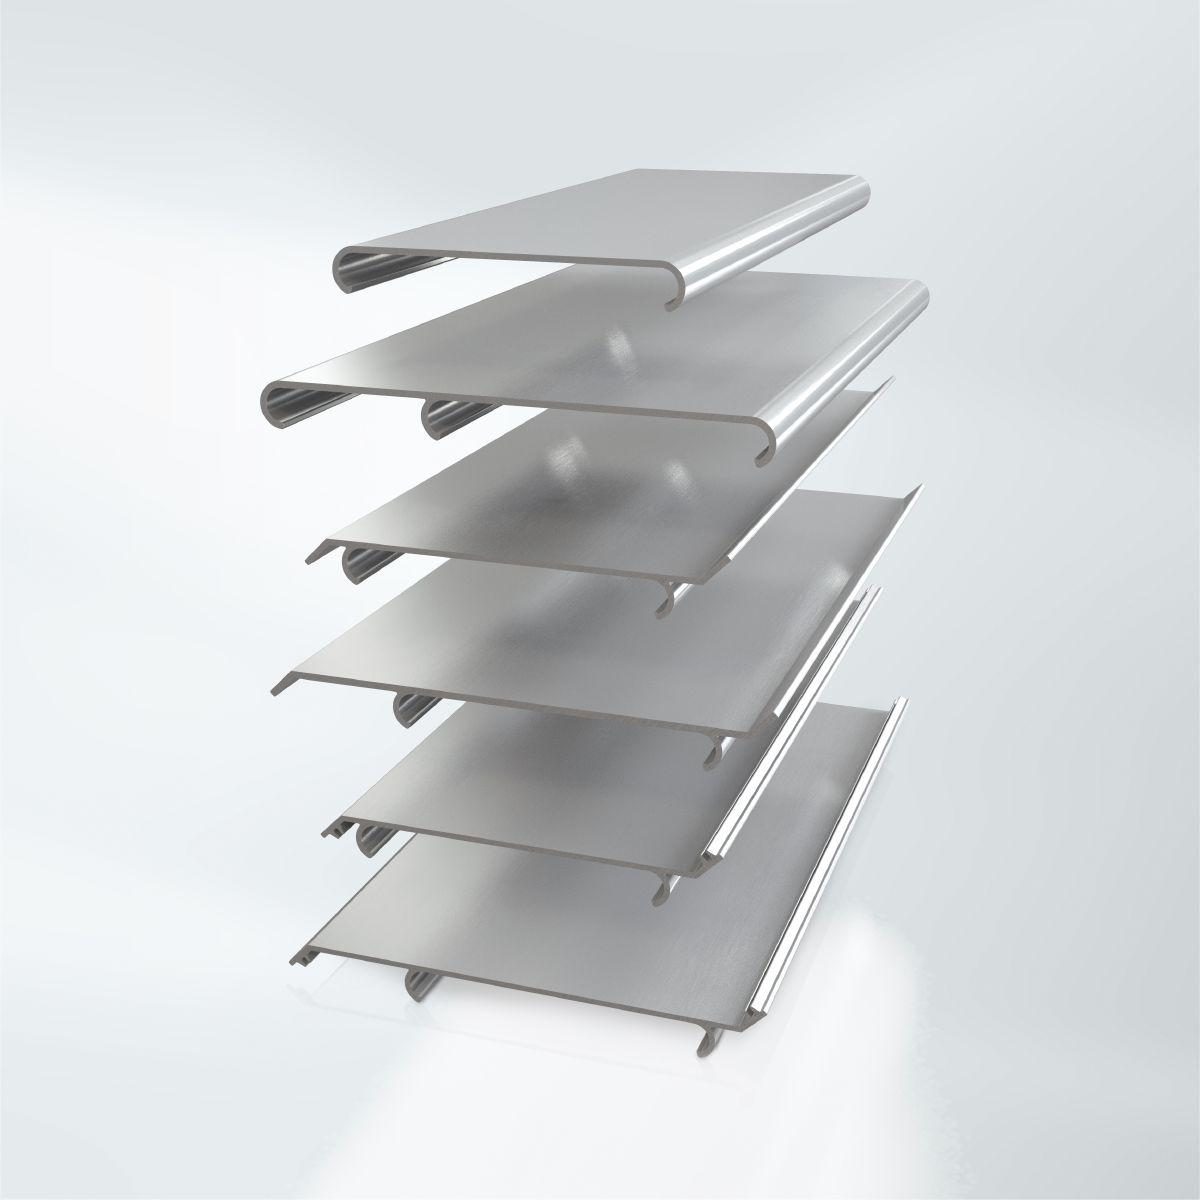
Sun Shading
External and integrated sun shading from Schüco and Warema: louvre blades, roller blinds, awnings and controls.
Fire Protection Systems
Fire- and smoke-rated doors, windows, facades and glazing in aluminium and steel.
More office projects
Explore more completed work from the Alukönigstahl reference portfolio.

Planning a Similar Project?
Speak with our specialists about how we can support your architectural vision - from system selection through specification and delivery.
.jpg)
.jpg)
.jpg)