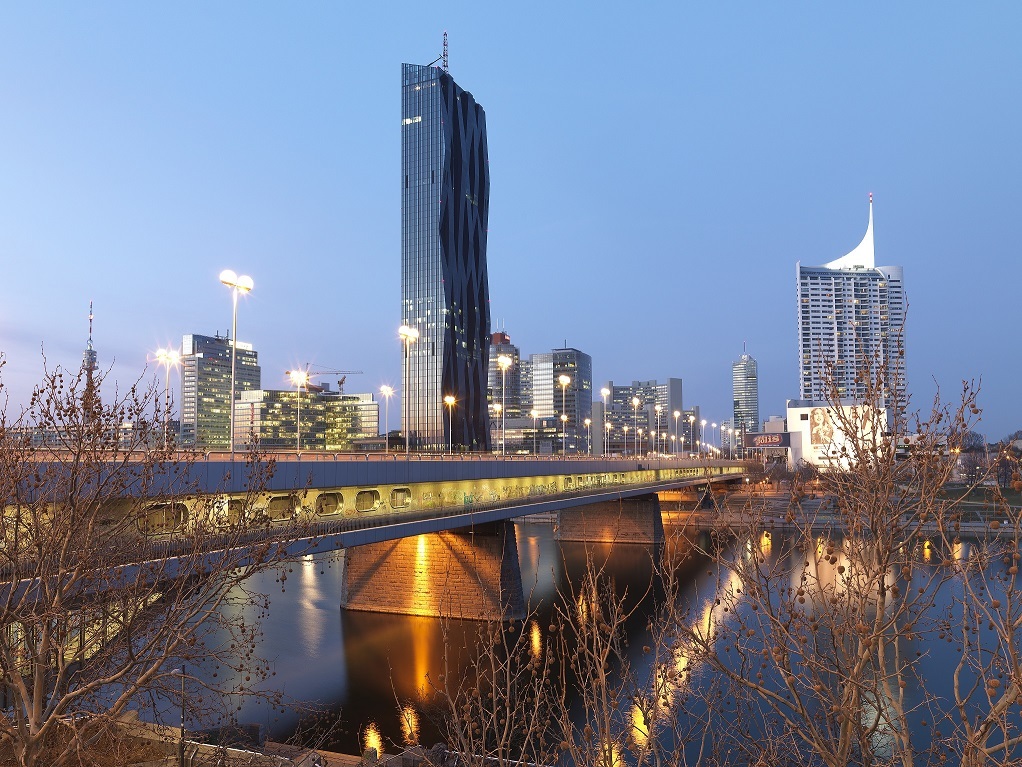
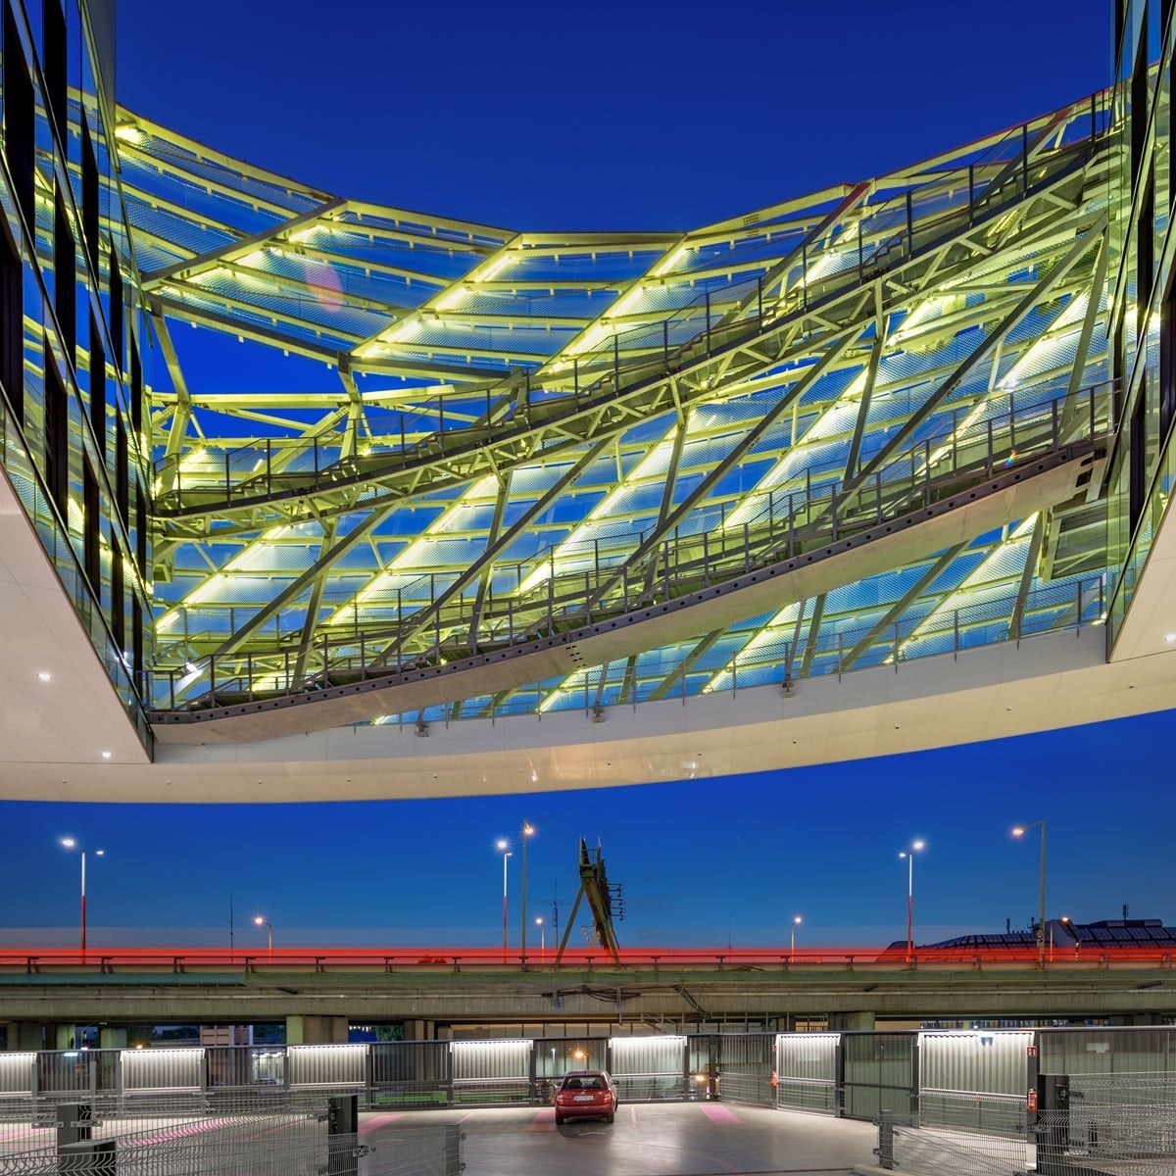
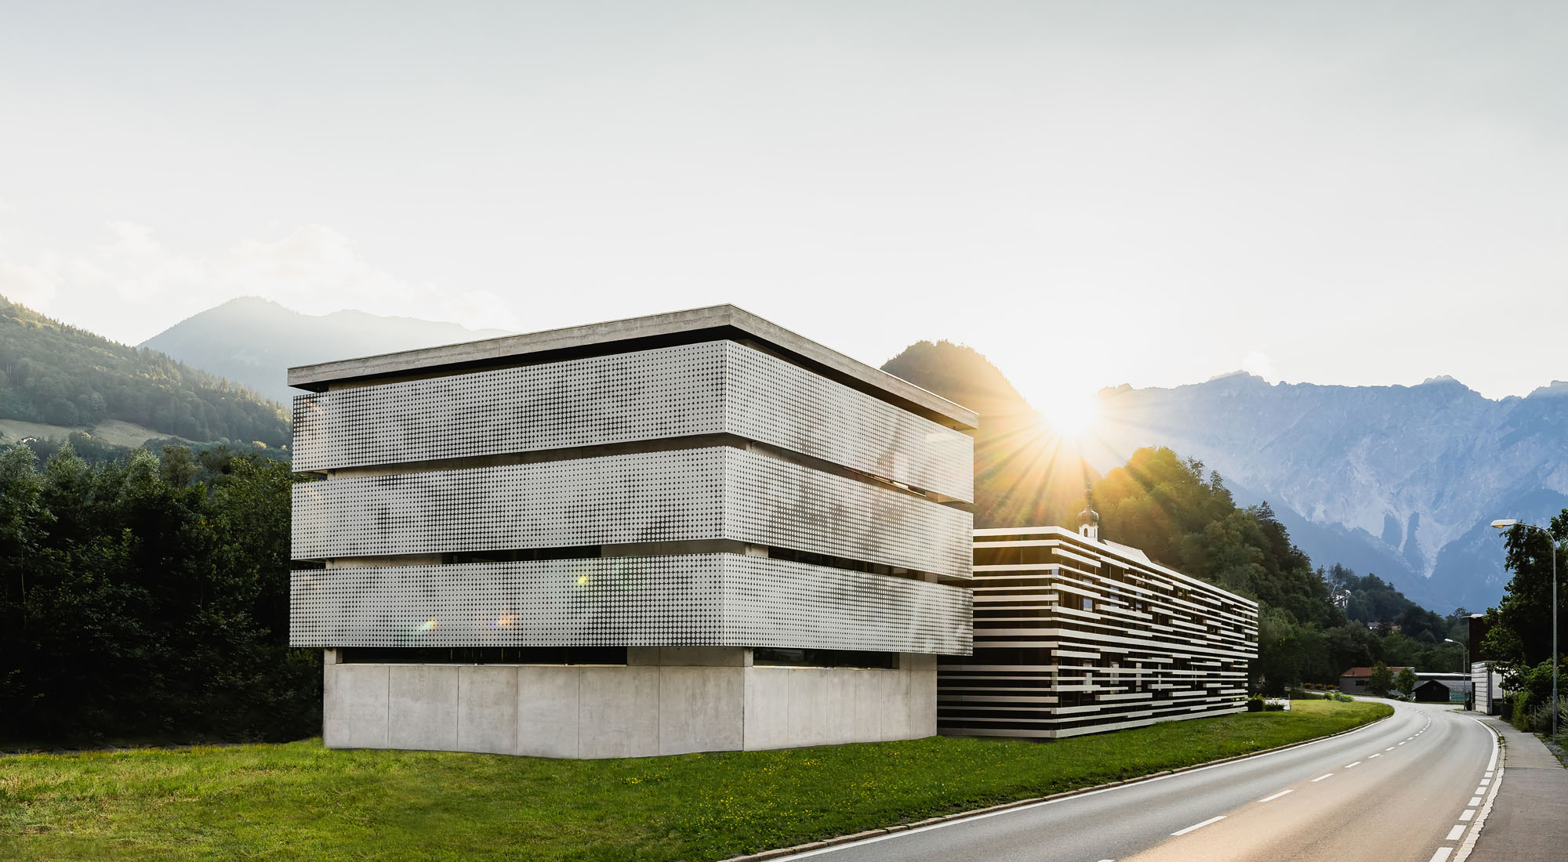
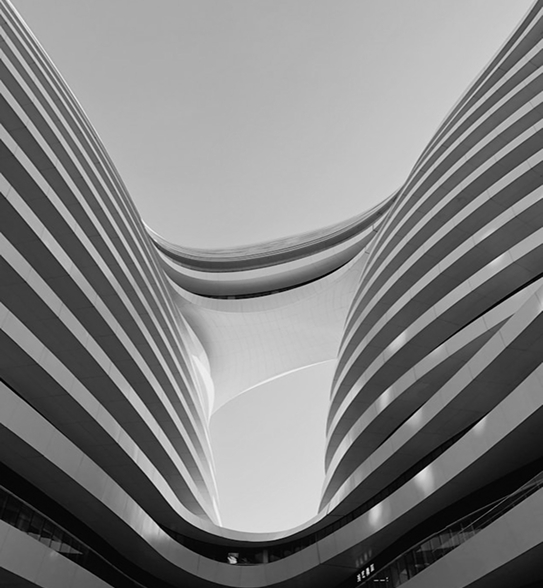
Delta House (Delta Headquarters) is a contemporary corporate headquarters in Belgrade and the main office of Delta Holding. Architecturally, the building follows a modernist approach with clean geometric lines, a restrained façade, and a strong emphasis on glass surfaces that maximize natural light. The design prioritizes functionality and efficiency, with flexible floor plates suited for large-scale corporate use, while the exterior expression reflects a professional, corporate identity integrated into the urban fabric. Located in a key business district of the city, it combines practical office planning with a clear, minimalist architectural language typical of modern commercial developments.
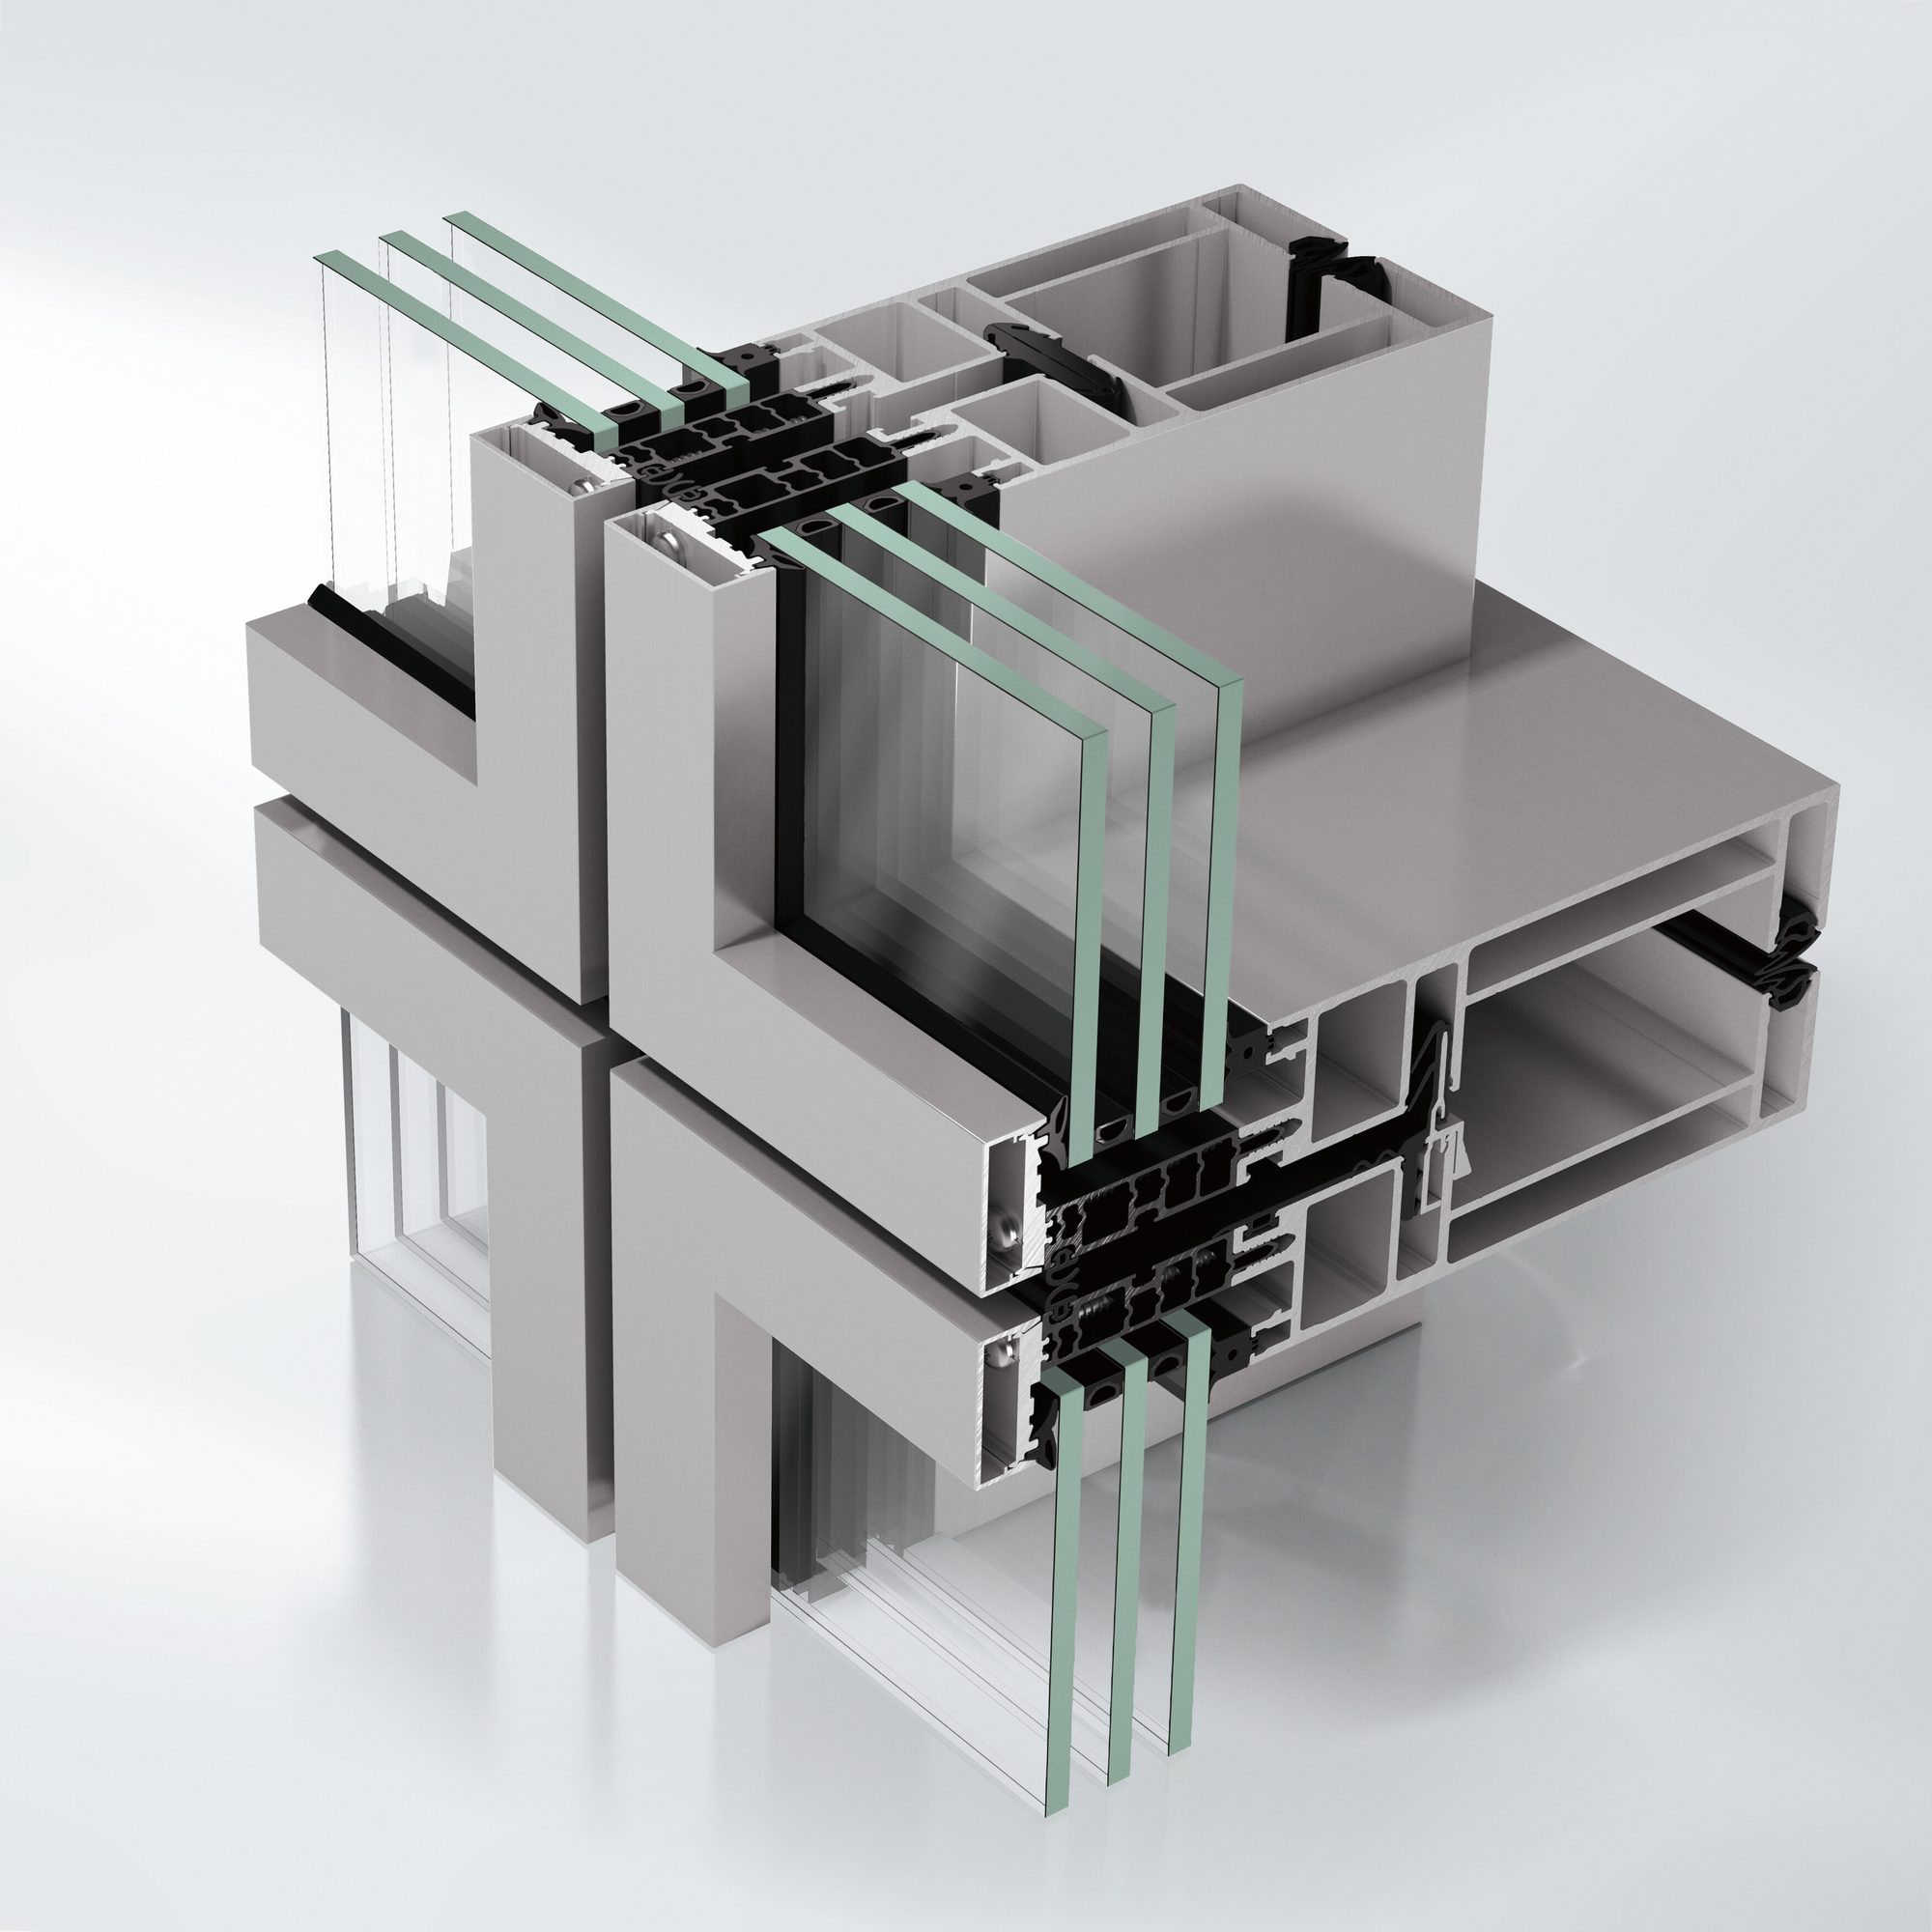
Designed by Architonic, Milan TiodoroviÄ with DMA, the building expresses a clear architectural vision - Alukönigstahl systems were specified to realise that intent while meeting demanding performance targets.
Located in Belgrade, Serbia, this office project demonstrates how the right combination of window, façade and shading systems delivers measurable performance in a real architectural context.