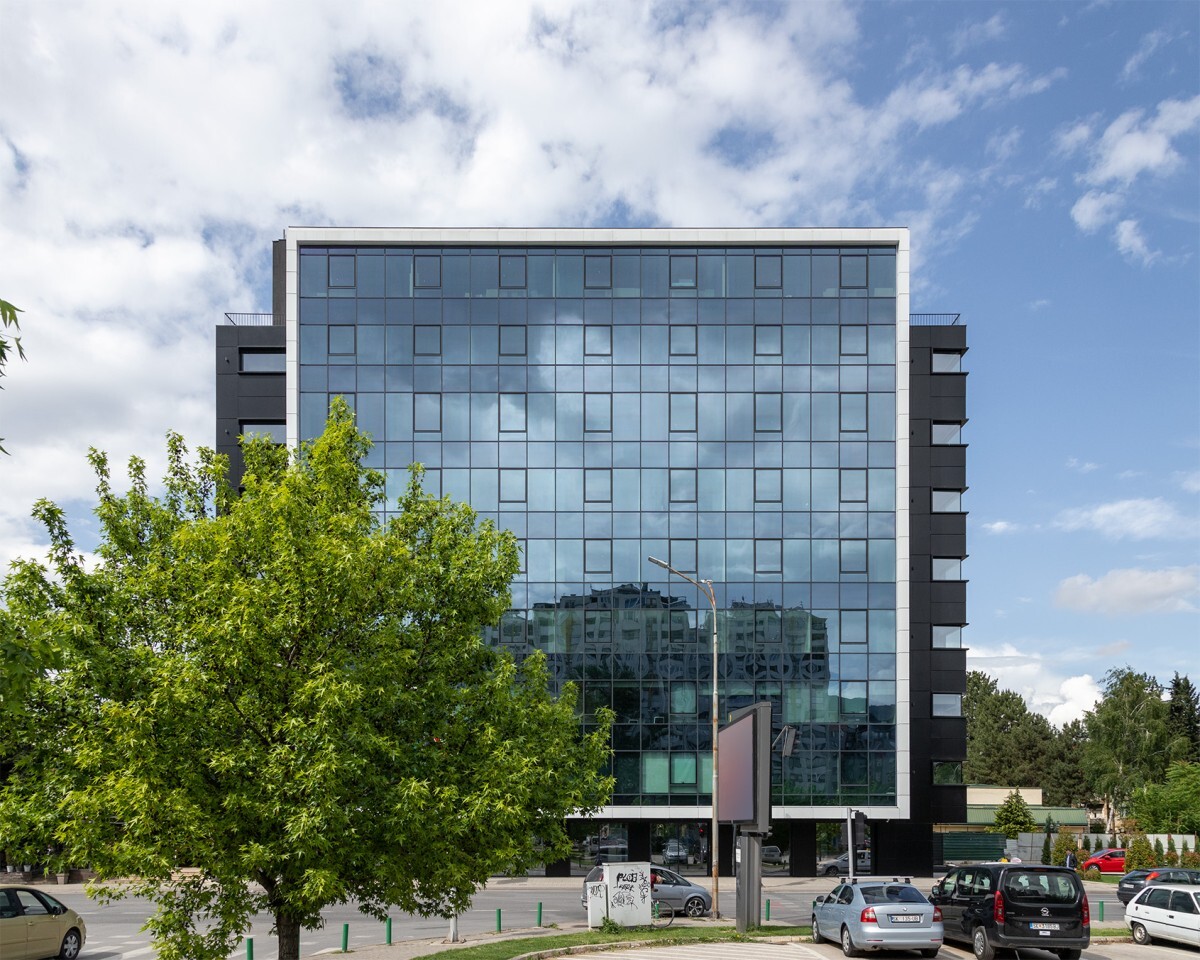
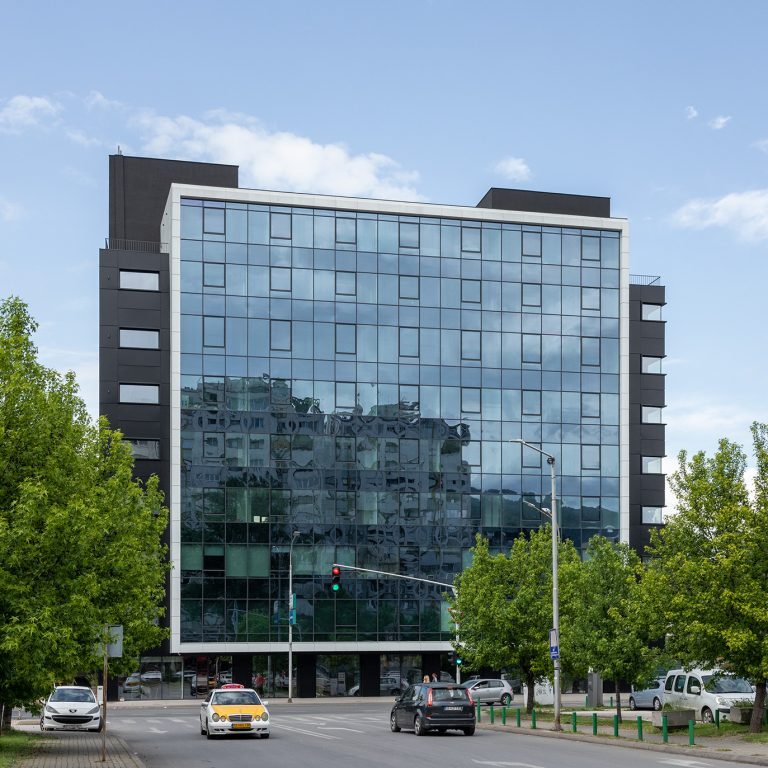
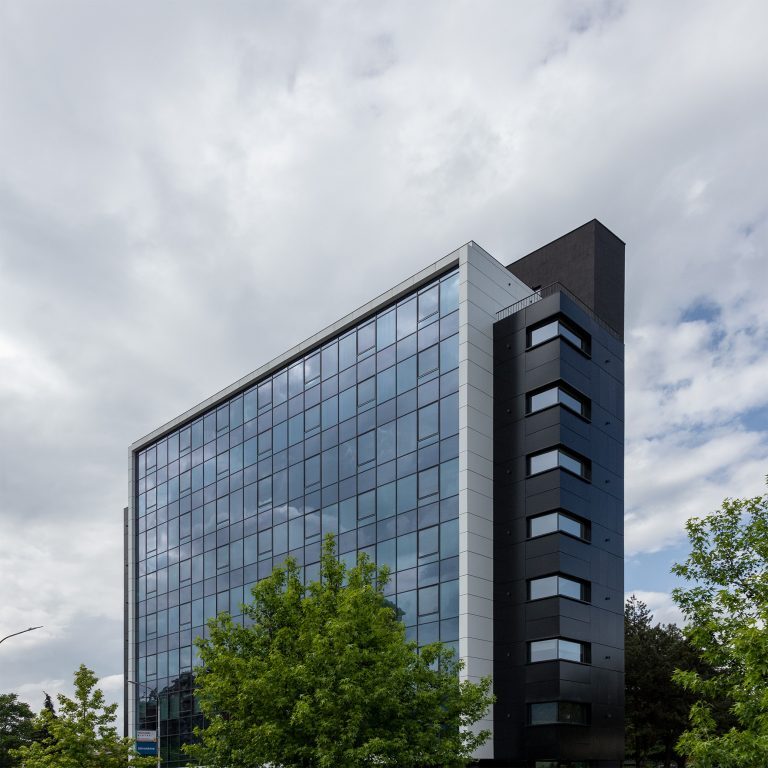
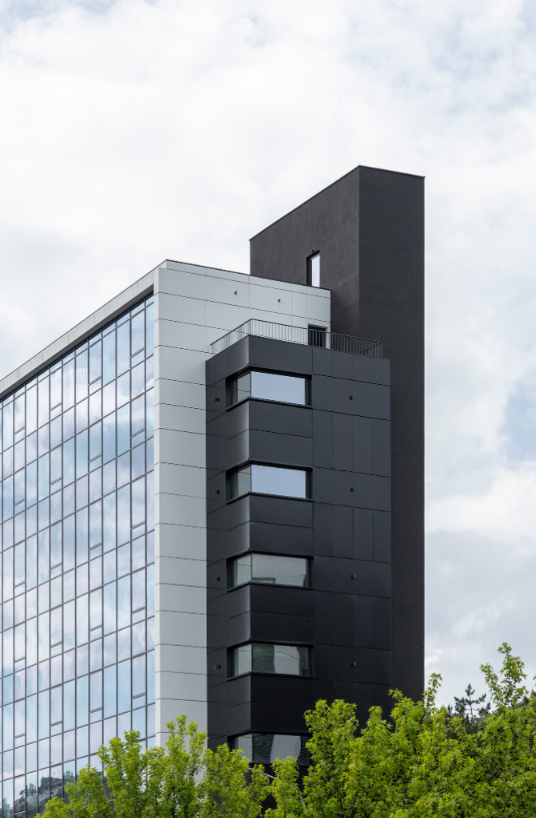
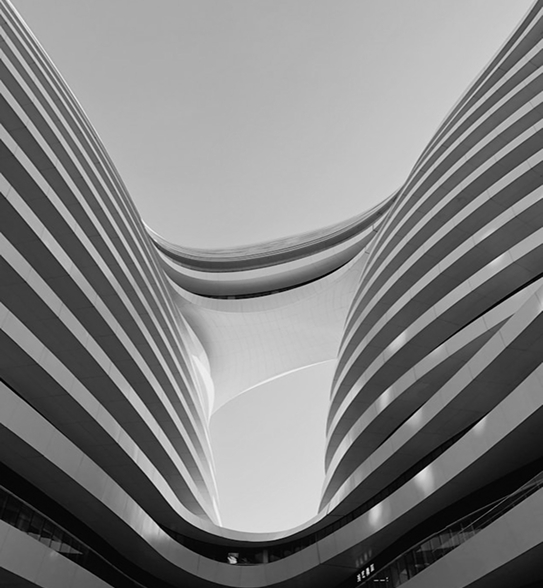
Business Center Darvage is a modern office building that brings together contemporary architecture and functional workspace design. Defined by its sleek façade, clean geometric forms, and generous glazed areas, the building creates a bright and efficient working environment. Its architectural expression emphasizes transparency, elegance, and integration within the surrounding urban context. Designed to meet the requirements of today's business landscape, the project represents a balance of aesthetics, performance, and long-term sustainability.
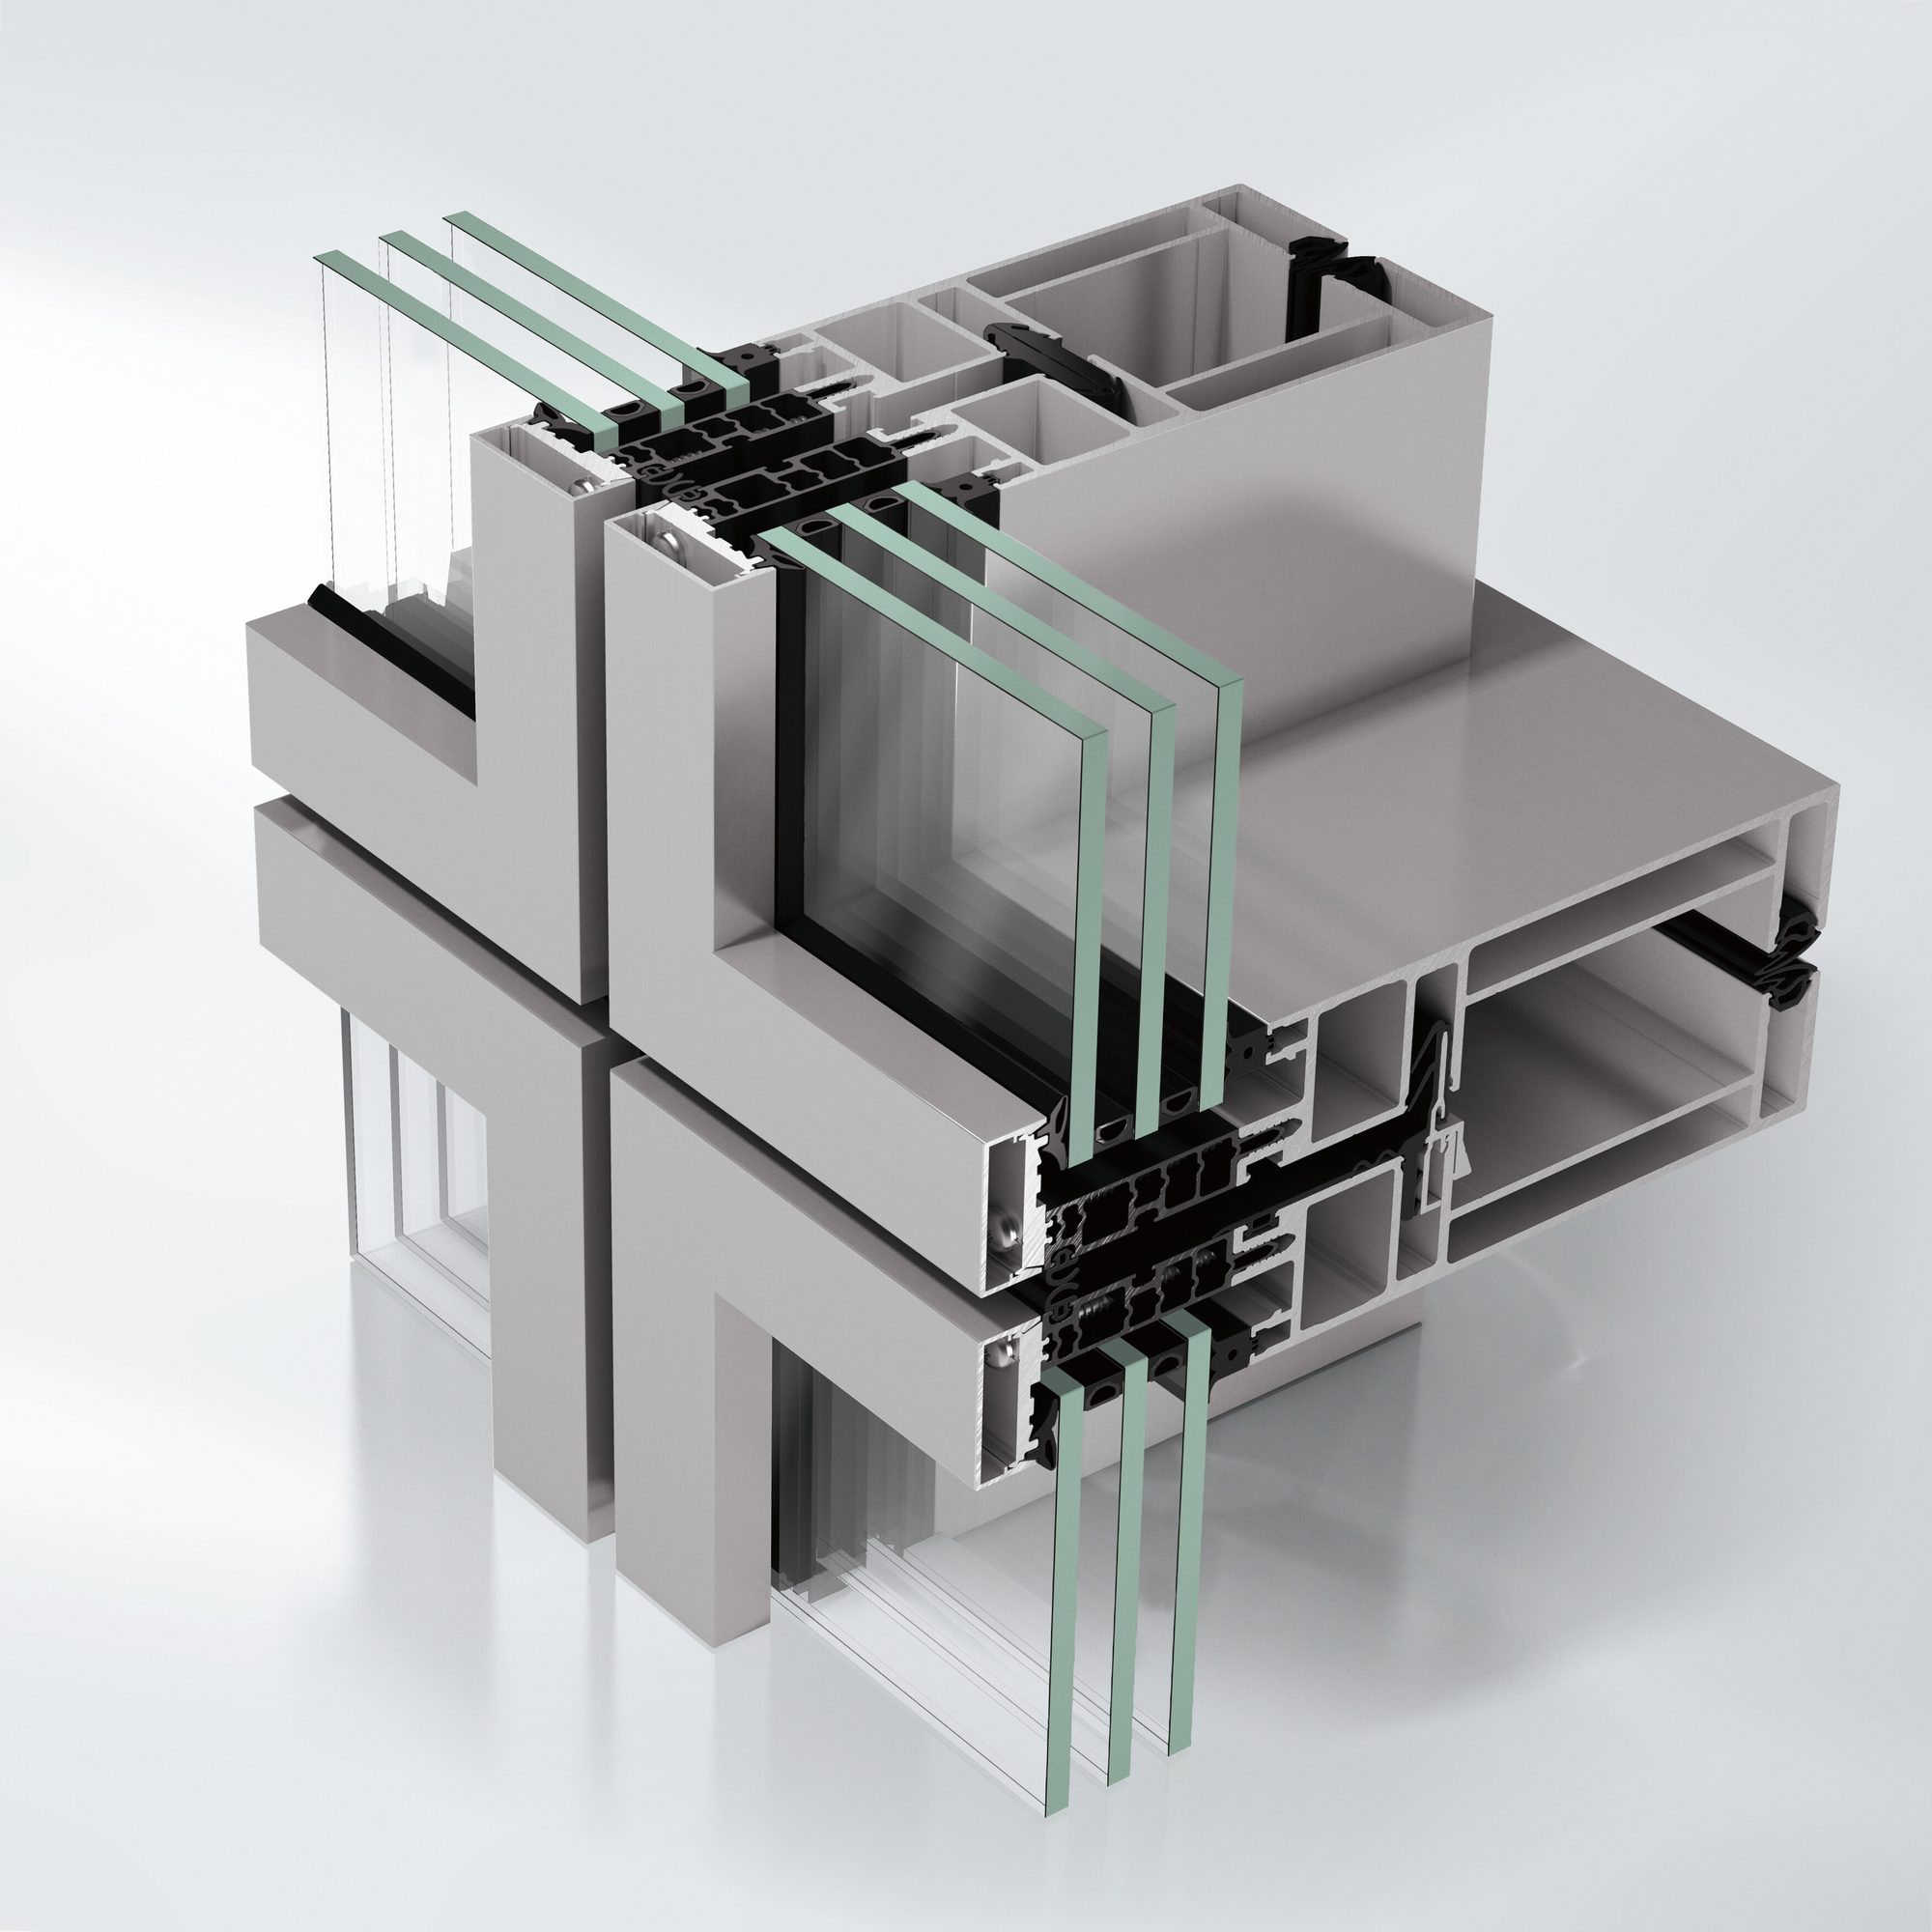
Designed by Archu Group Plan A Dooel with Toraks Doo, the building expresses a clear architectural vision - Alukönigstahl systems were specified to realise that intent while meeting demanding performance targets.
Located in Skopje, North Macedonia, North Macedonia, this office project demonstrates how the right combination of window, façade and shading systems delivers measurable performance in a real architectural context.