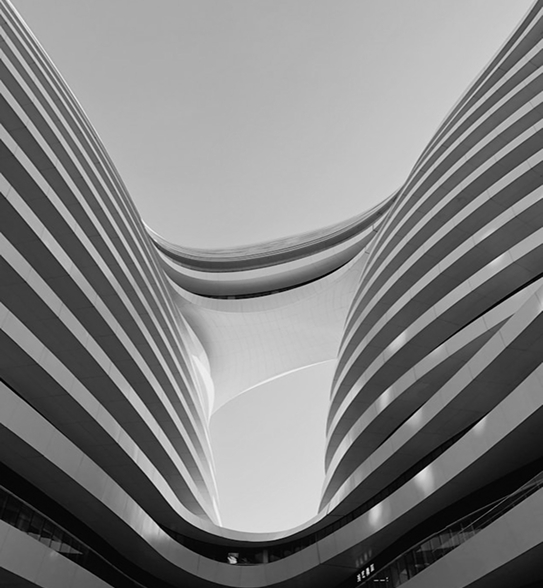
BRANKOV Business Center is a modern office building in central Belgrade with a total area of 10,500 m², of which 8,300 m² is leasable space. It features 13 floors of office space, a contemporary lobby designed with sustainable materials, and a green terrace on the sixth floor offering panoramic views of the city. Located at the intersection of Brankova and Carice Milice streets, it is positioned in one of the cityâs key business areas.
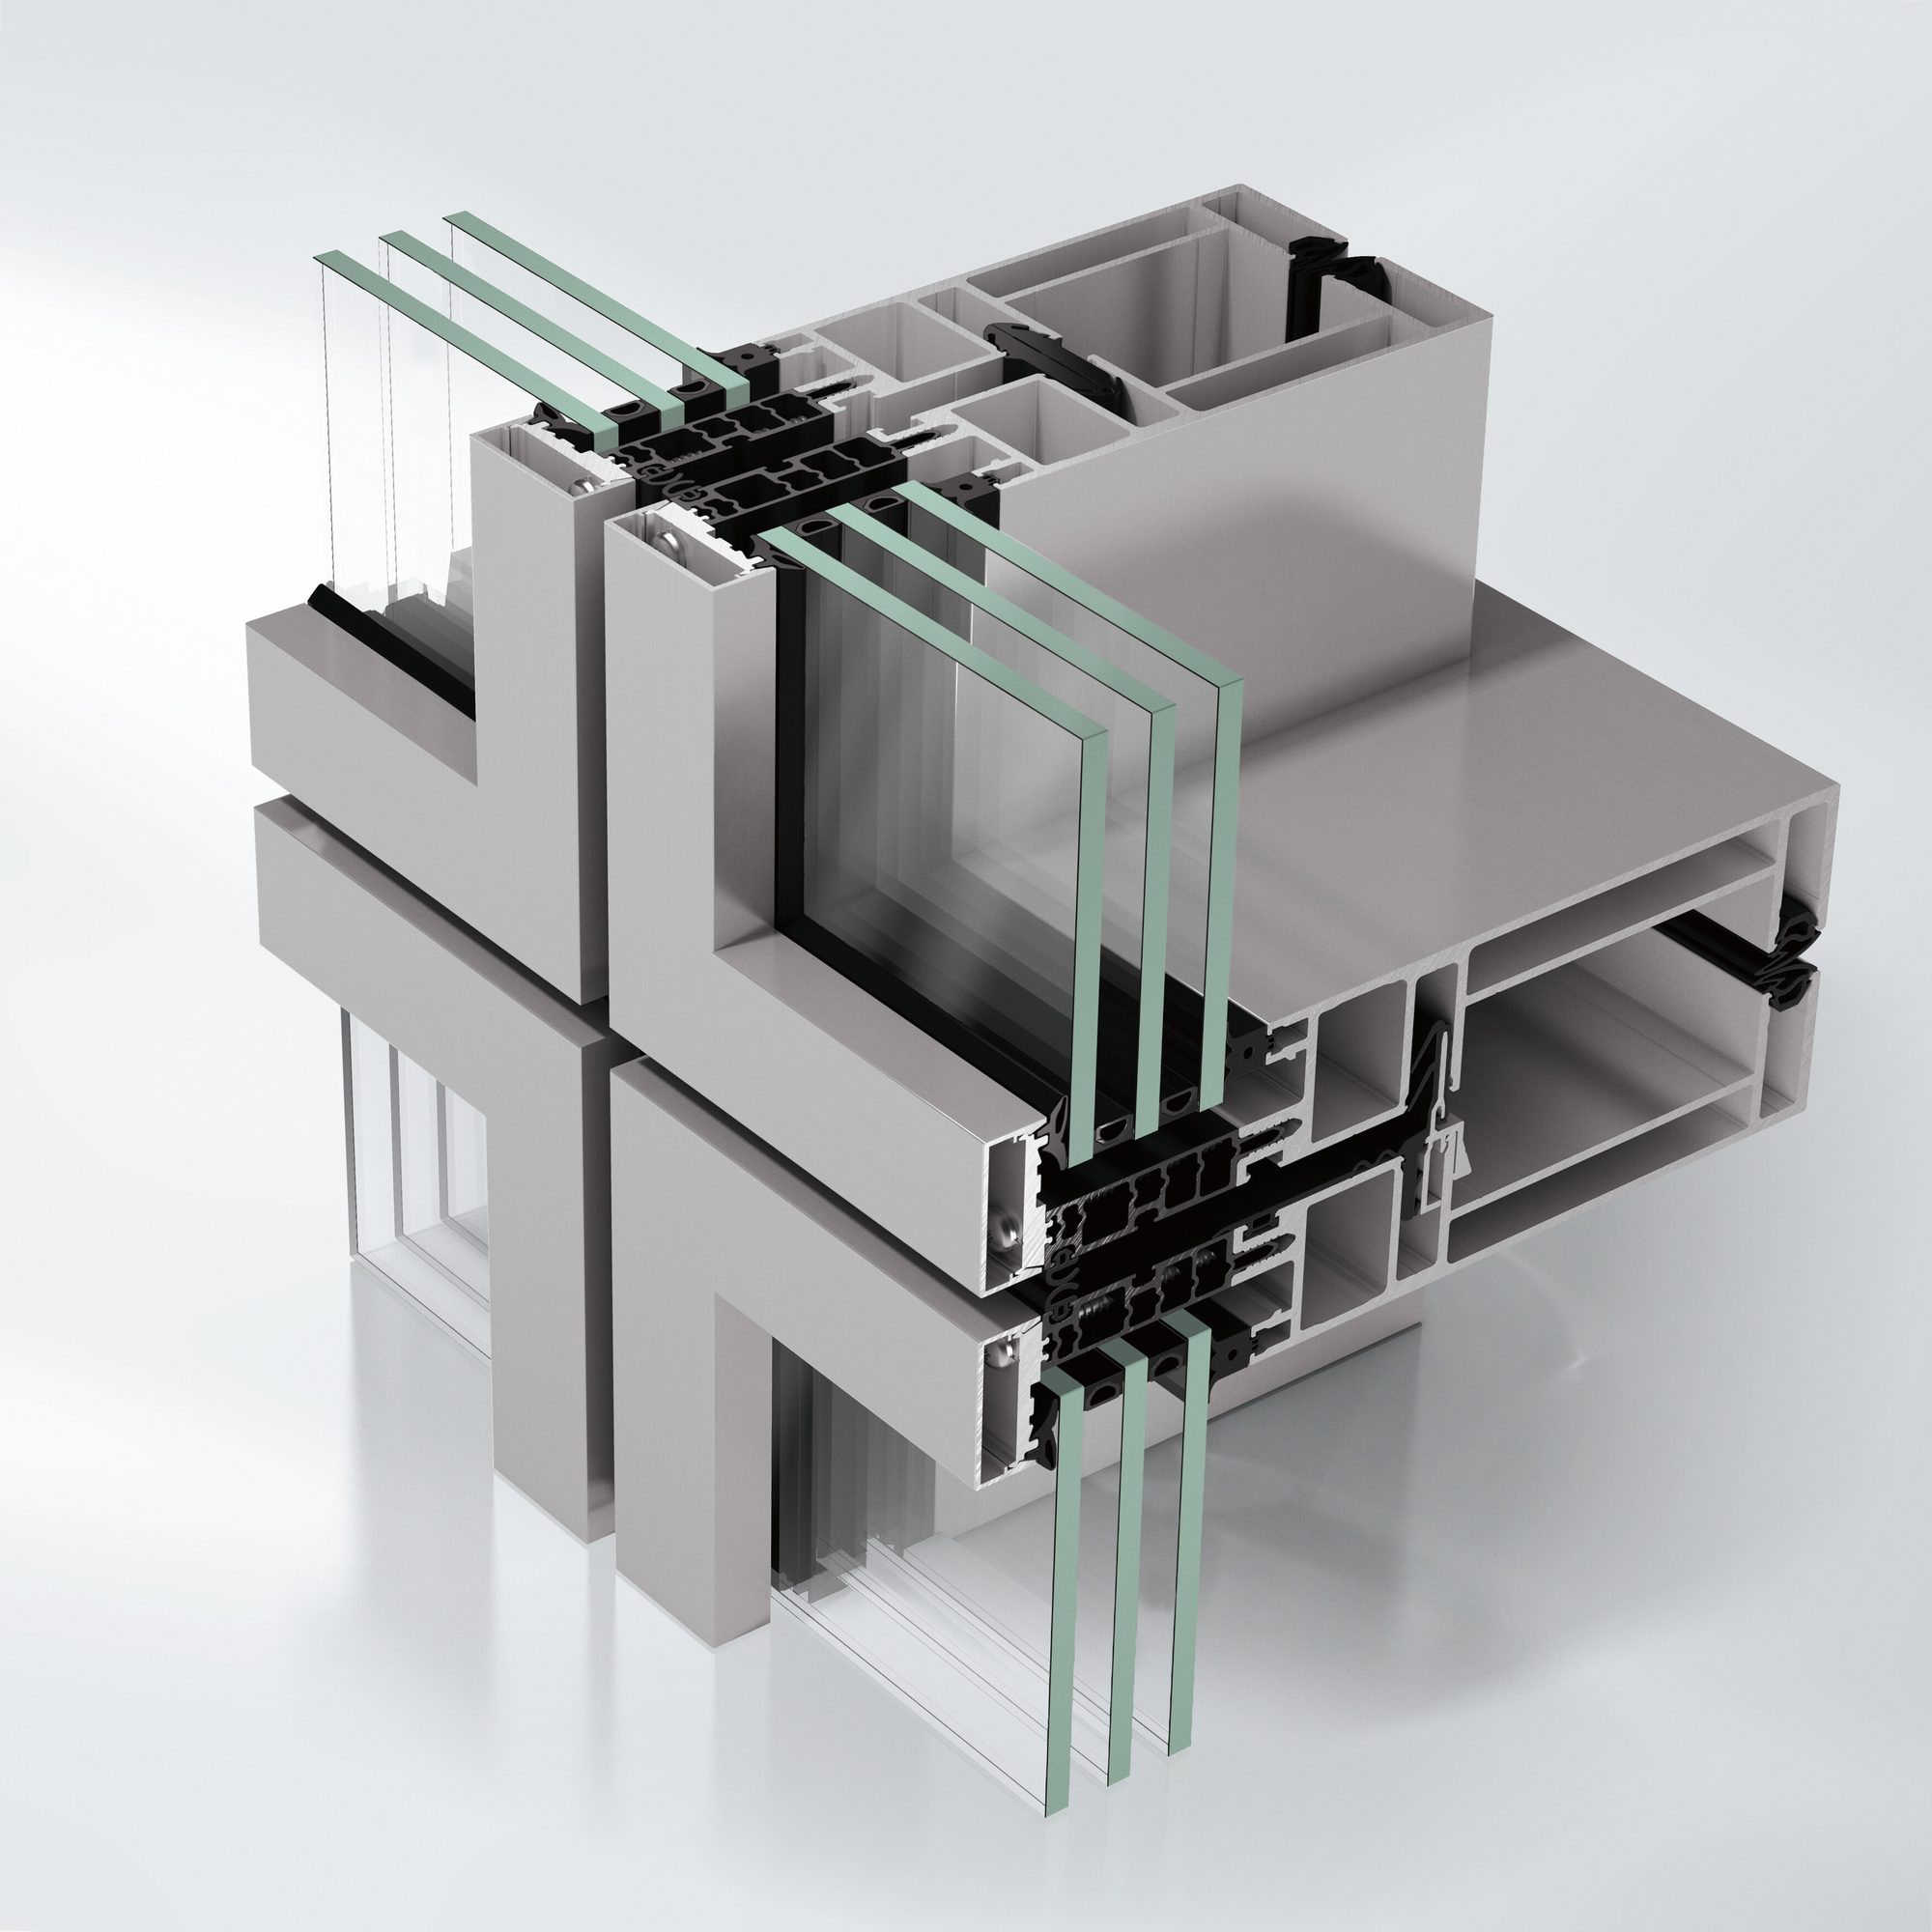
Designed by FoliÄ Architects with PRIOR, the building expresses a clear architectural vision - Alukönigstahl systems were specified to realise that intent while meeting demanding performance targets.
Located in Belgrade, Serbia, this office project demonstrates how the right combination of window, façade and shading systems delivers measurable performance in a real architectural context.