Alukönigstahl
Contact
AKS Login
Architectural Systems

Window Systems

A window rarely has one job. It admits daylight, keeps weather and noise out, and in many buildings it also has to resist forced entry or fire. Whichever requirement governs the specification, you will find the right window across our product range.
Argos
01Performance

Performance & features

Our window systems deliver exceptional performance across thermal efficiency, security, and design flexibility - engineered for demanding architectural applications with refined, versatile solutions.

Thermal performance

From standard insulation to passive house level

Security

Resistance classes chosen to match the actual risk

Building Automation

Window-integrated ventilation and certified smoke extraction

Sustainability

Cradle2Cradle certified systems available

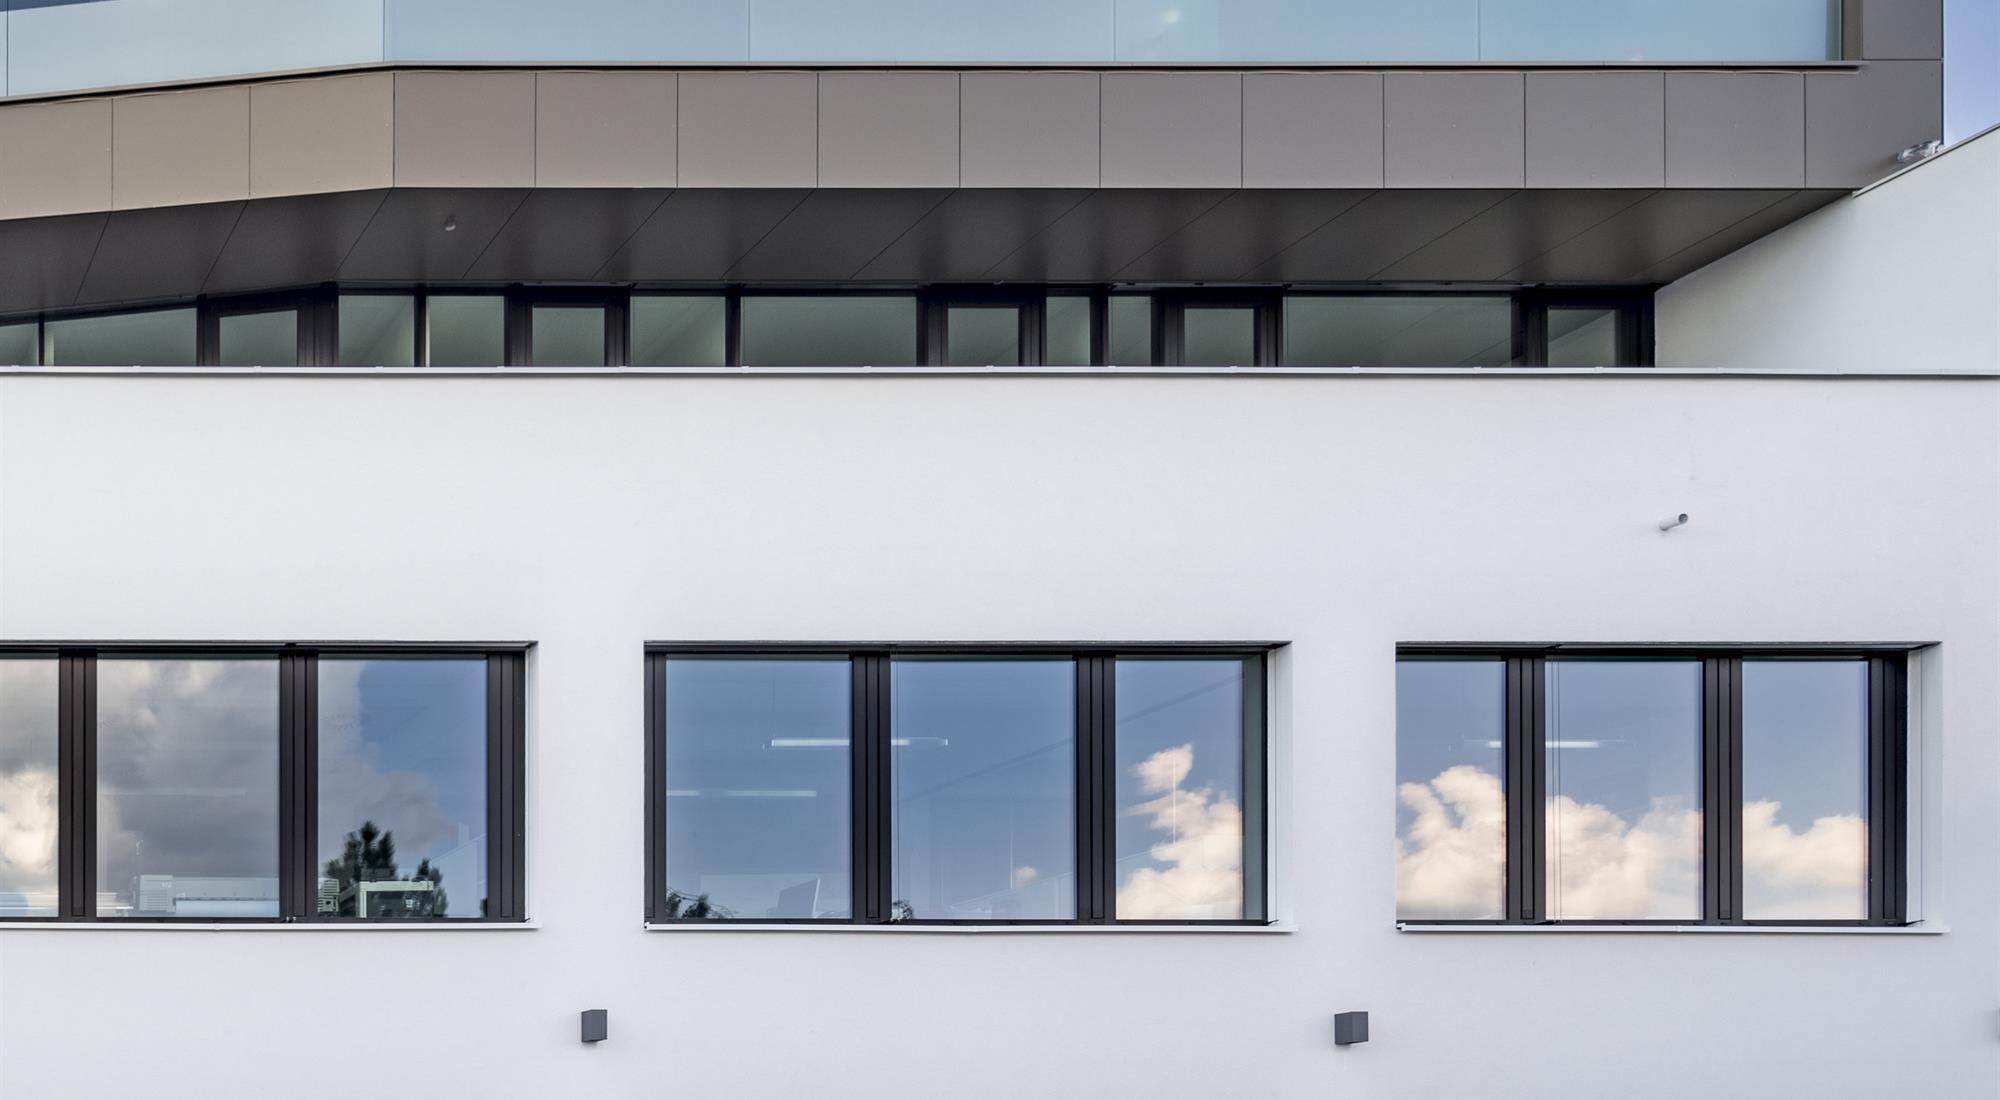
West elevation, full height
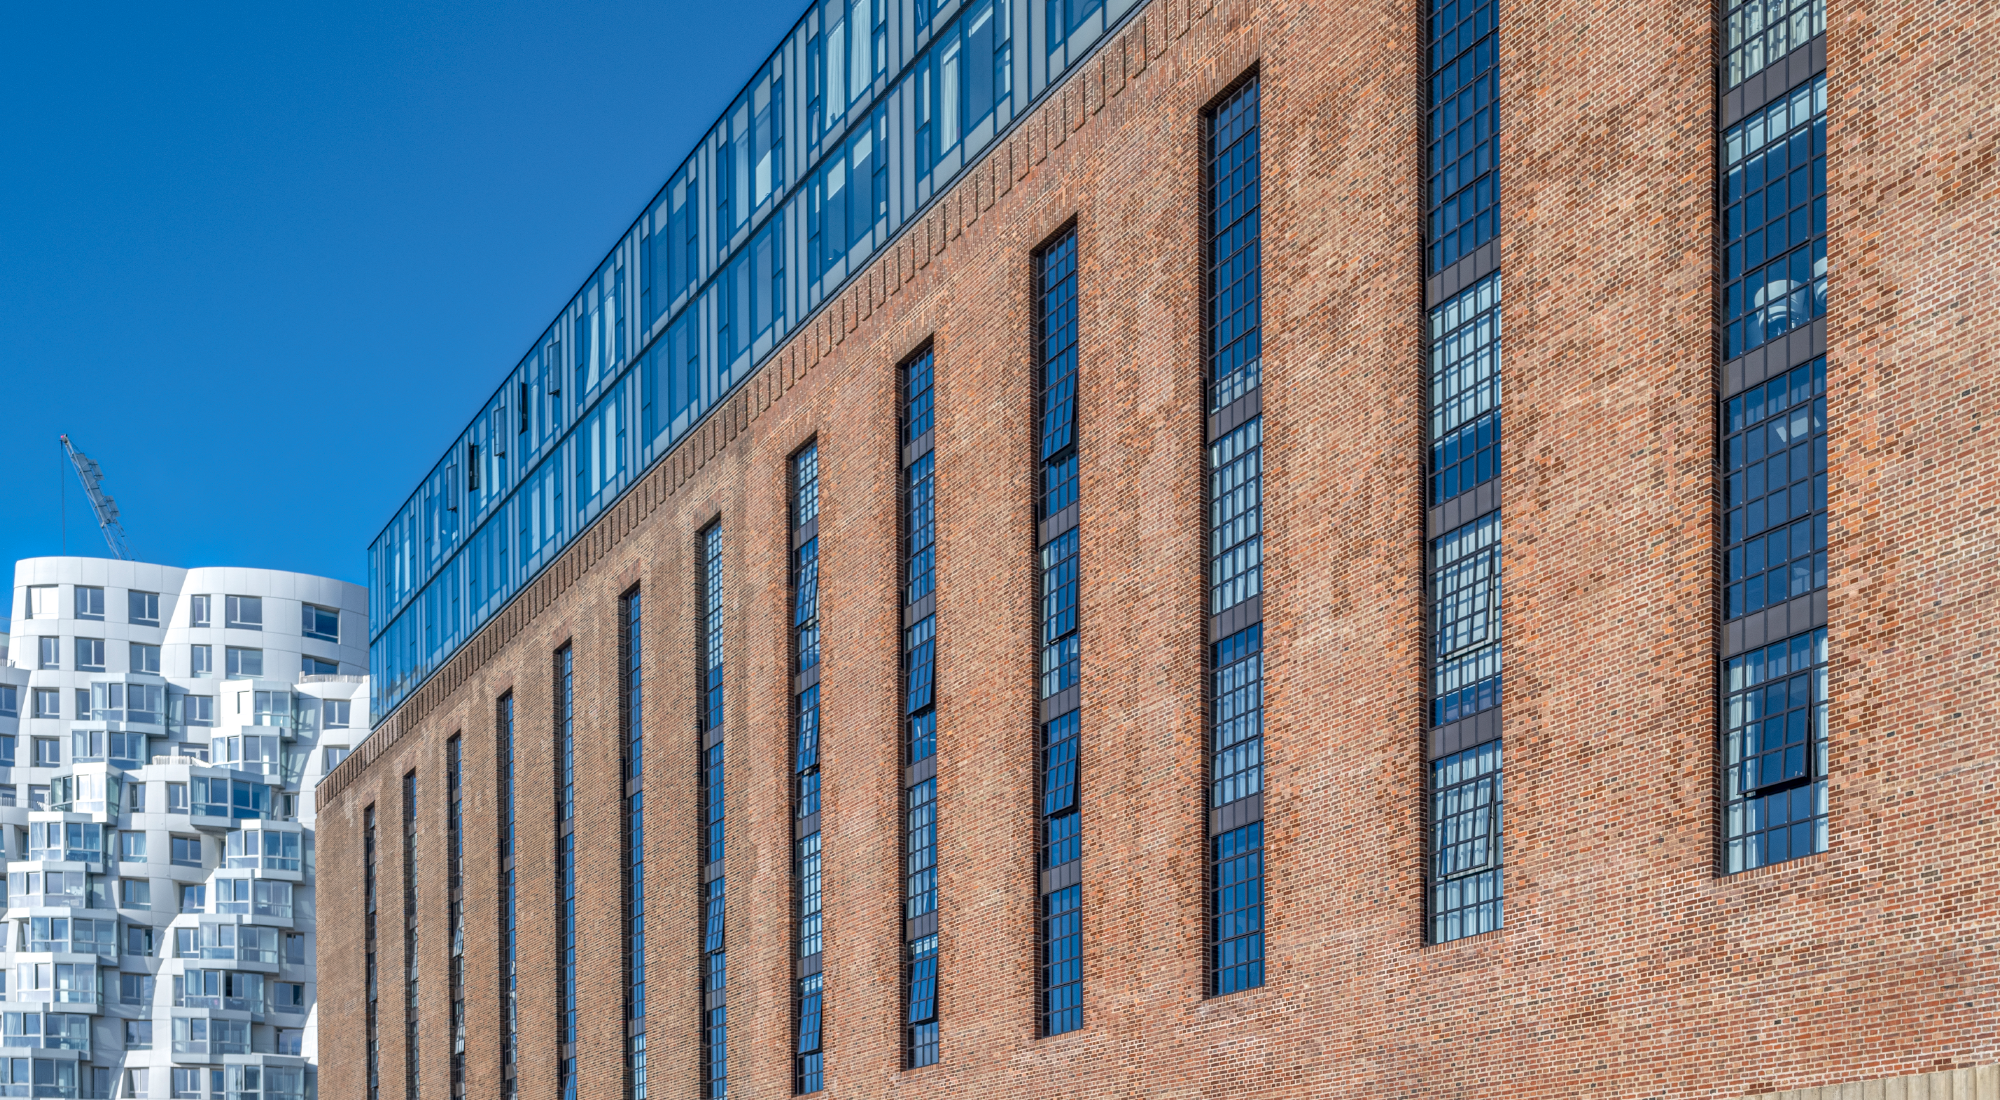
Mullion detail
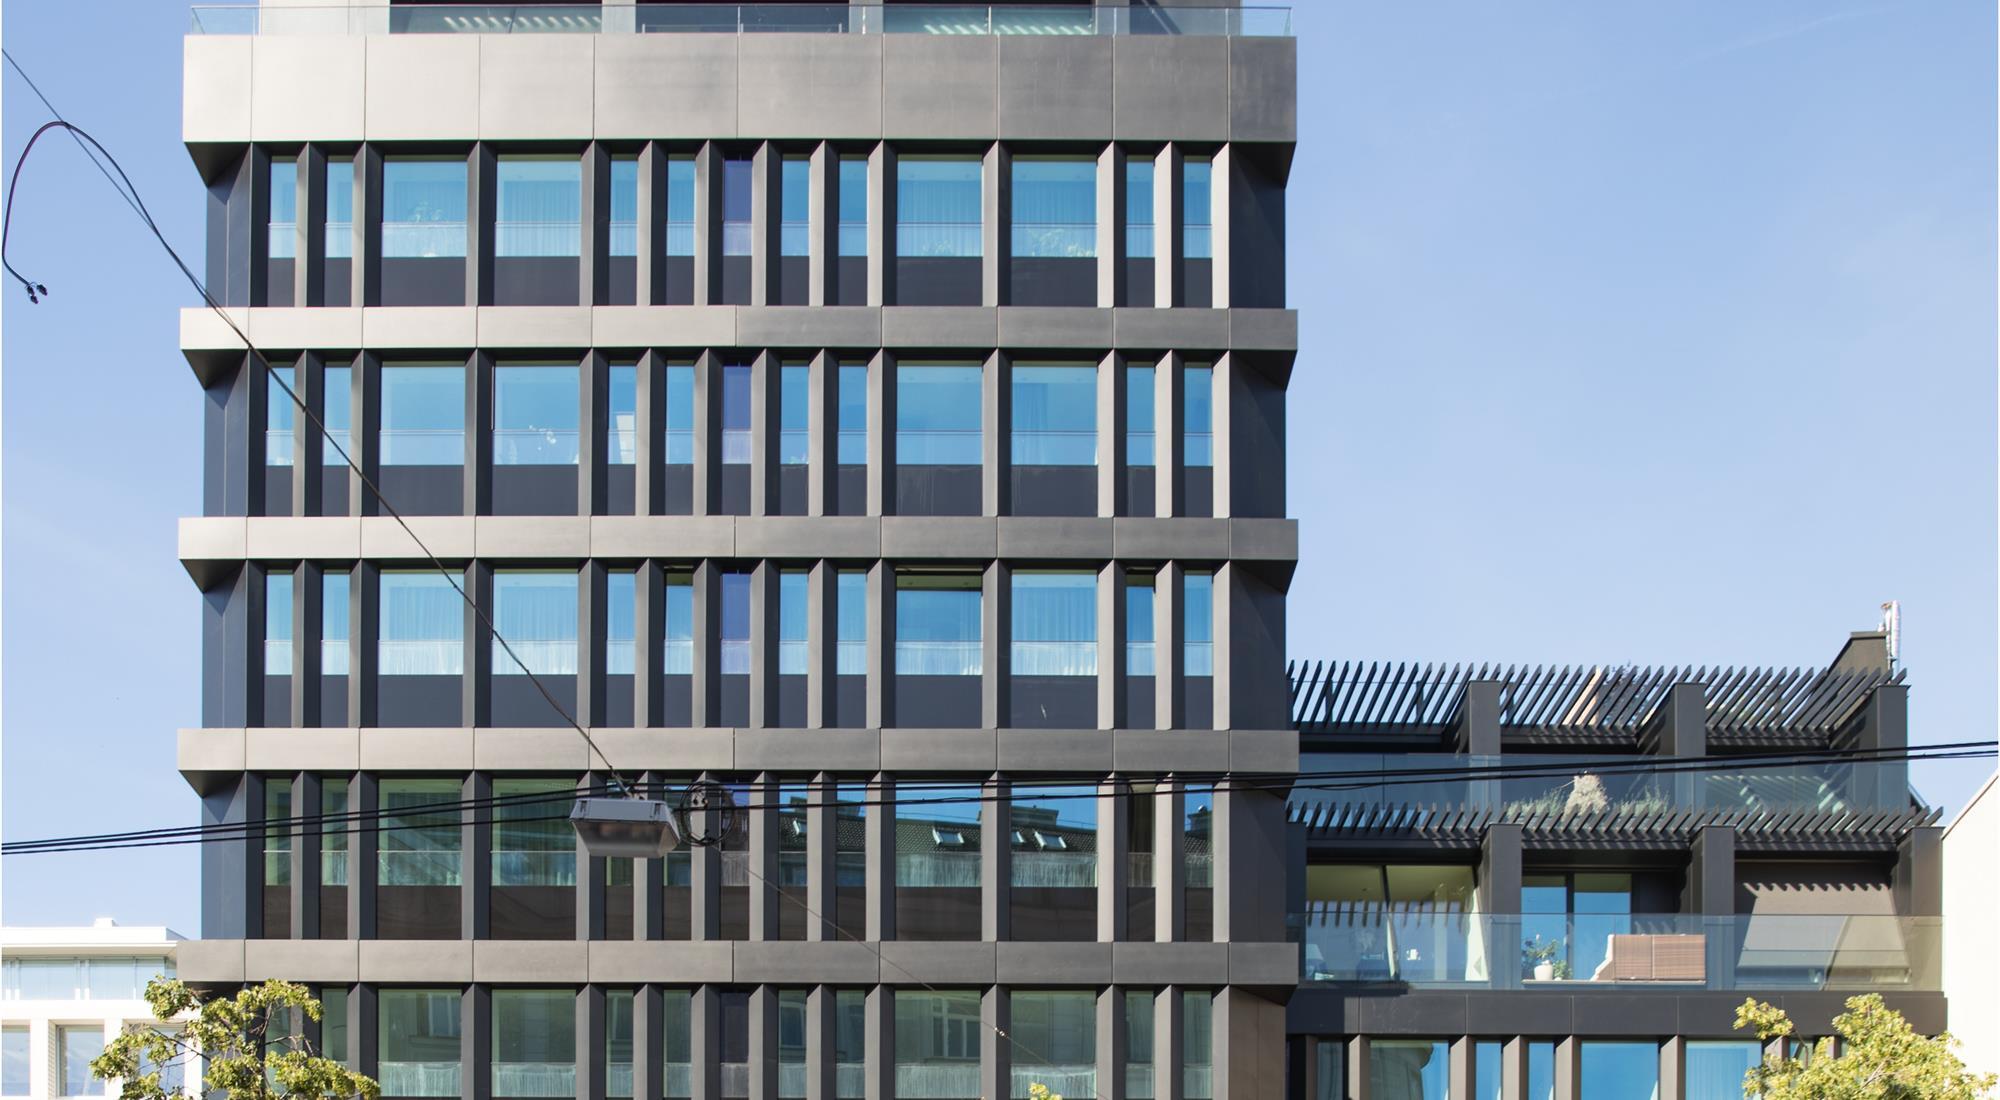
Unitised façade close-up
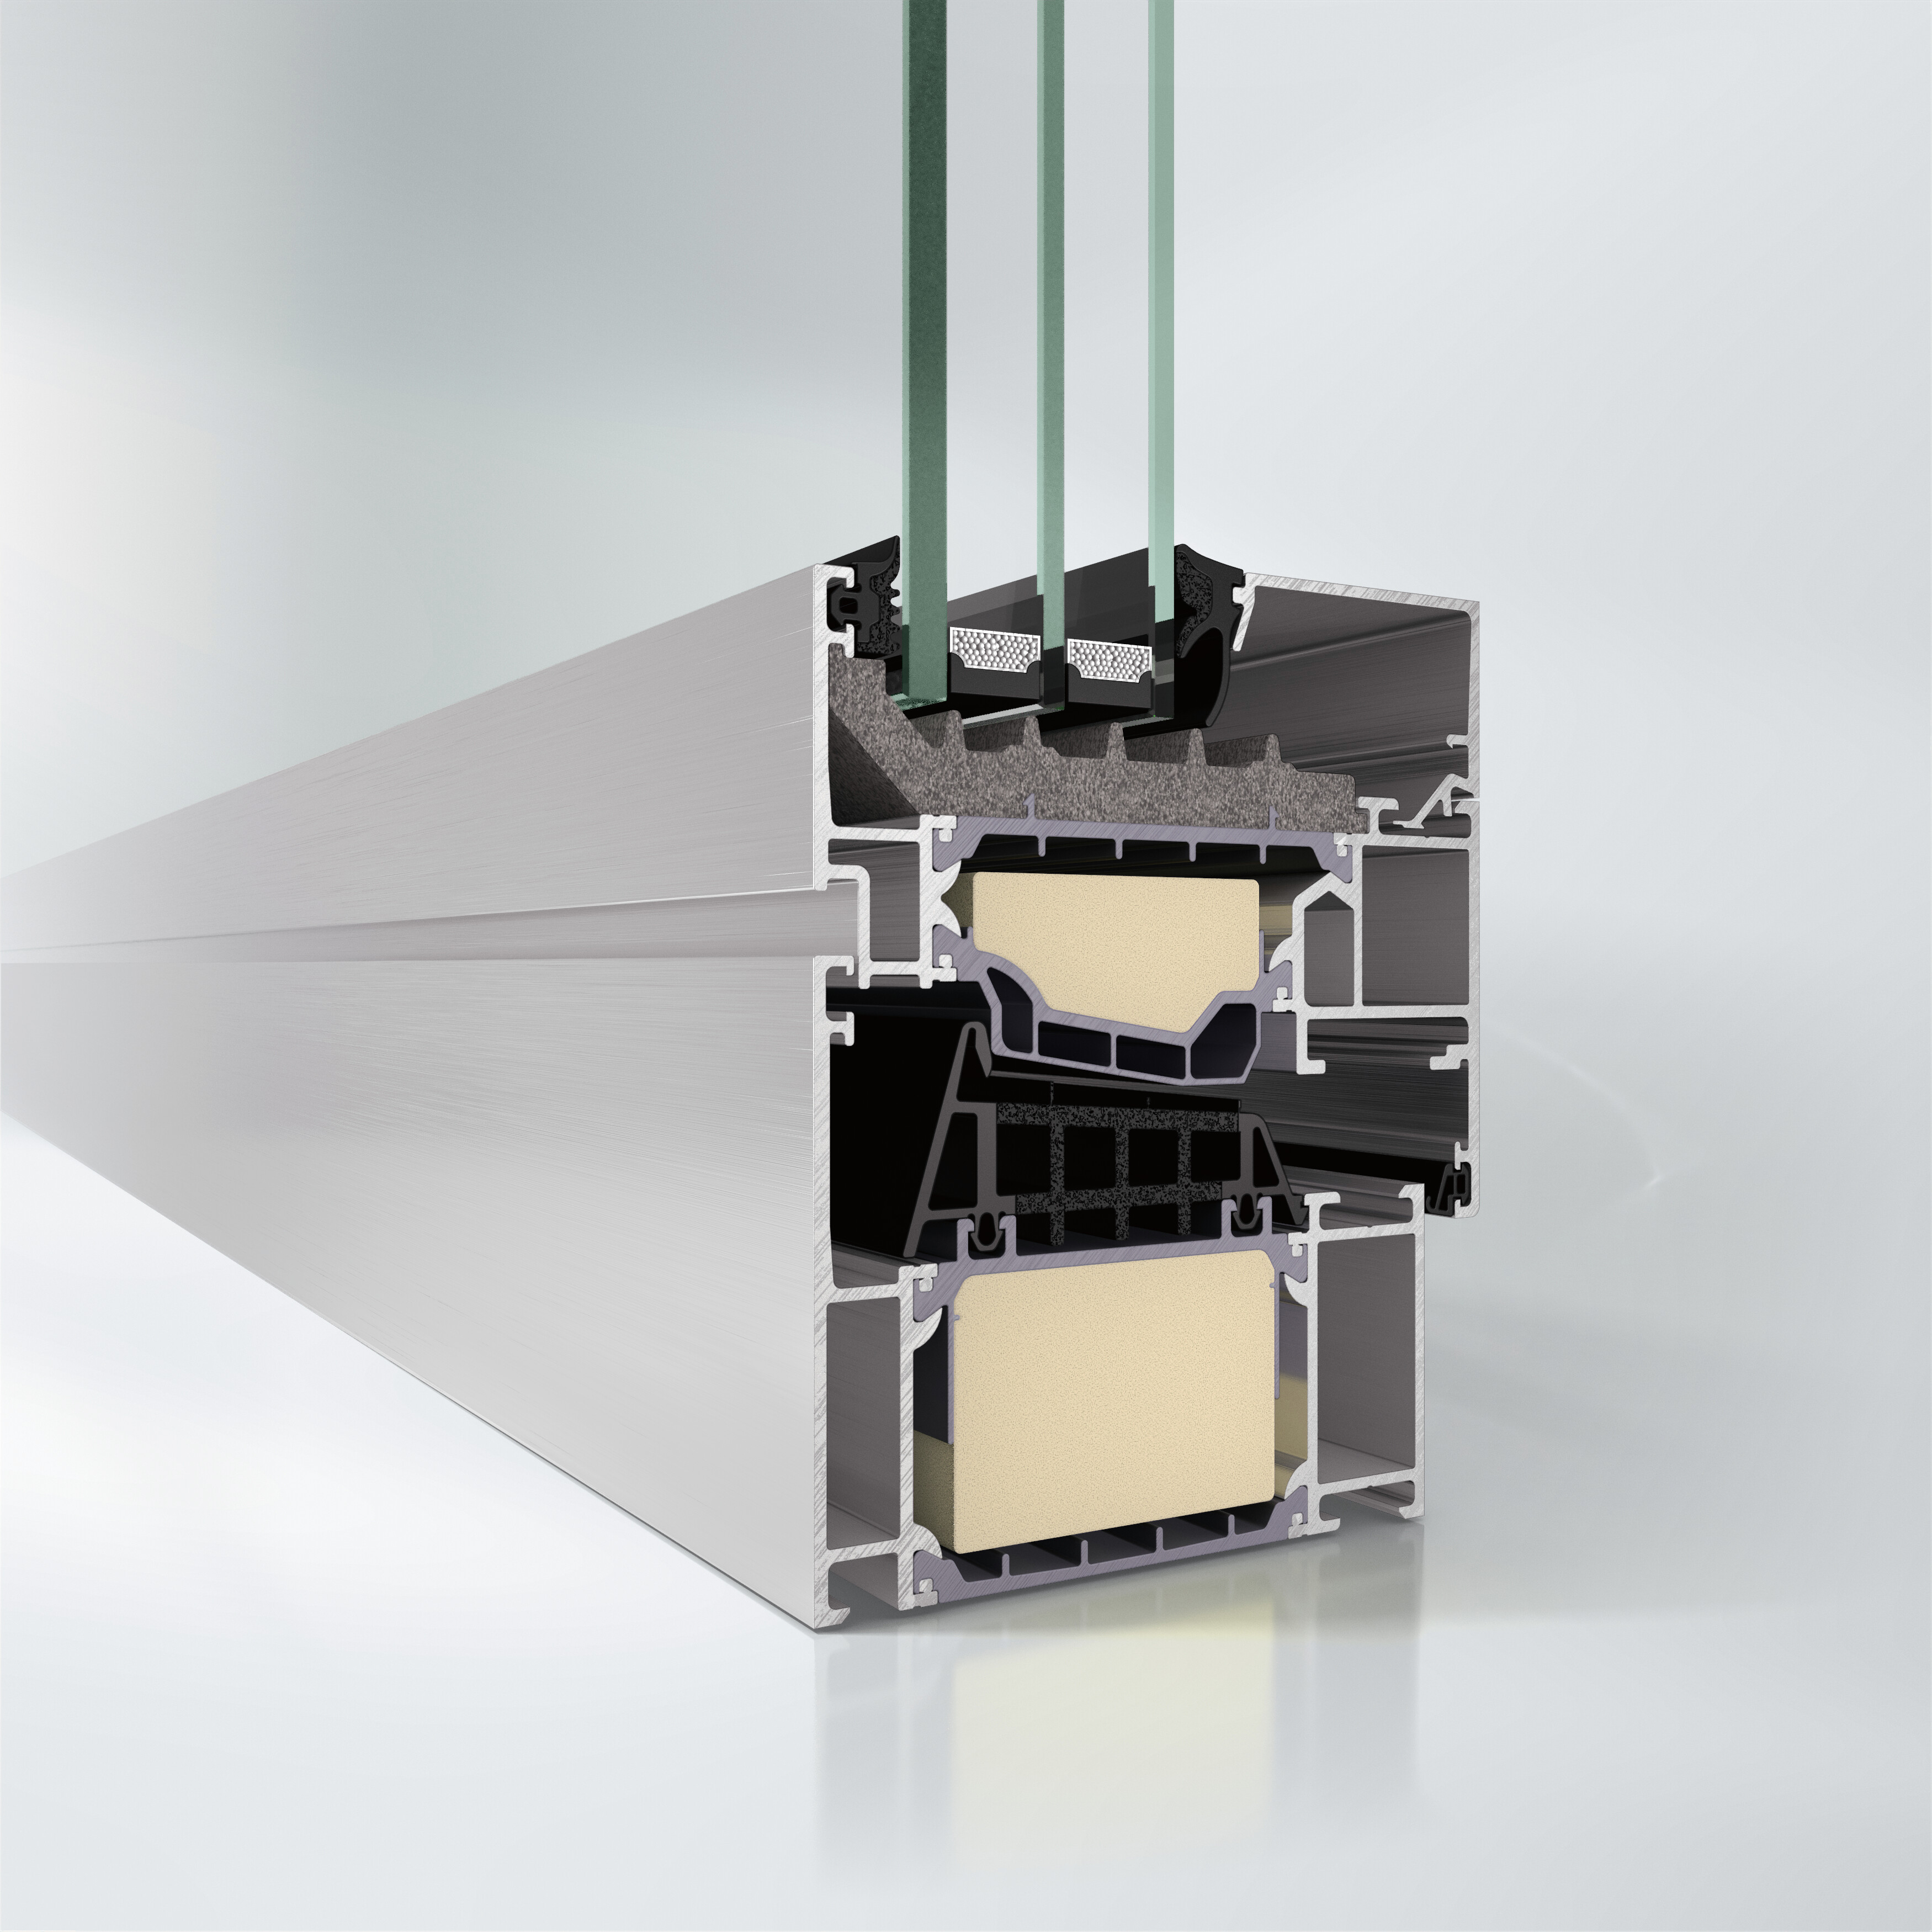
Entrance canopy
02Applications

Ideal for these building types

Where our systems are specified, and what governs their choice.

Private Homes

Narrow face widths that bring in more daylight

Office & Admin

Easy integration of insert units in façade grids

Hotels & Restaurants

Sound reduction between room and street

Healthcare

Low operating forces and controlled air exchange

Education, Health & Research

Secure ventilation in the tilt position

Retail & Wholesale

Large formats with tested burglar resistance

Culture & Sports

Motorised opening and smoke extraction

High Security Buildings

Tested against forced entry, bullet impact and blast

03Products

Window system products

Filter and browse across our range of systems. Choose between different materials, opening types, face widths and functions.

Filter results
Showing 45 products
Showing 1-6 of 45 products
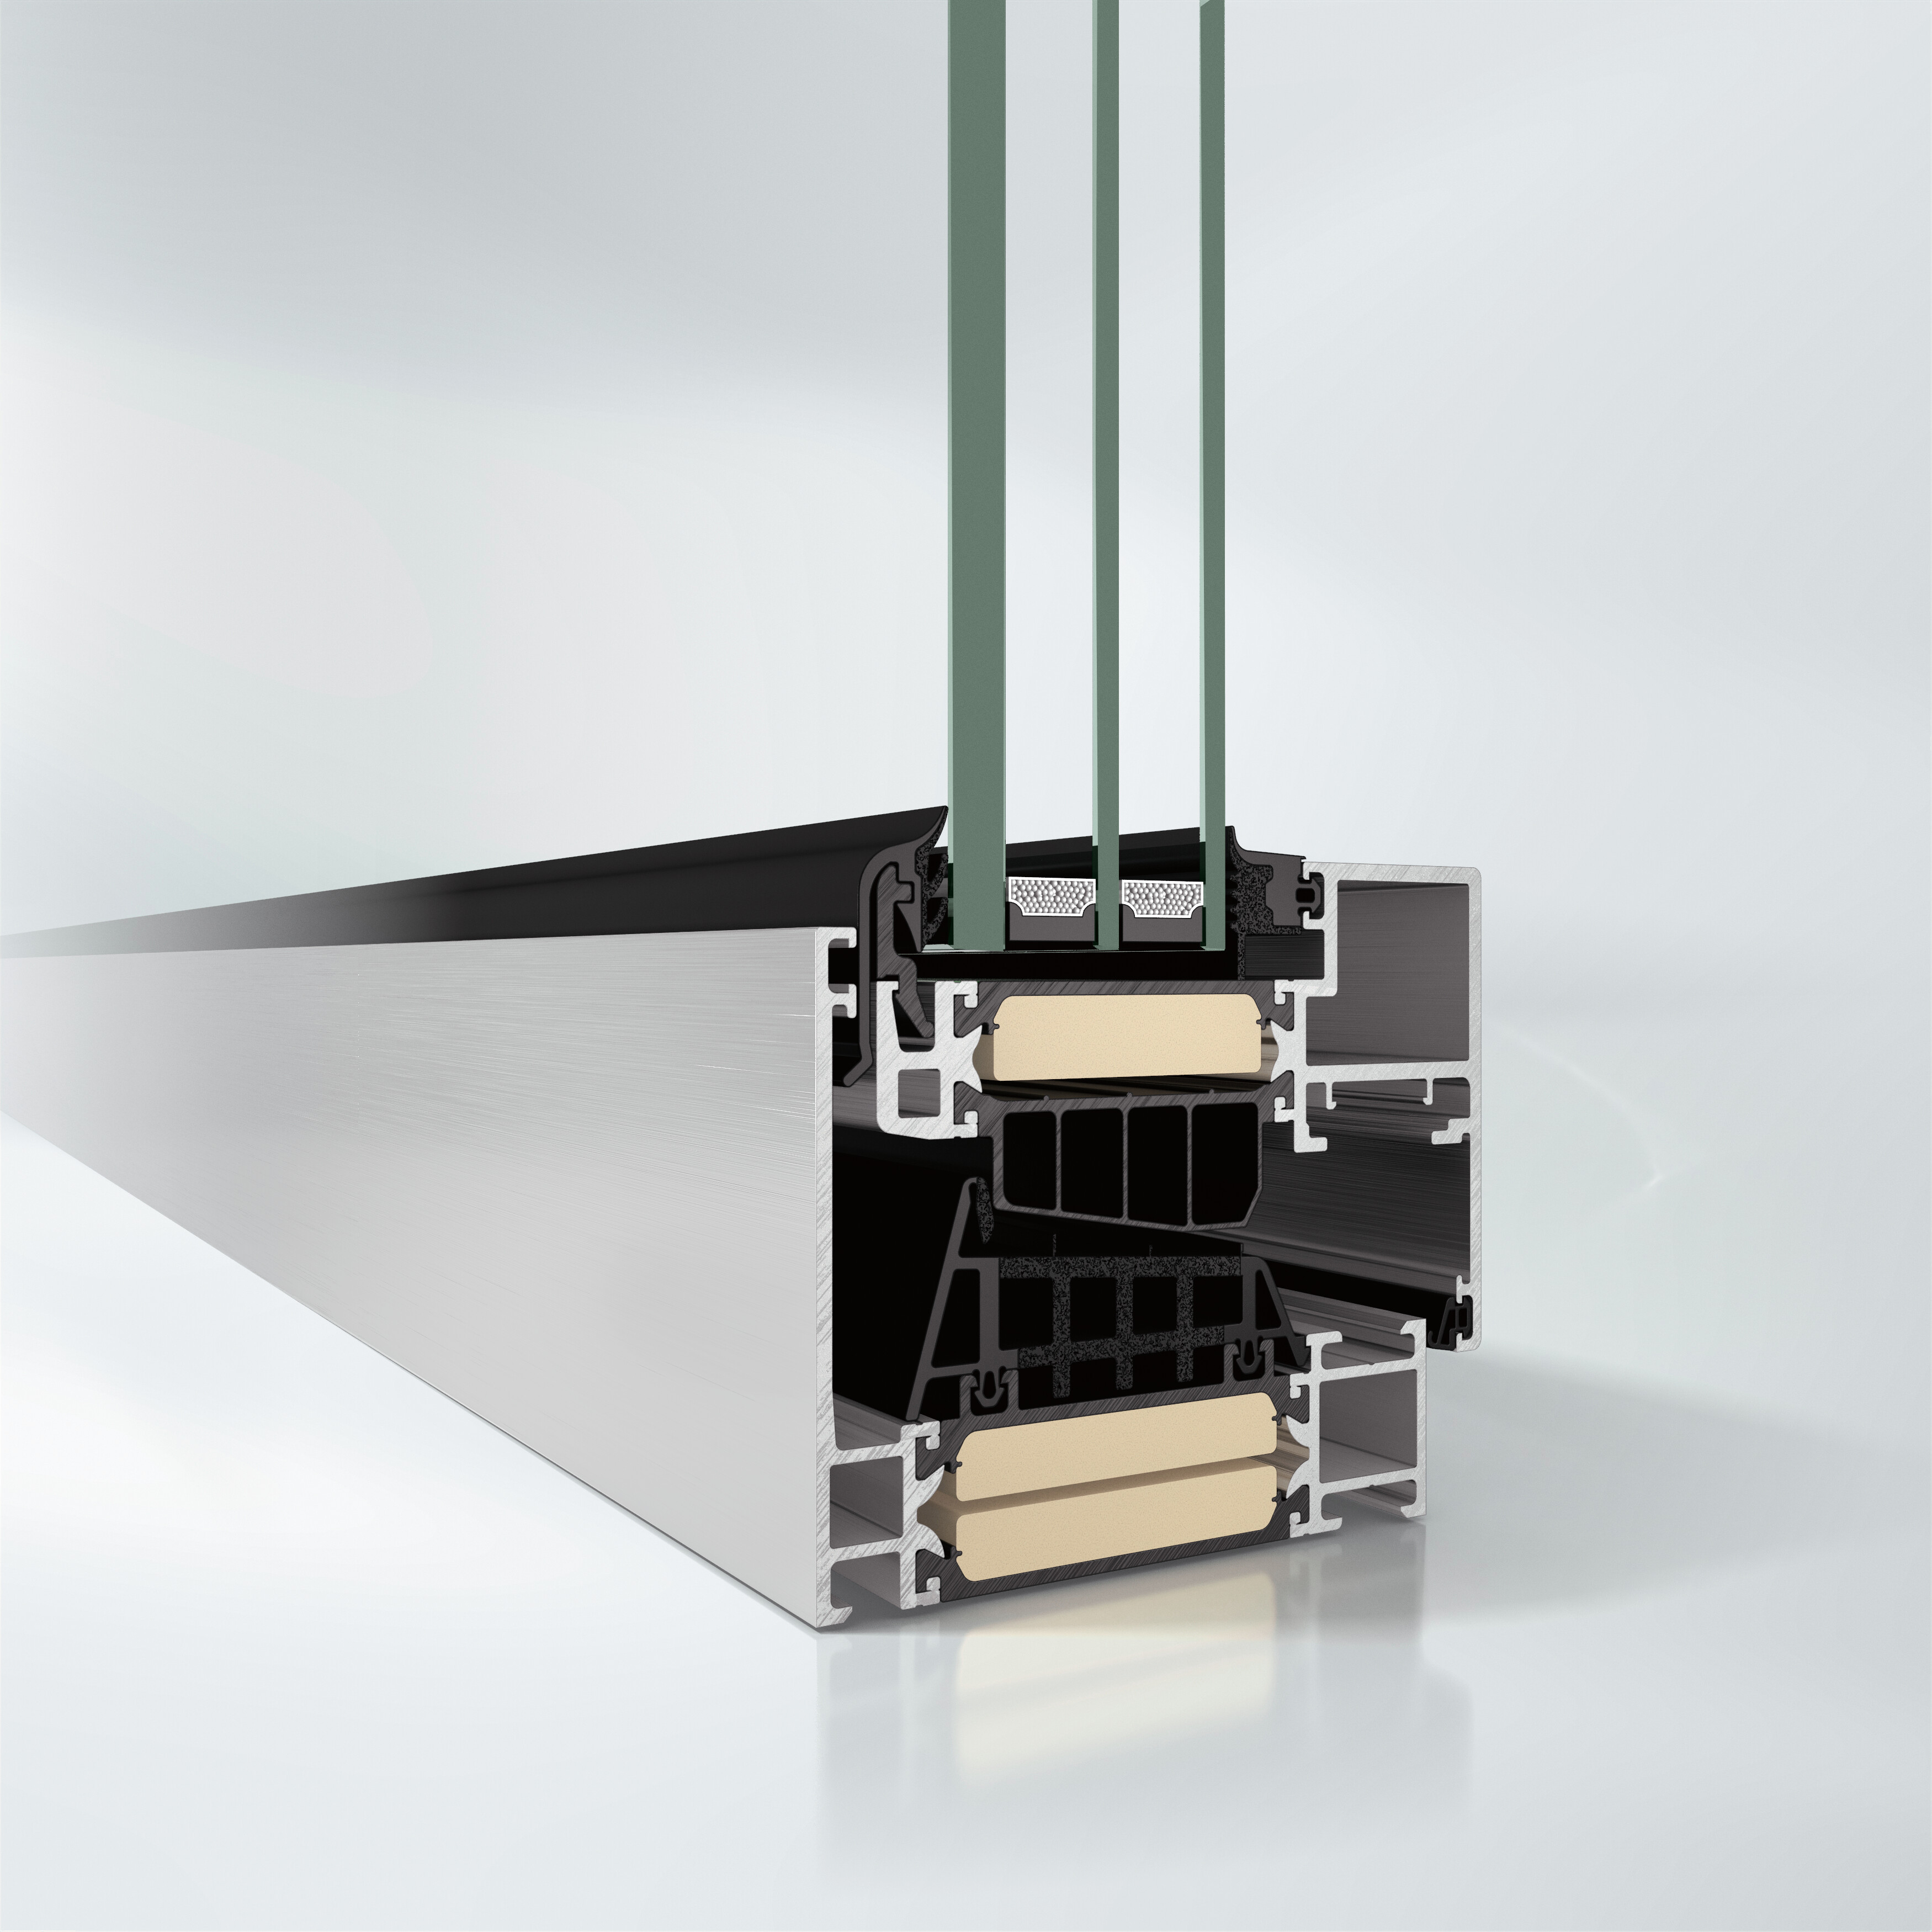
Schüco AWS 90.SI+

Schüco AWS 90.SI+

The Schüco AWS 90.SI+ (Super Insulation) window system represents the perfect combination of building physics requirements with the greatest possible architectural design freedom - including optimised thermal insulation and passive house certification.
Aluminium
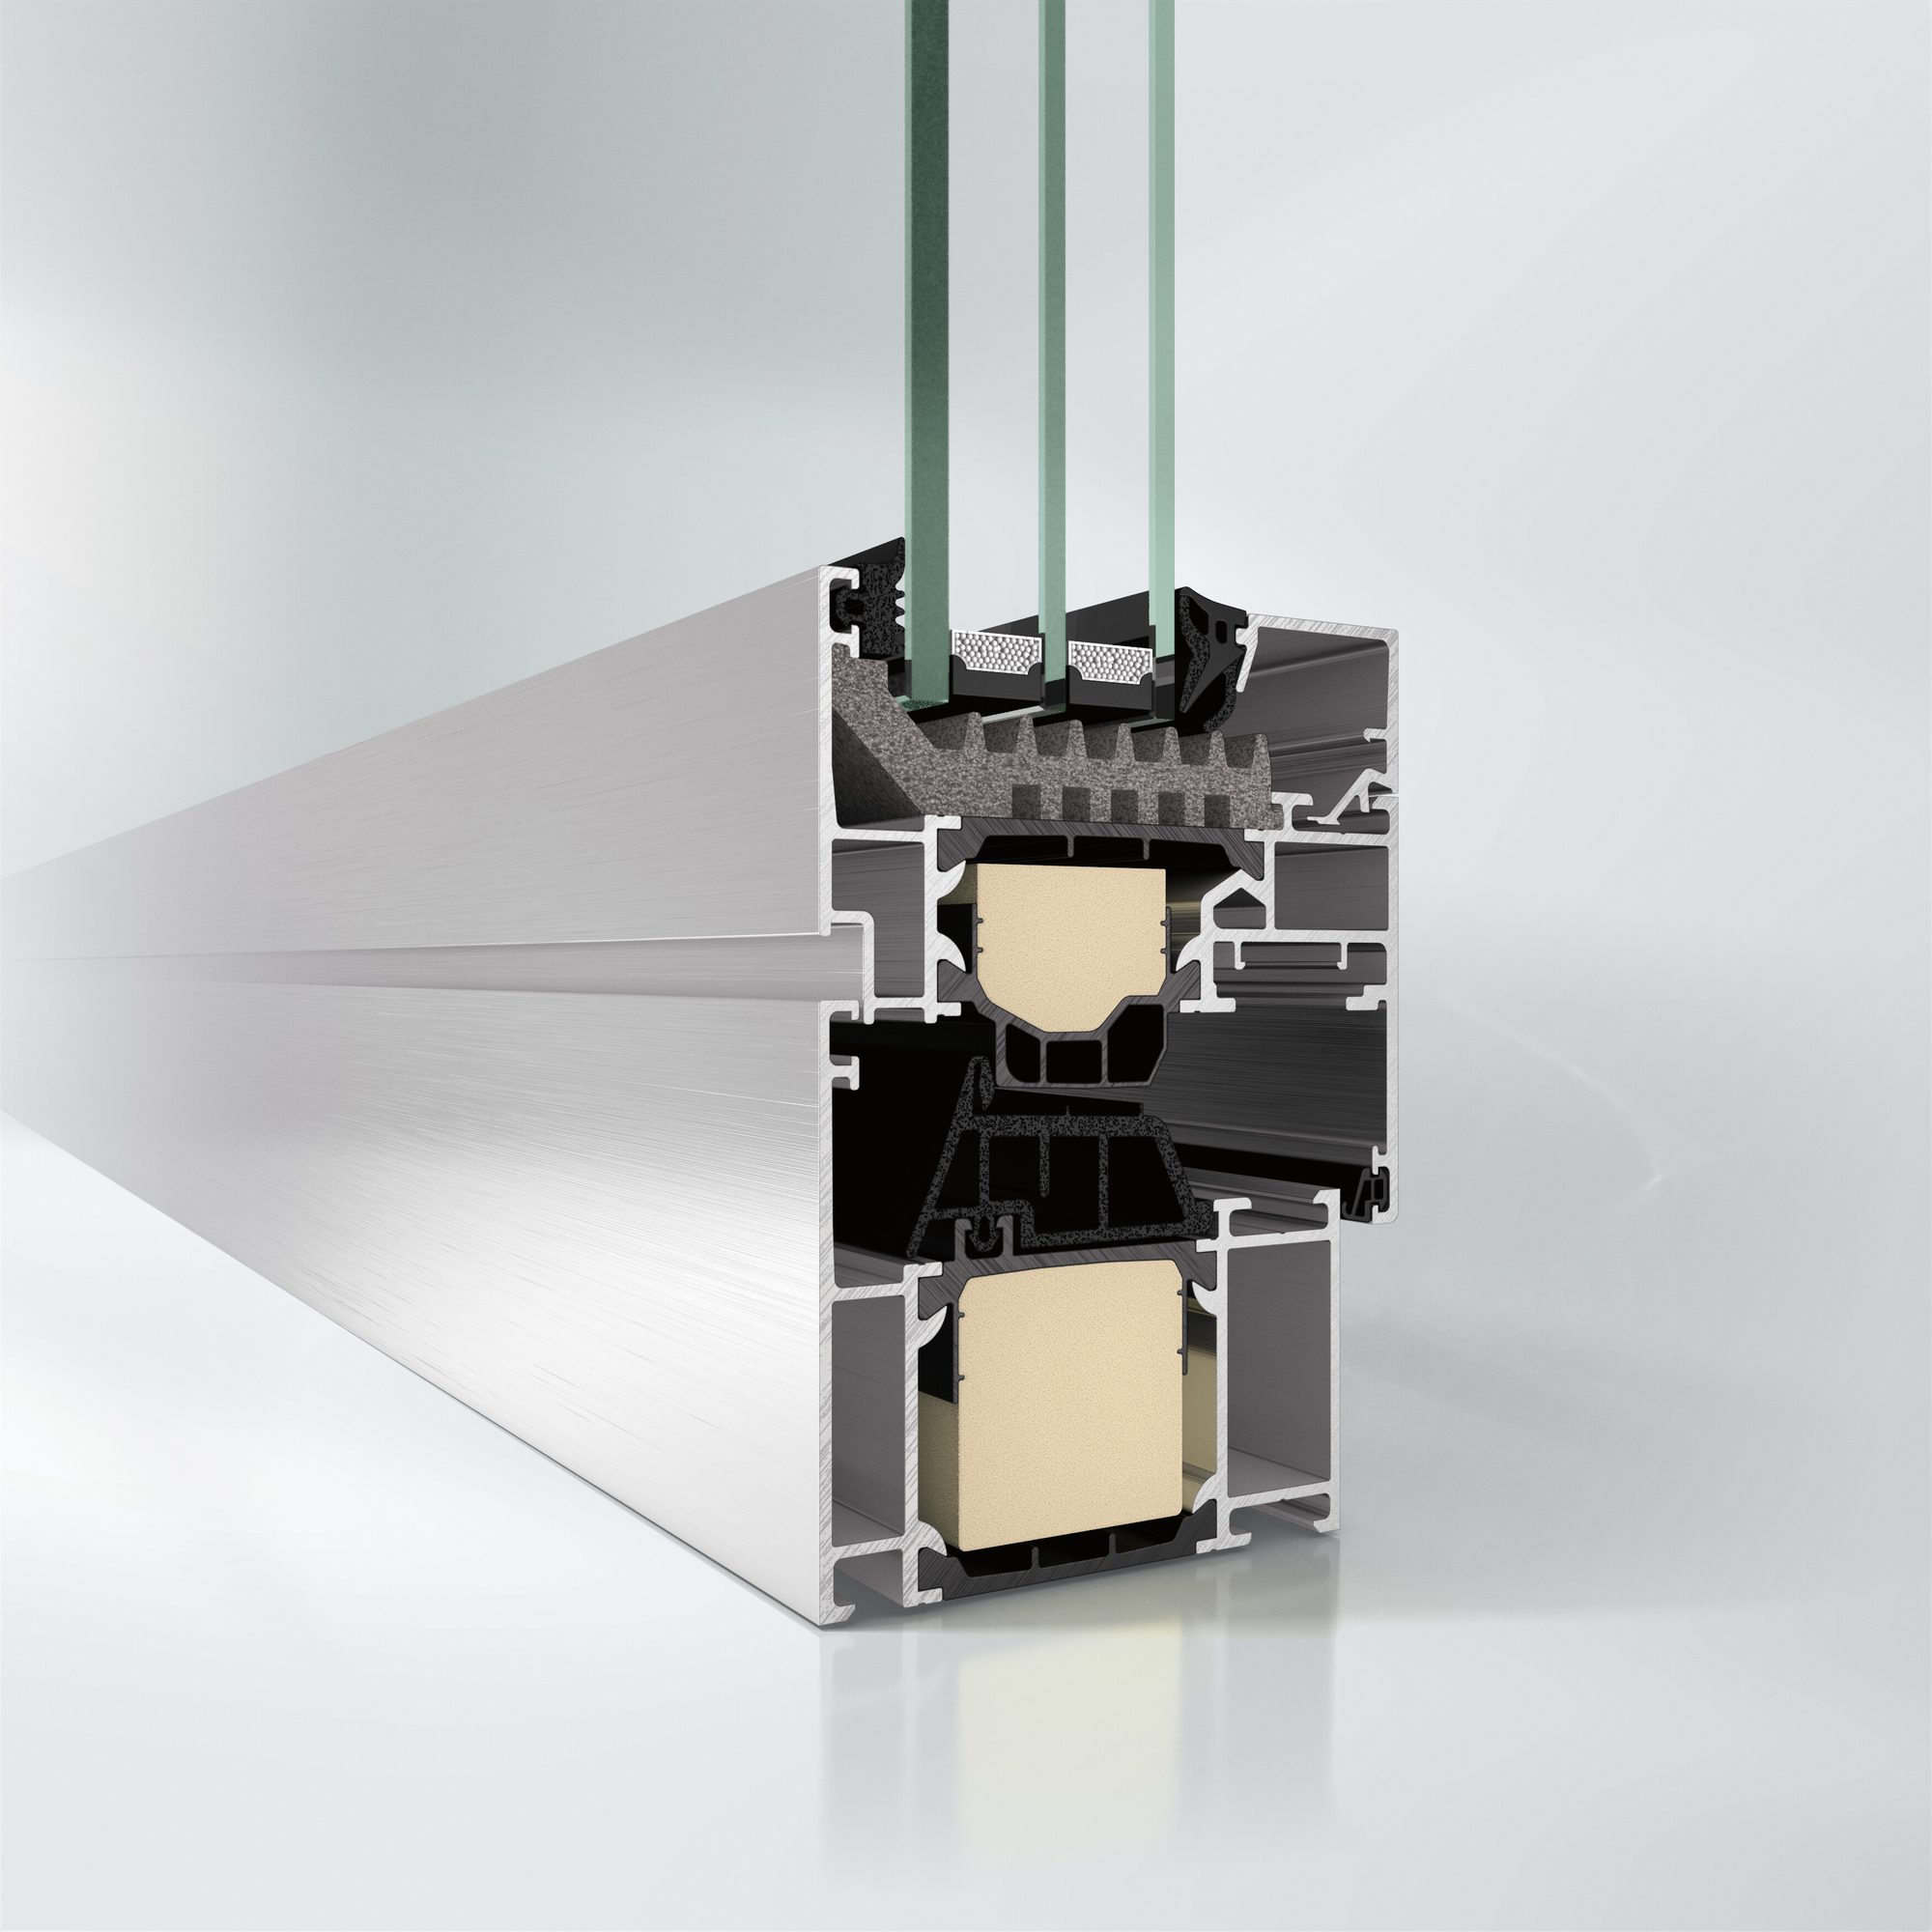
Schüco AWS 90 BS.SI+

Schüco AWS 90 BS.SI+

Optimised thermal insulation combined with the advantages of an aluminium window construction in a slim design without visible sash contours: Schüco AWS 90 BS.SI+ (Block System Super Insulation) meets the highest architectural demands with the greatest possible transparency.
Aluminium
Schüco AWS 75.SI+

Schüco AWS 75.SI+

The optimised standard window system Schüco AWS 75.SI+ (Super Insulated) for a basic depth of 75 mm is part of the Schüco AWS system platform and the basis for a wide range of applications in energy-efficient building envelopes.
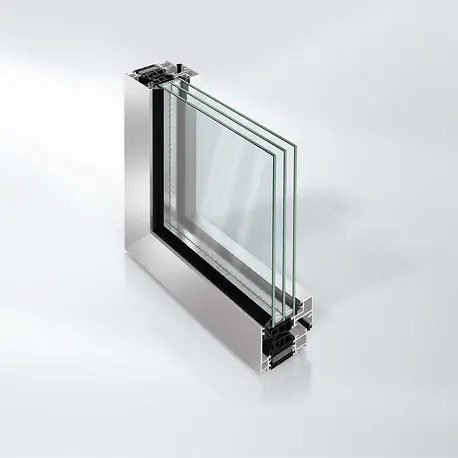
Aluminium
Schüco AWS 75 BS.SI+

Schüco AWS 75 BS.SI+

With its outstanding thermal insulation values and slim design without visible sash contours, the Schüco AWS 75 BS.SI+ (Block System Super Insulated) block window system meets the highest energy and architectural requirements with the greatest possible transparency.
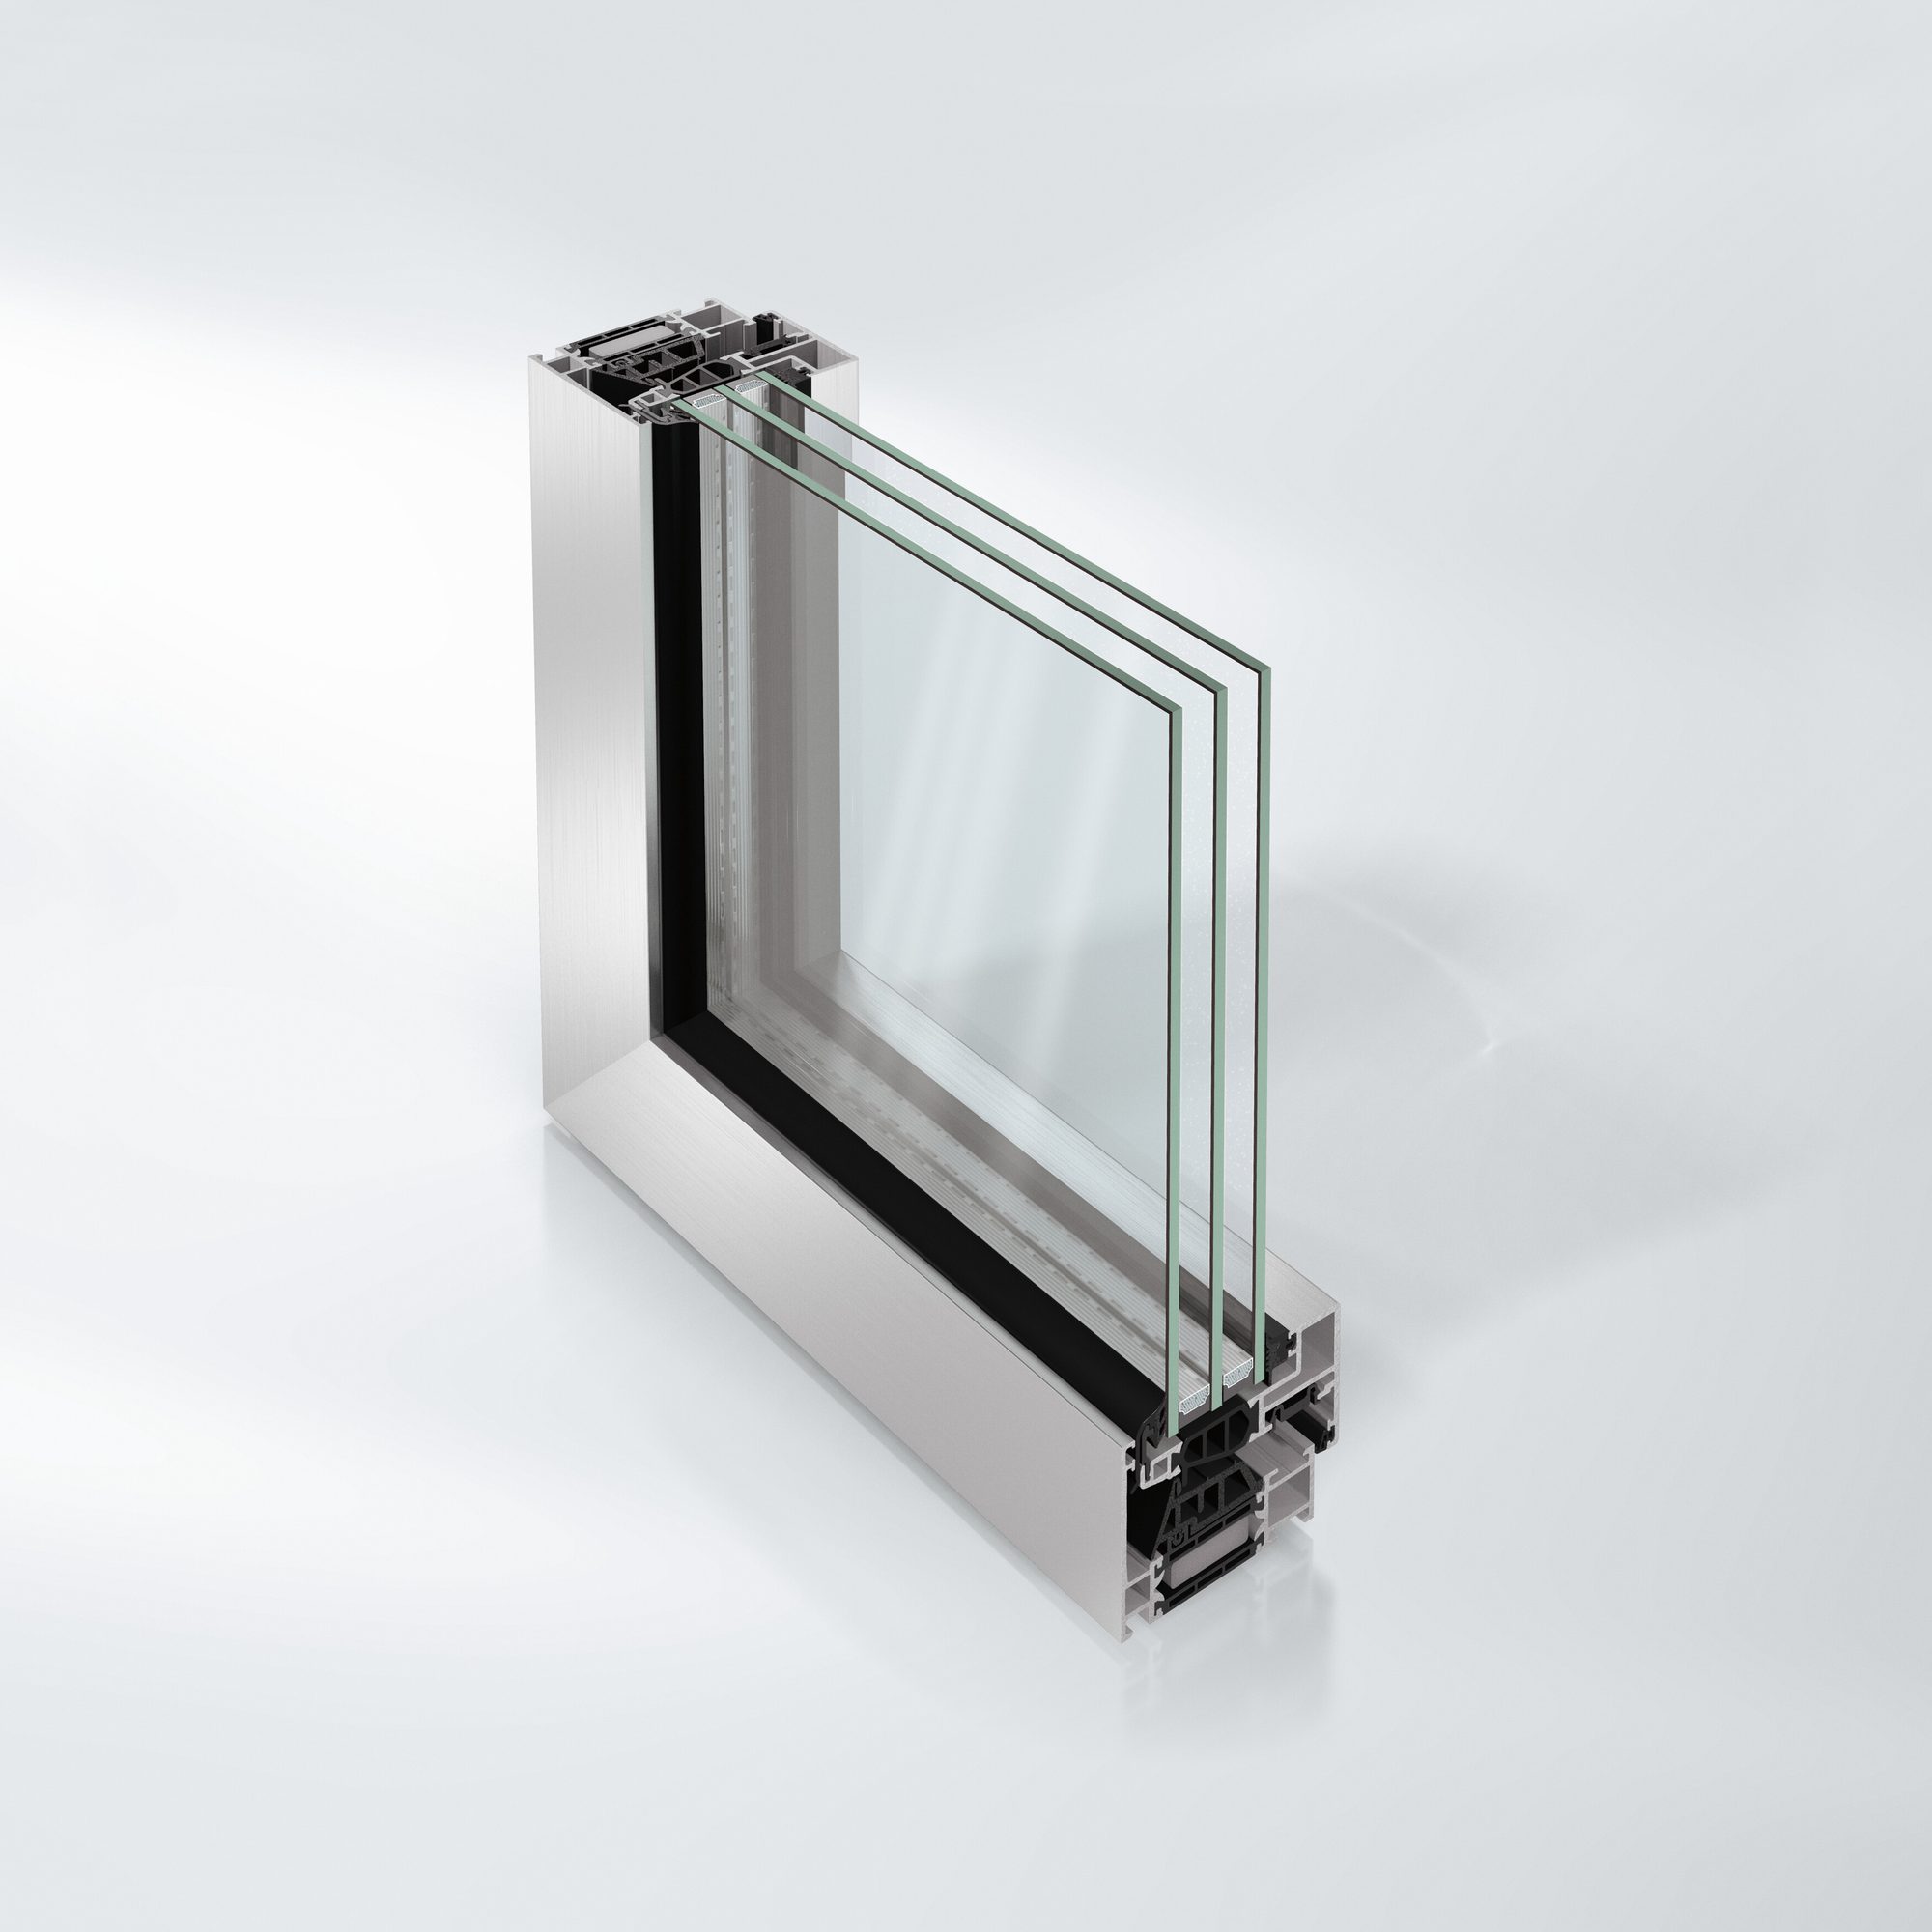
Aluminium
Schüco AWS 75 BS.HI+

Schüco AWS 75 BS.HI+

With excellent thermal insulation values and a slim design without visible sash contours, Schüco AWS 75 BS.HI+ (Block System High Insulated) meets the highest energy and architectural requirements with the greatest possible transparency.
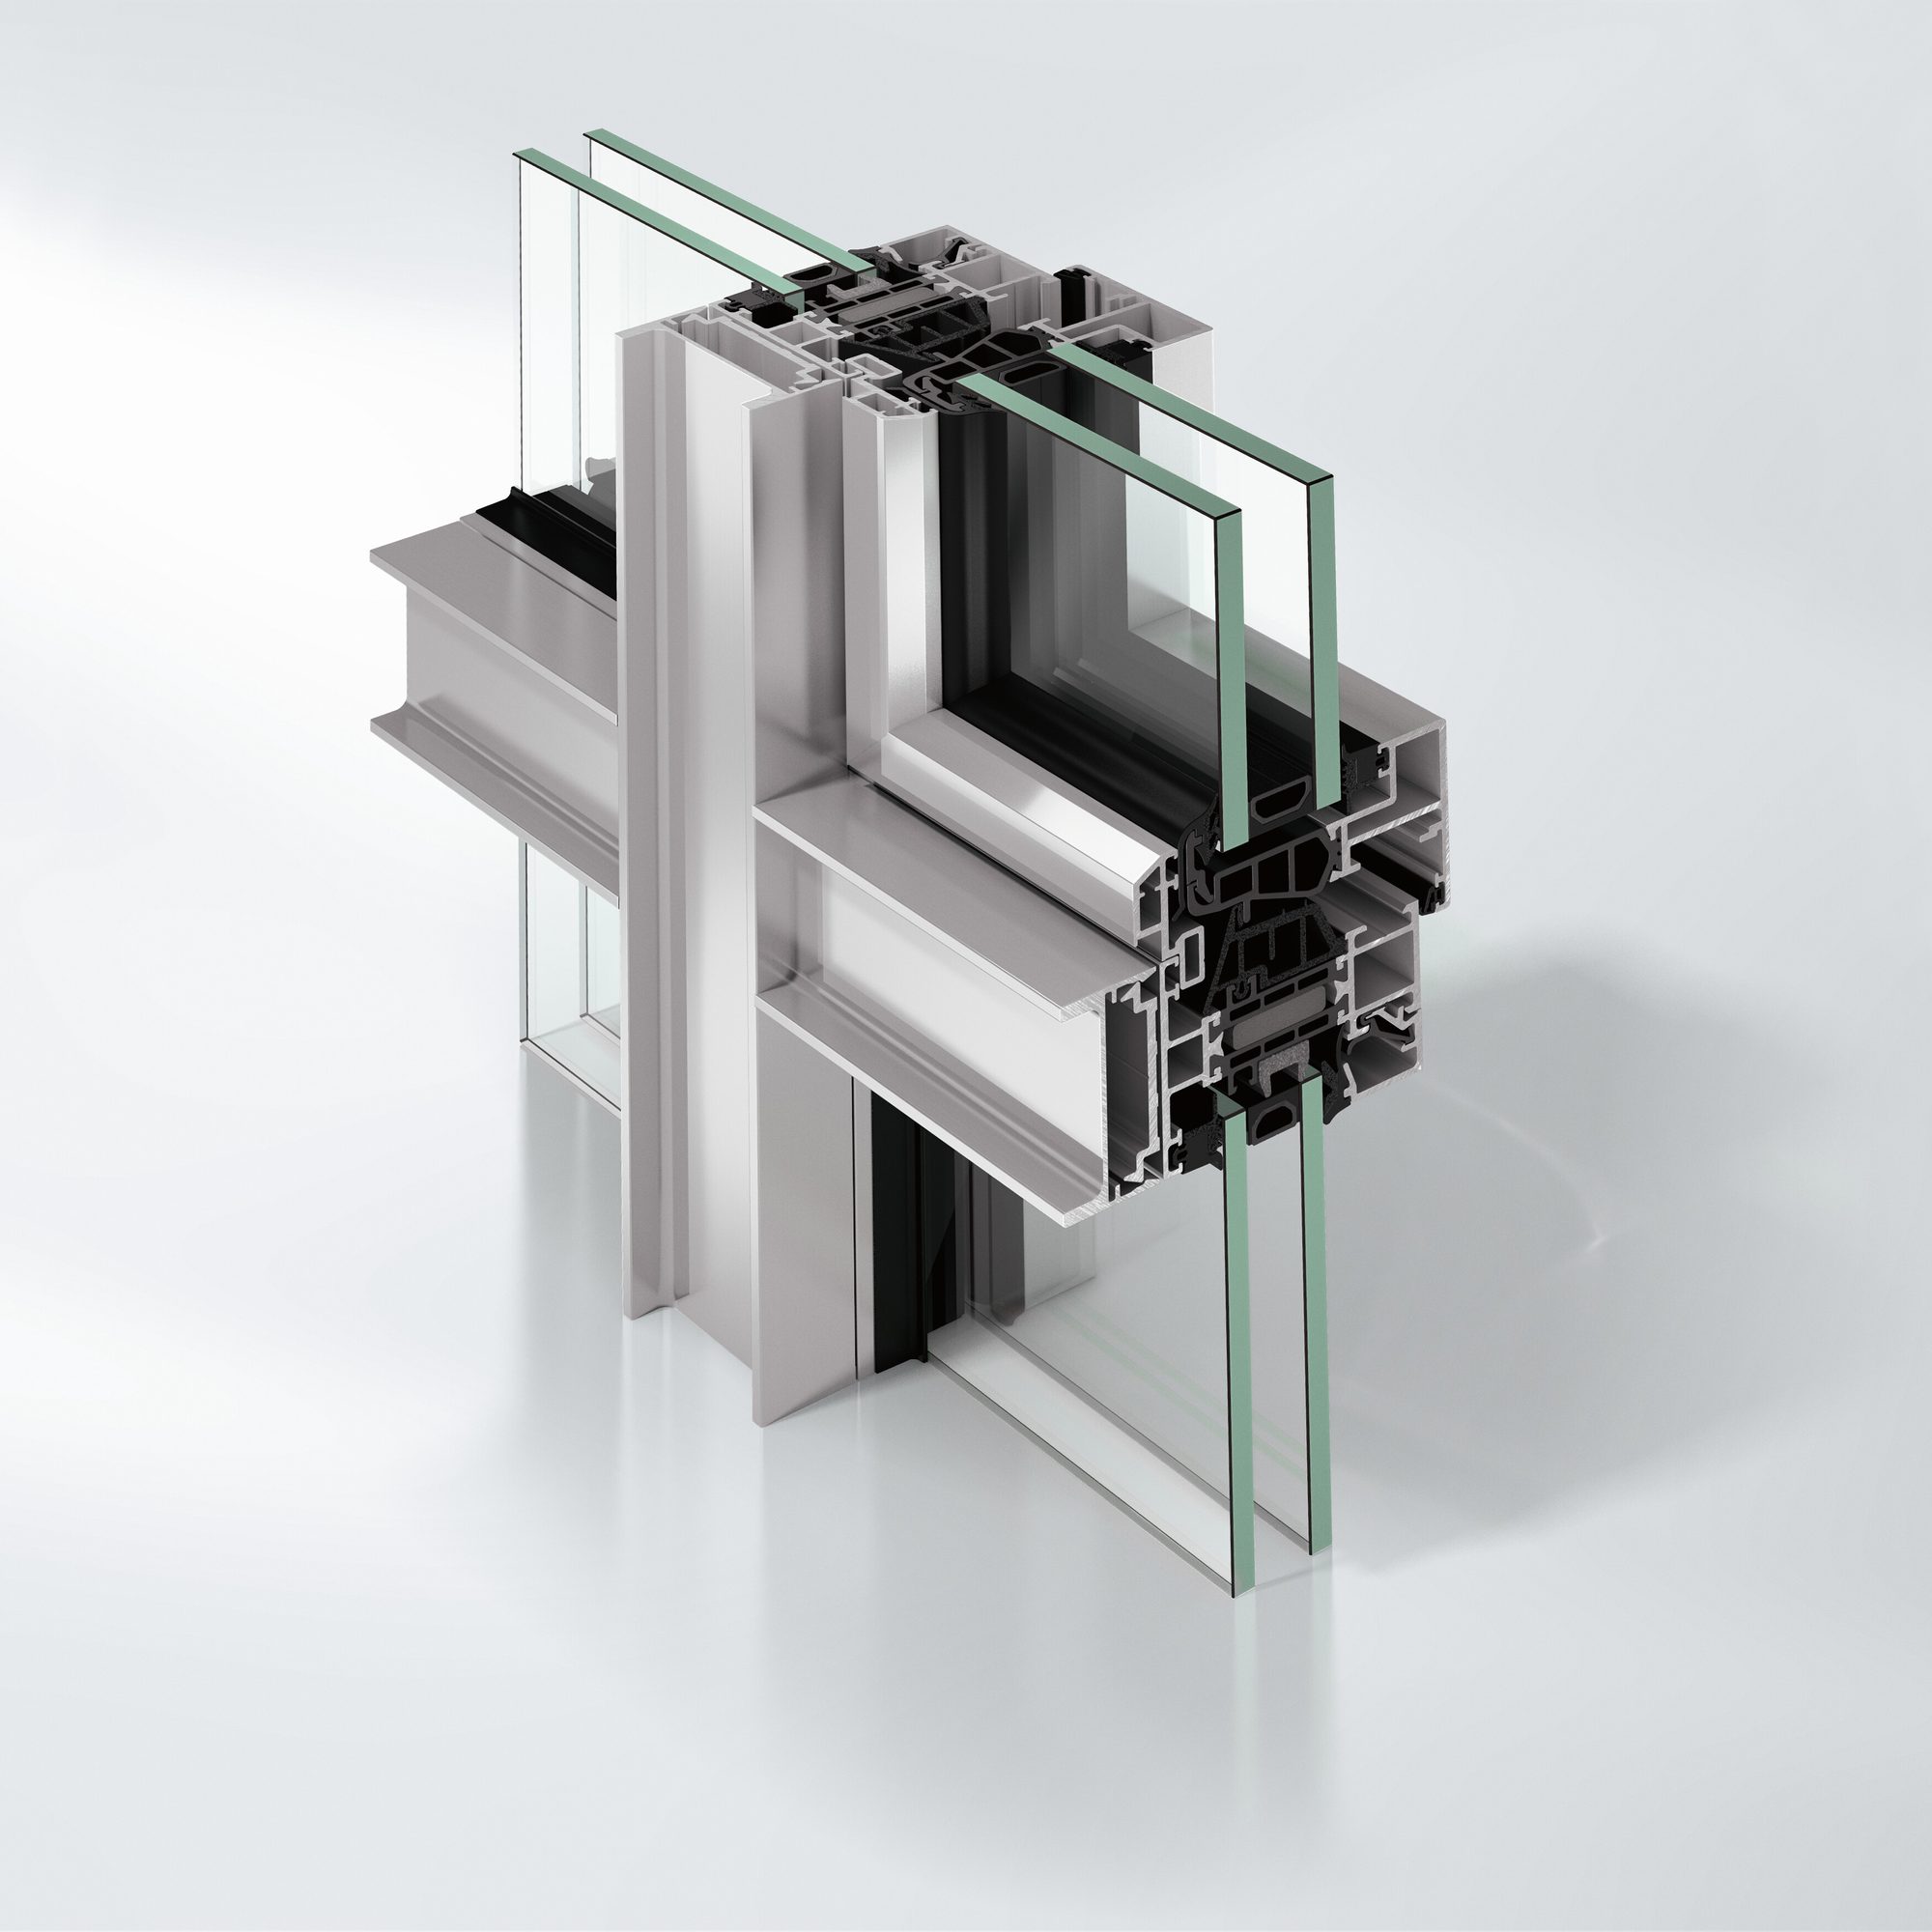
Aluminium
Schüco AWS 75 WF.SI

Schüco AWS 75 WF.SI

The aluminium window facade Schüco AWS 75 WF.SI+ (Window Façade Super Insulated) meets the highest energy and architectural demands with outstanding thermal insulation and narrow external face widths.

Aluminium
04Resources

TECHNICAL DOCUMENTATION IN OUR AKS WORKSPACE

Your digital workspace. Everything in one place.

Access technical documentation, drawings, digital tools and valuable resources to support your daily work. All in one central platform, designed to make your projects easier and more efficient.

Need help selecting the right window system?

Tell us about your project and our specialists will recommend the right combination of systems and provide technical support.