Alukönigstahl
Contact
AKS Login
SchücoWindow Systems

Schüco AWS 75 WF.SI

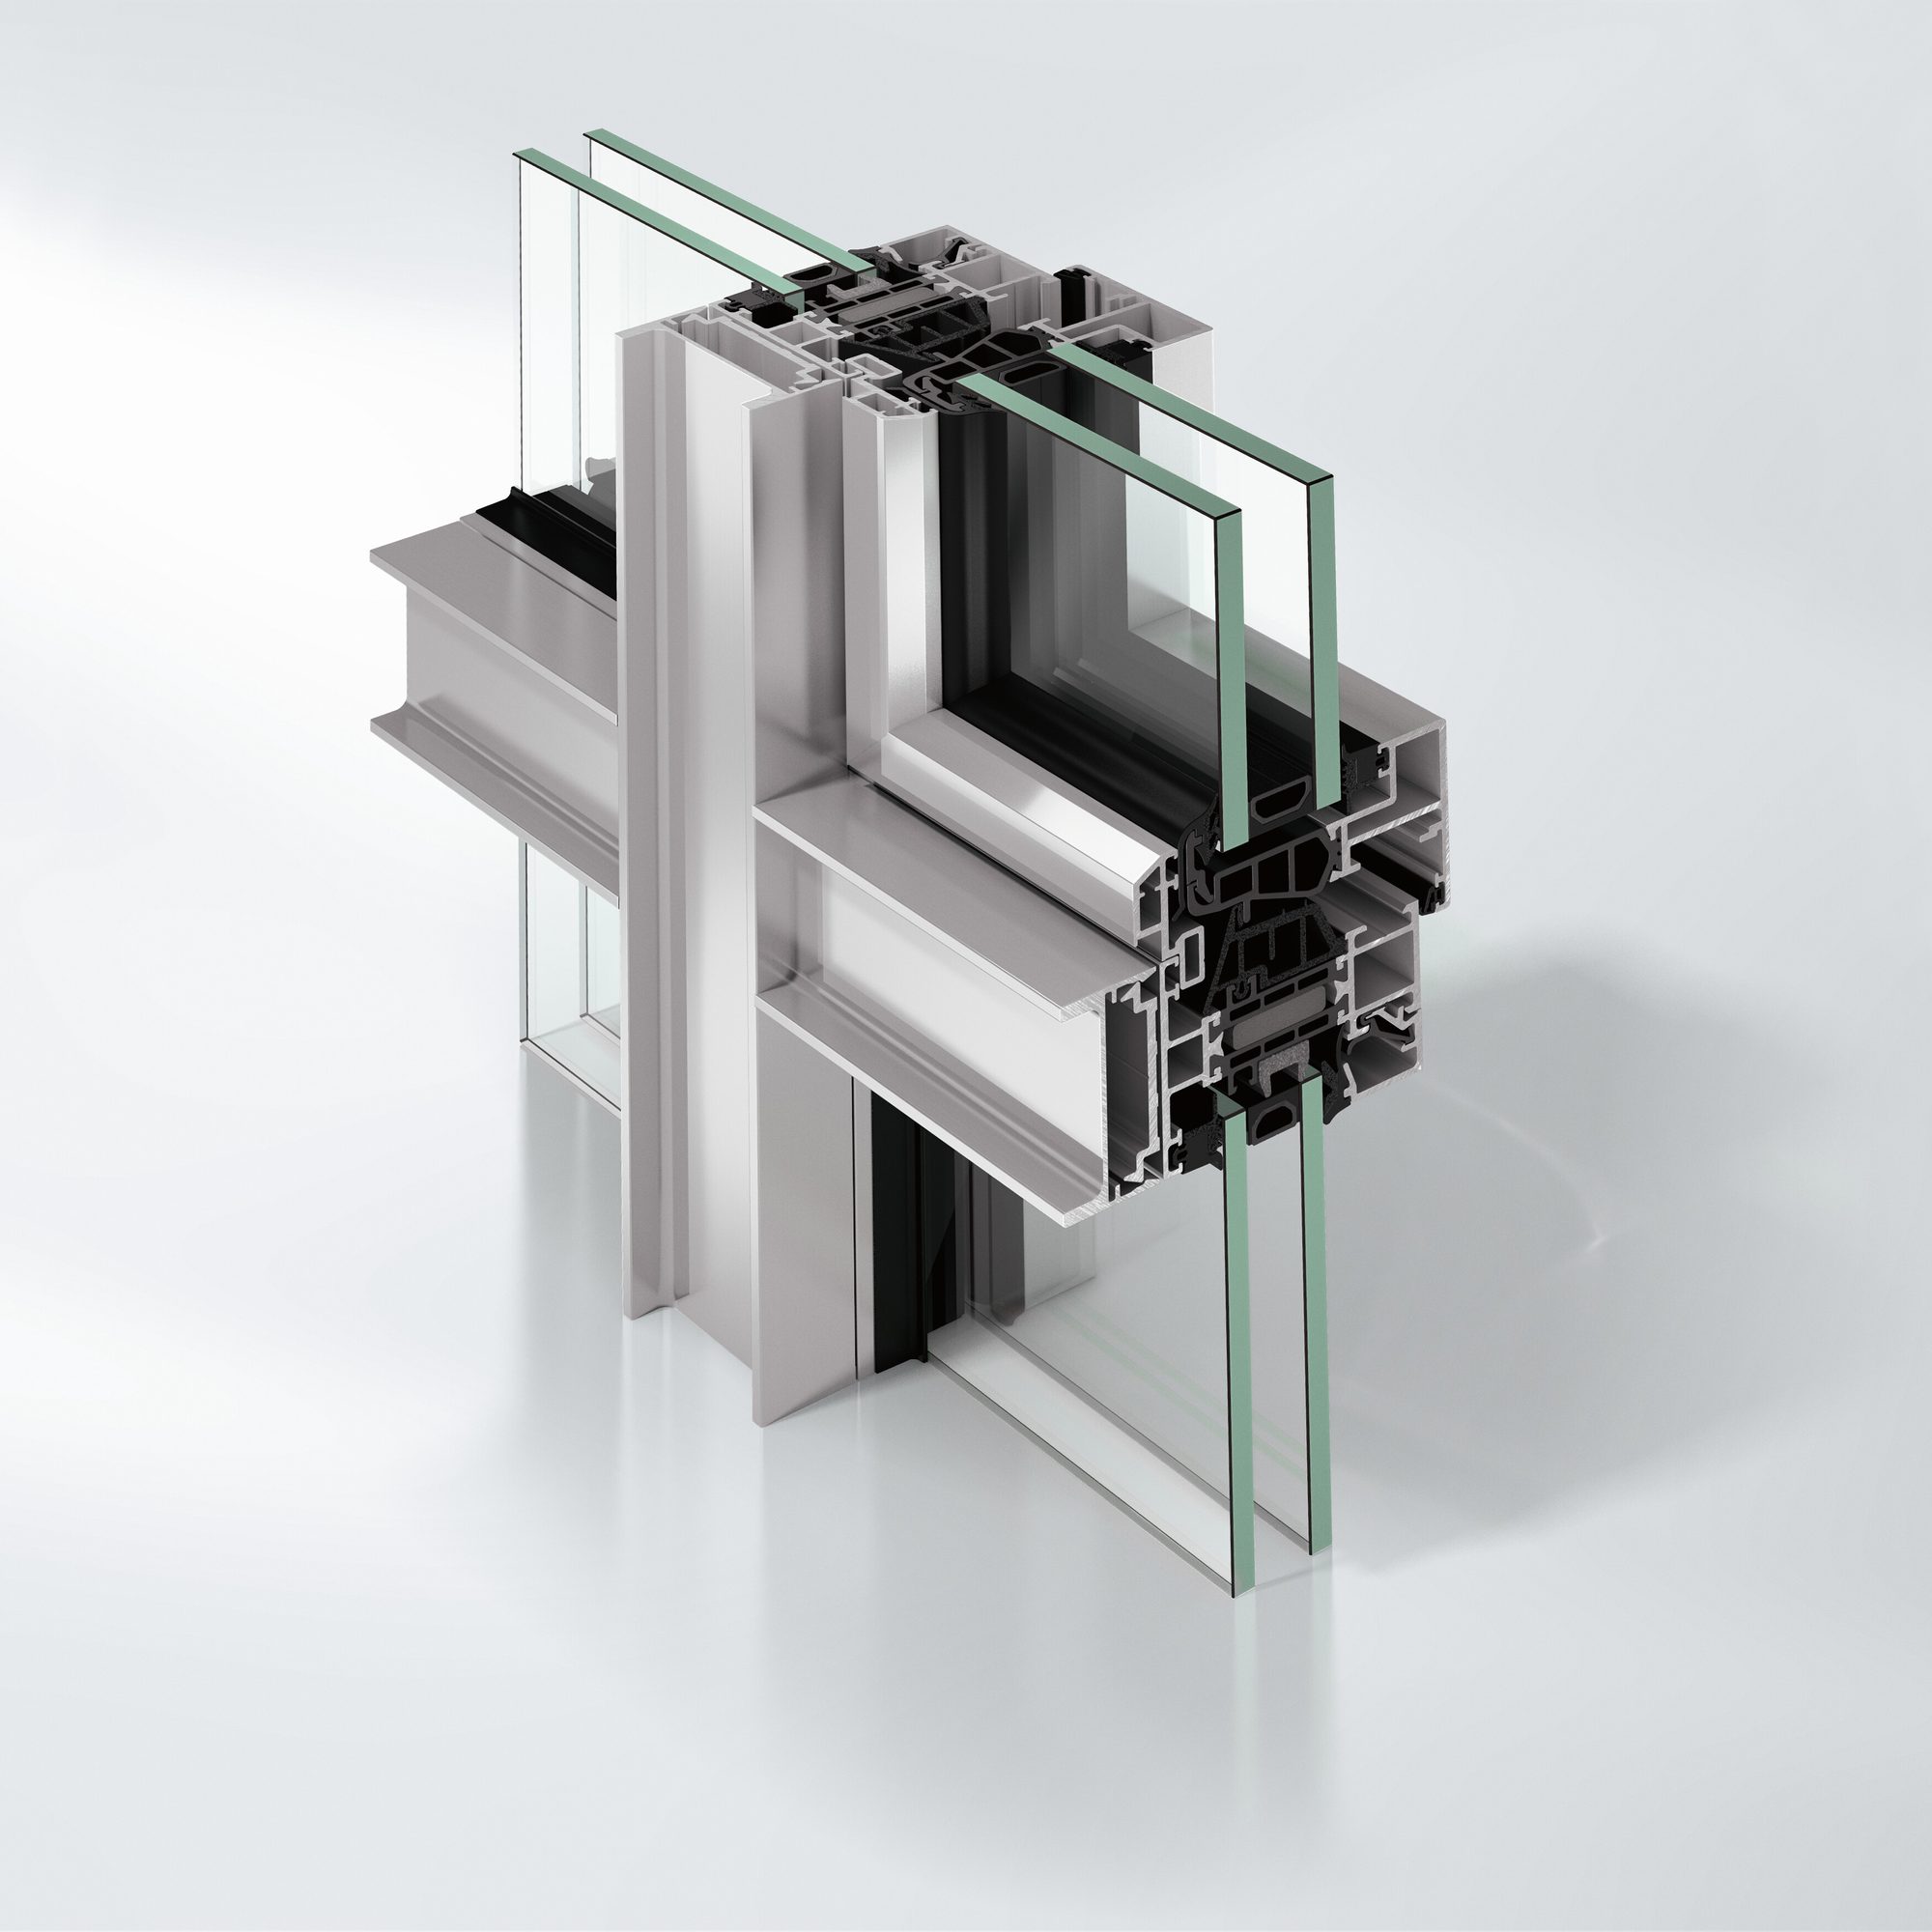
The aluminium window facade Schüco AWS 75 WF.SI+ (Window Façade Super Insulated) meets the highest energy and architectural demands with outstanding thermal insulation and narrow external face widths.

Material
Aluminium
Energy
Highly thermally insulated
Schüco AWS 75 WF.SI
01Benefits

Product benefits

What the system means on the shop floor and on site.

All-round centre seal: faster fabrication of the centre seal compared to metre goods with sealing corners

no interruption of the sealing level at the corners and no need to glue seals on

Schüco AvanTec SimplySmart system fitting ensures efficient fabrication: flexible, simple and intuitive

Assembly of the sash parts without tools and self-positioning

Fitting installation without a locking bar recess on the sash enables faster production

Symmetrical chamber gear: can be used on the right and left as well as simplified locking bar cutting and reduced storage

Simplified and time-optimised bar fabrication

02Details

Product information

The aluminium window facade Schüco AWS 75 WF.SI+ (Window Façade Super Insulated) meets the highest energy and architectural demands with outstanding thermal insulation and narrow external face widths.

The aluminium window facade Schüco AWS 75 WF.SI+ (Window Façade Super Insulated) meets the highest energy and architectural demands with outstanding thermal insulation and narrow external face widths.

As part of the Schüco AWS modular system for a basic depth of 75 mm, the window facade impresses with its optimised functional, energetic and design properties.

The system is the perfect basis for extraordinary designs and enables large-format, storey-high window facades that are tailored specifically to architectural needs.

Depending on the requirements, cost-effective and simple versions of window strips with narrow views and a small proportion of frames can be implemented. The varied range of opening types includes versions such as turn-turn, tilt-turn and tilt-and-turn windows.

The window facade system therefore offers a maximum of planning and design flexibility when implementing energy-efficient, design-oriented building envelopes.


Ready to specify this system?

Our technical specialists can help you assess this system, request documentation, and plan your project.