
Window Systems
A window rarely has one job. It admits daylight, keeps weather and noise out, and in many buildings it also has to resist forced entry or fire. Whichever requirement governs the specification, you will find the right window across our product range.
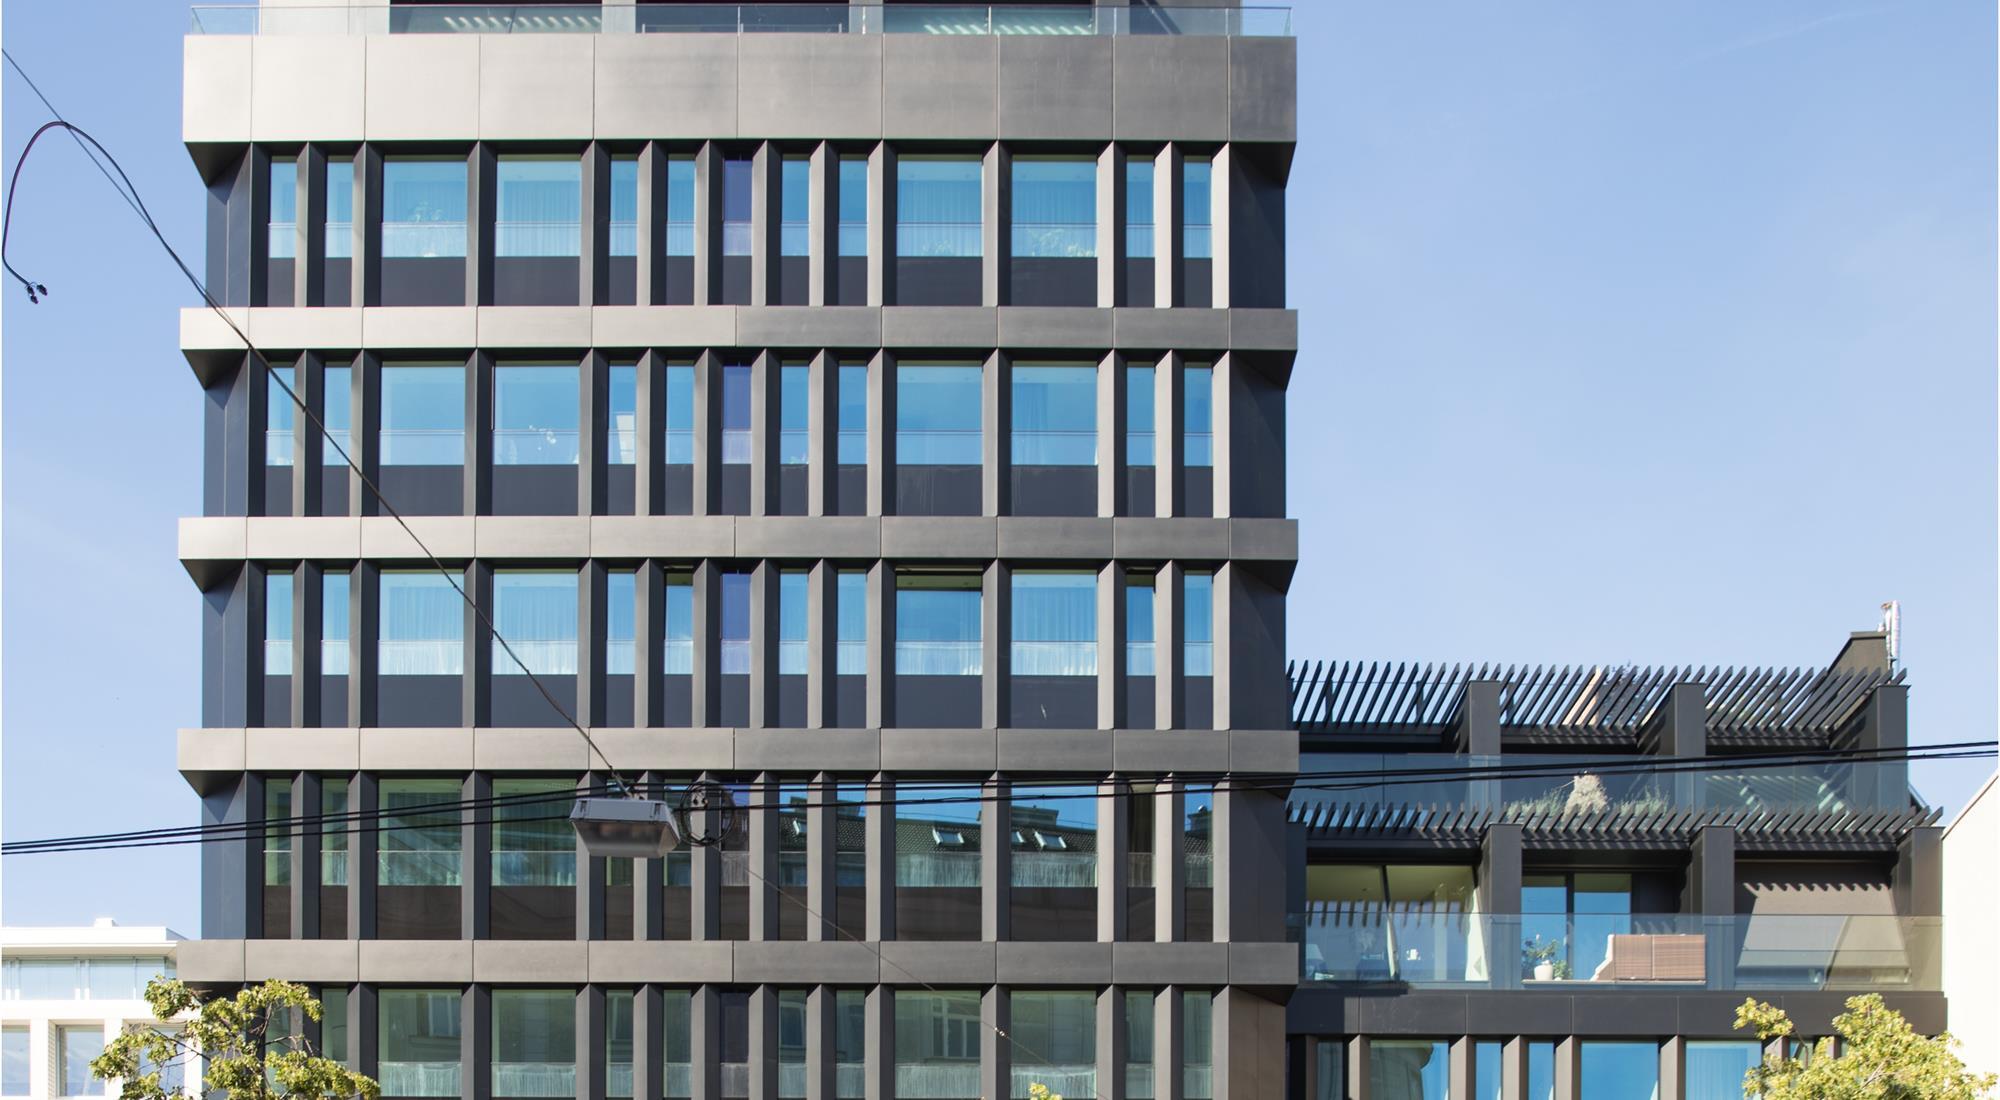
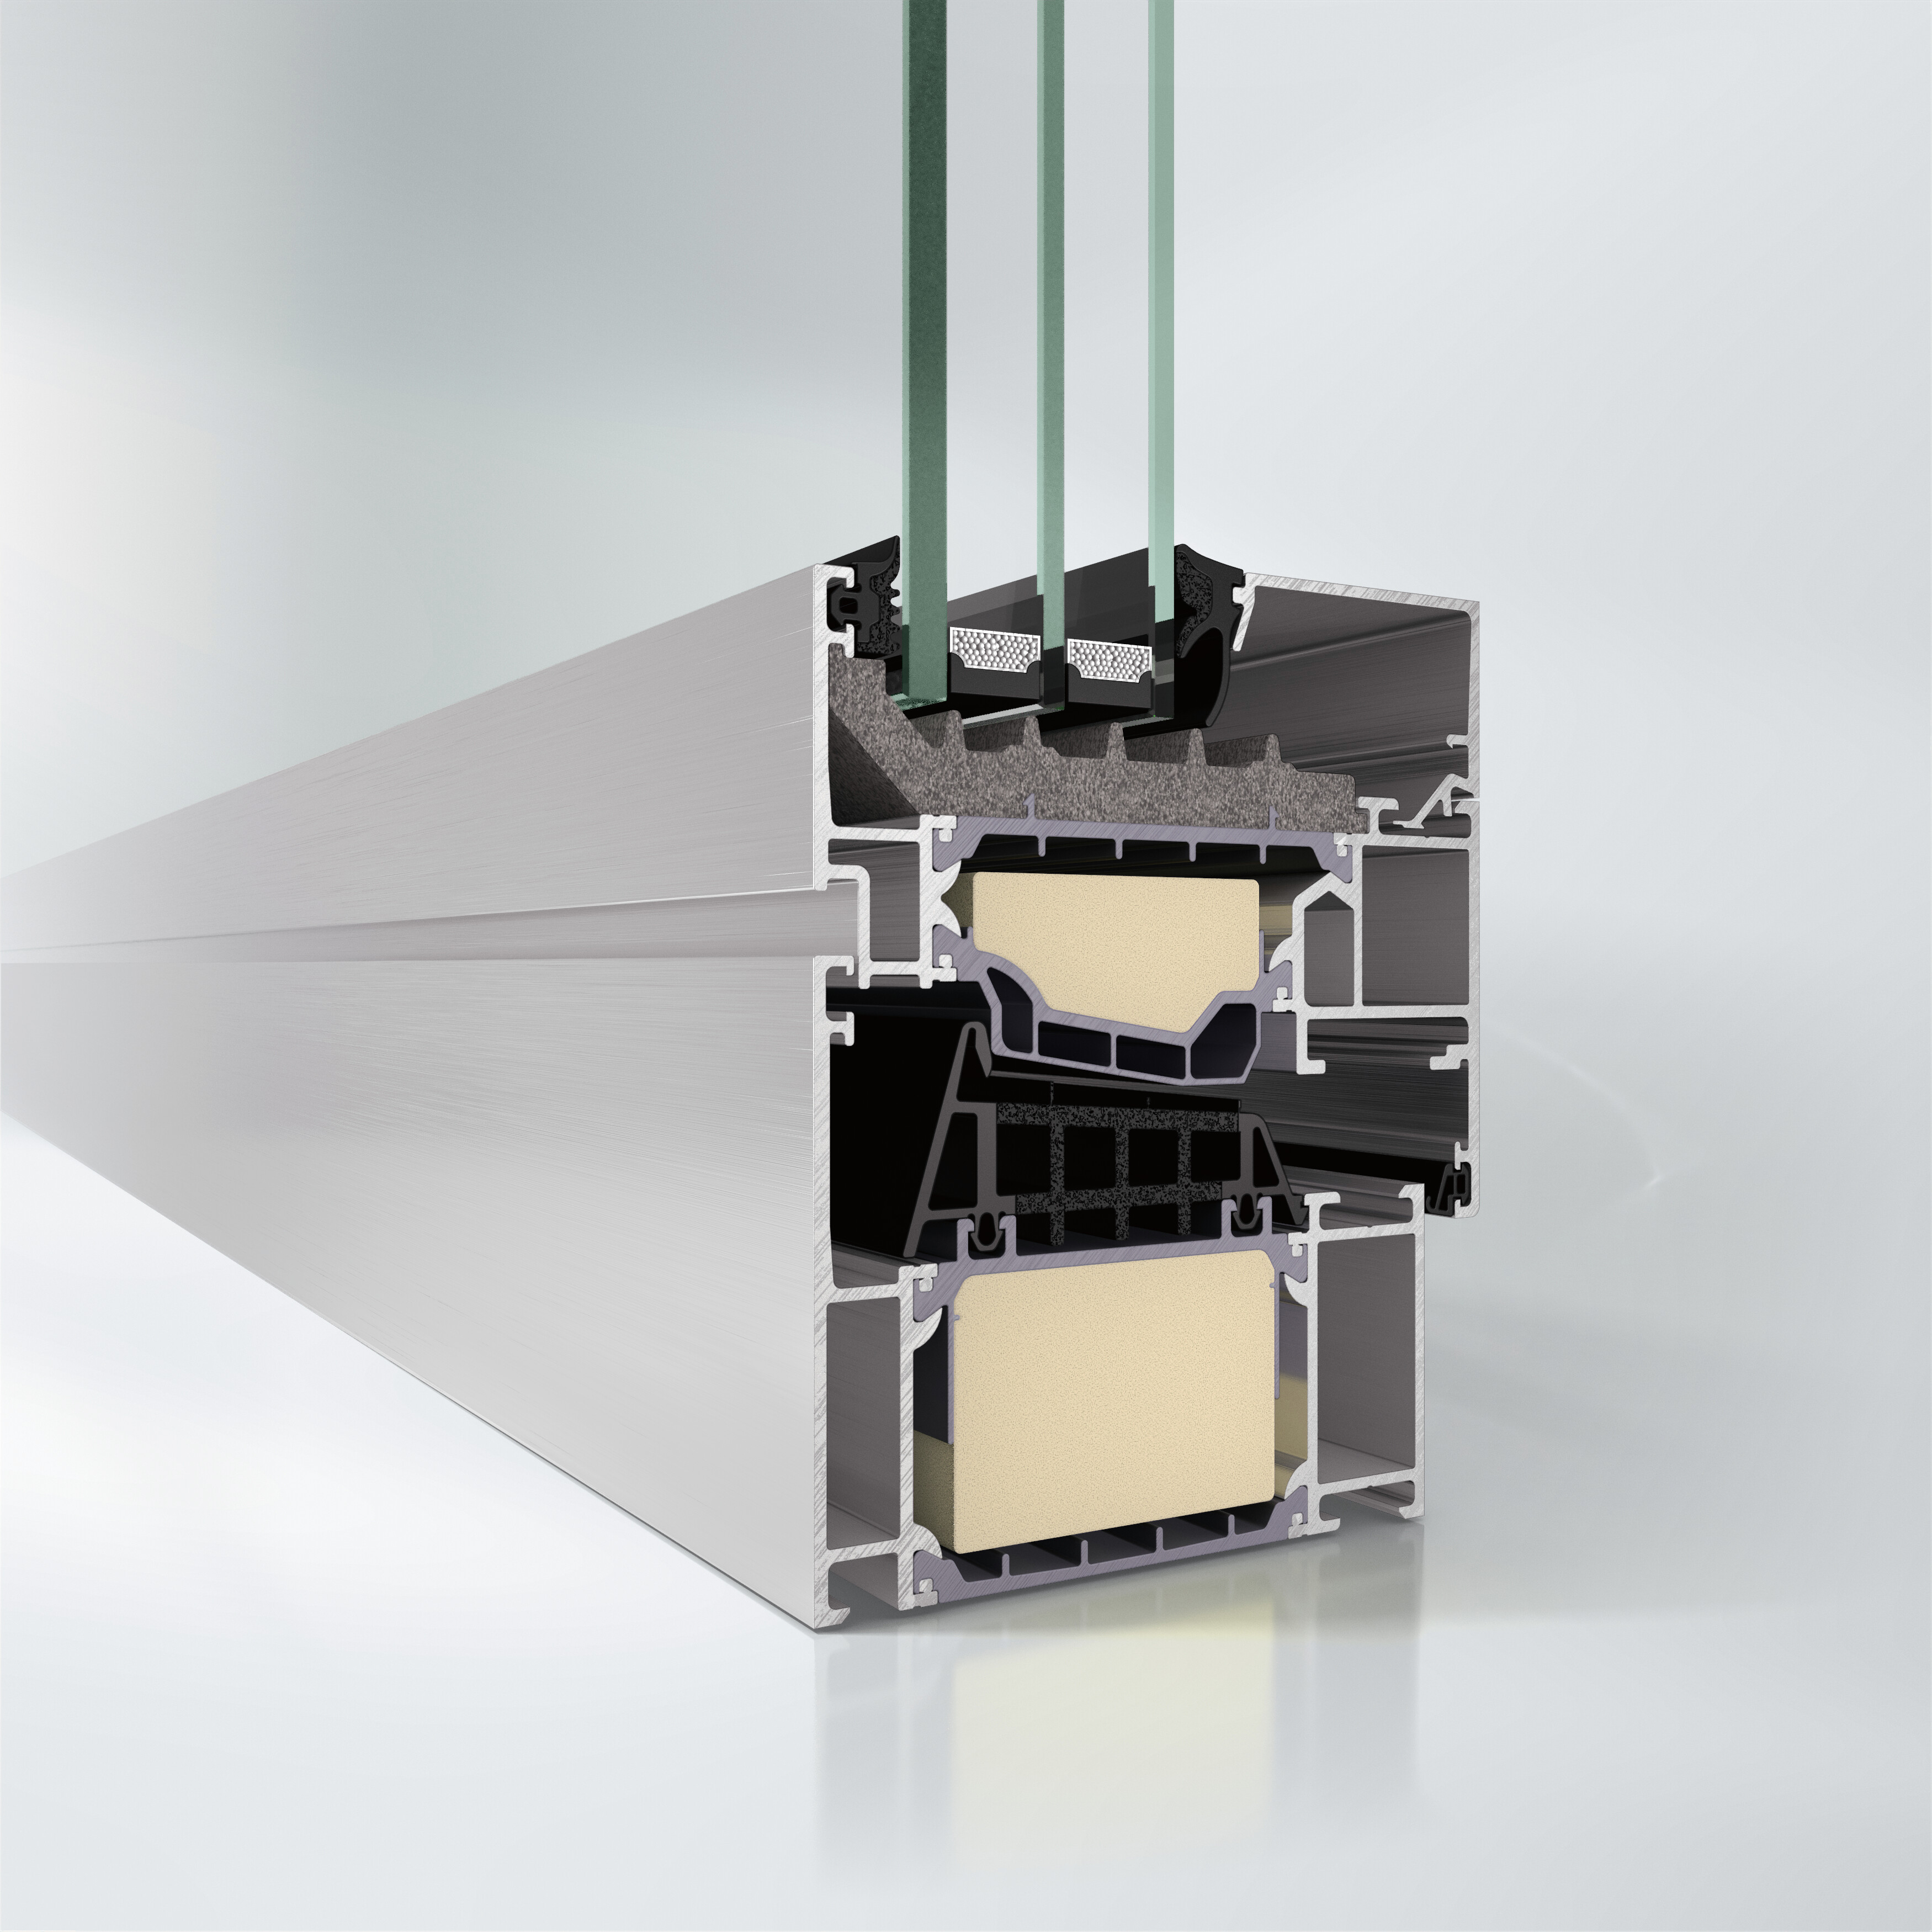
Schüco AWS 90.SI+
The Schüco AWS 90.SI+ (Super Insulation) window system represents the perfect combination of building physics requirements with the greatest possible architectural design freedom - including optimised thermal insulation and passive house certification.
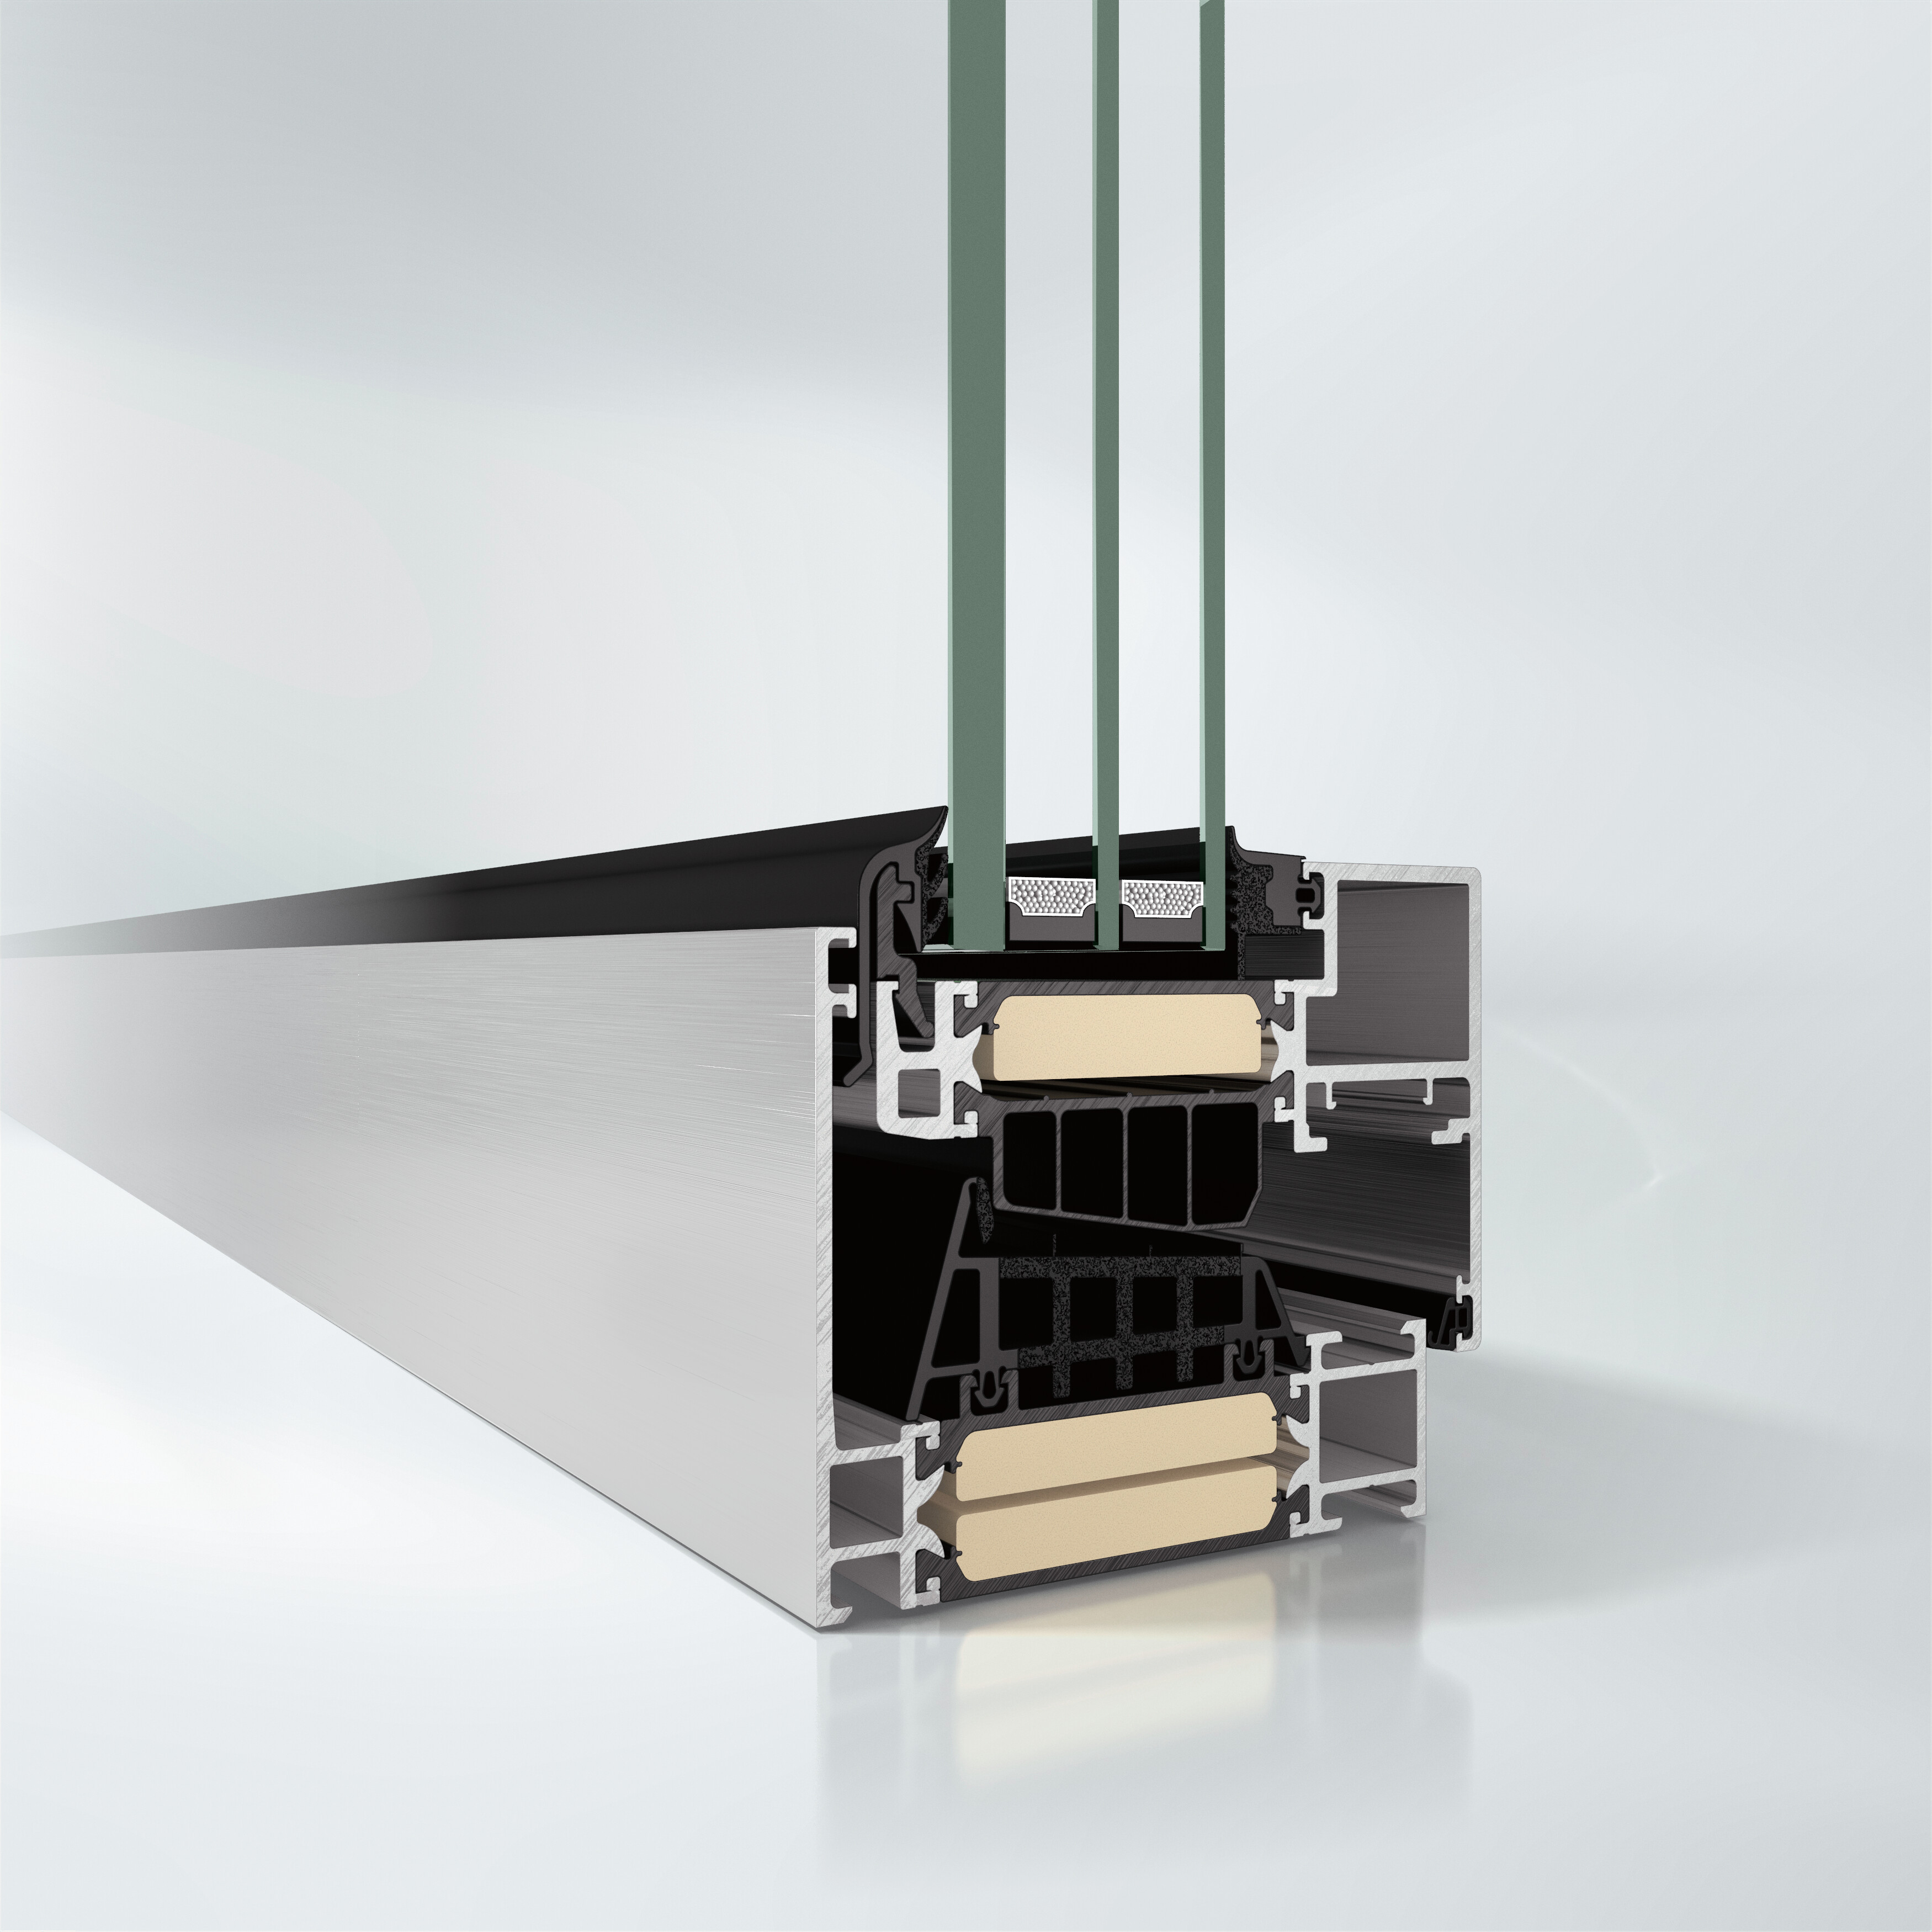
Schüco AWS 90 BS.SI+
Optimised thermal insulation combined with the advantages of an aluminium window construction in a slim design without visible sash contours: Schüco AWS 90 BS.SI+ (Block System Super Insulation) meets the highest architectural demands with the greatest possible transparency.
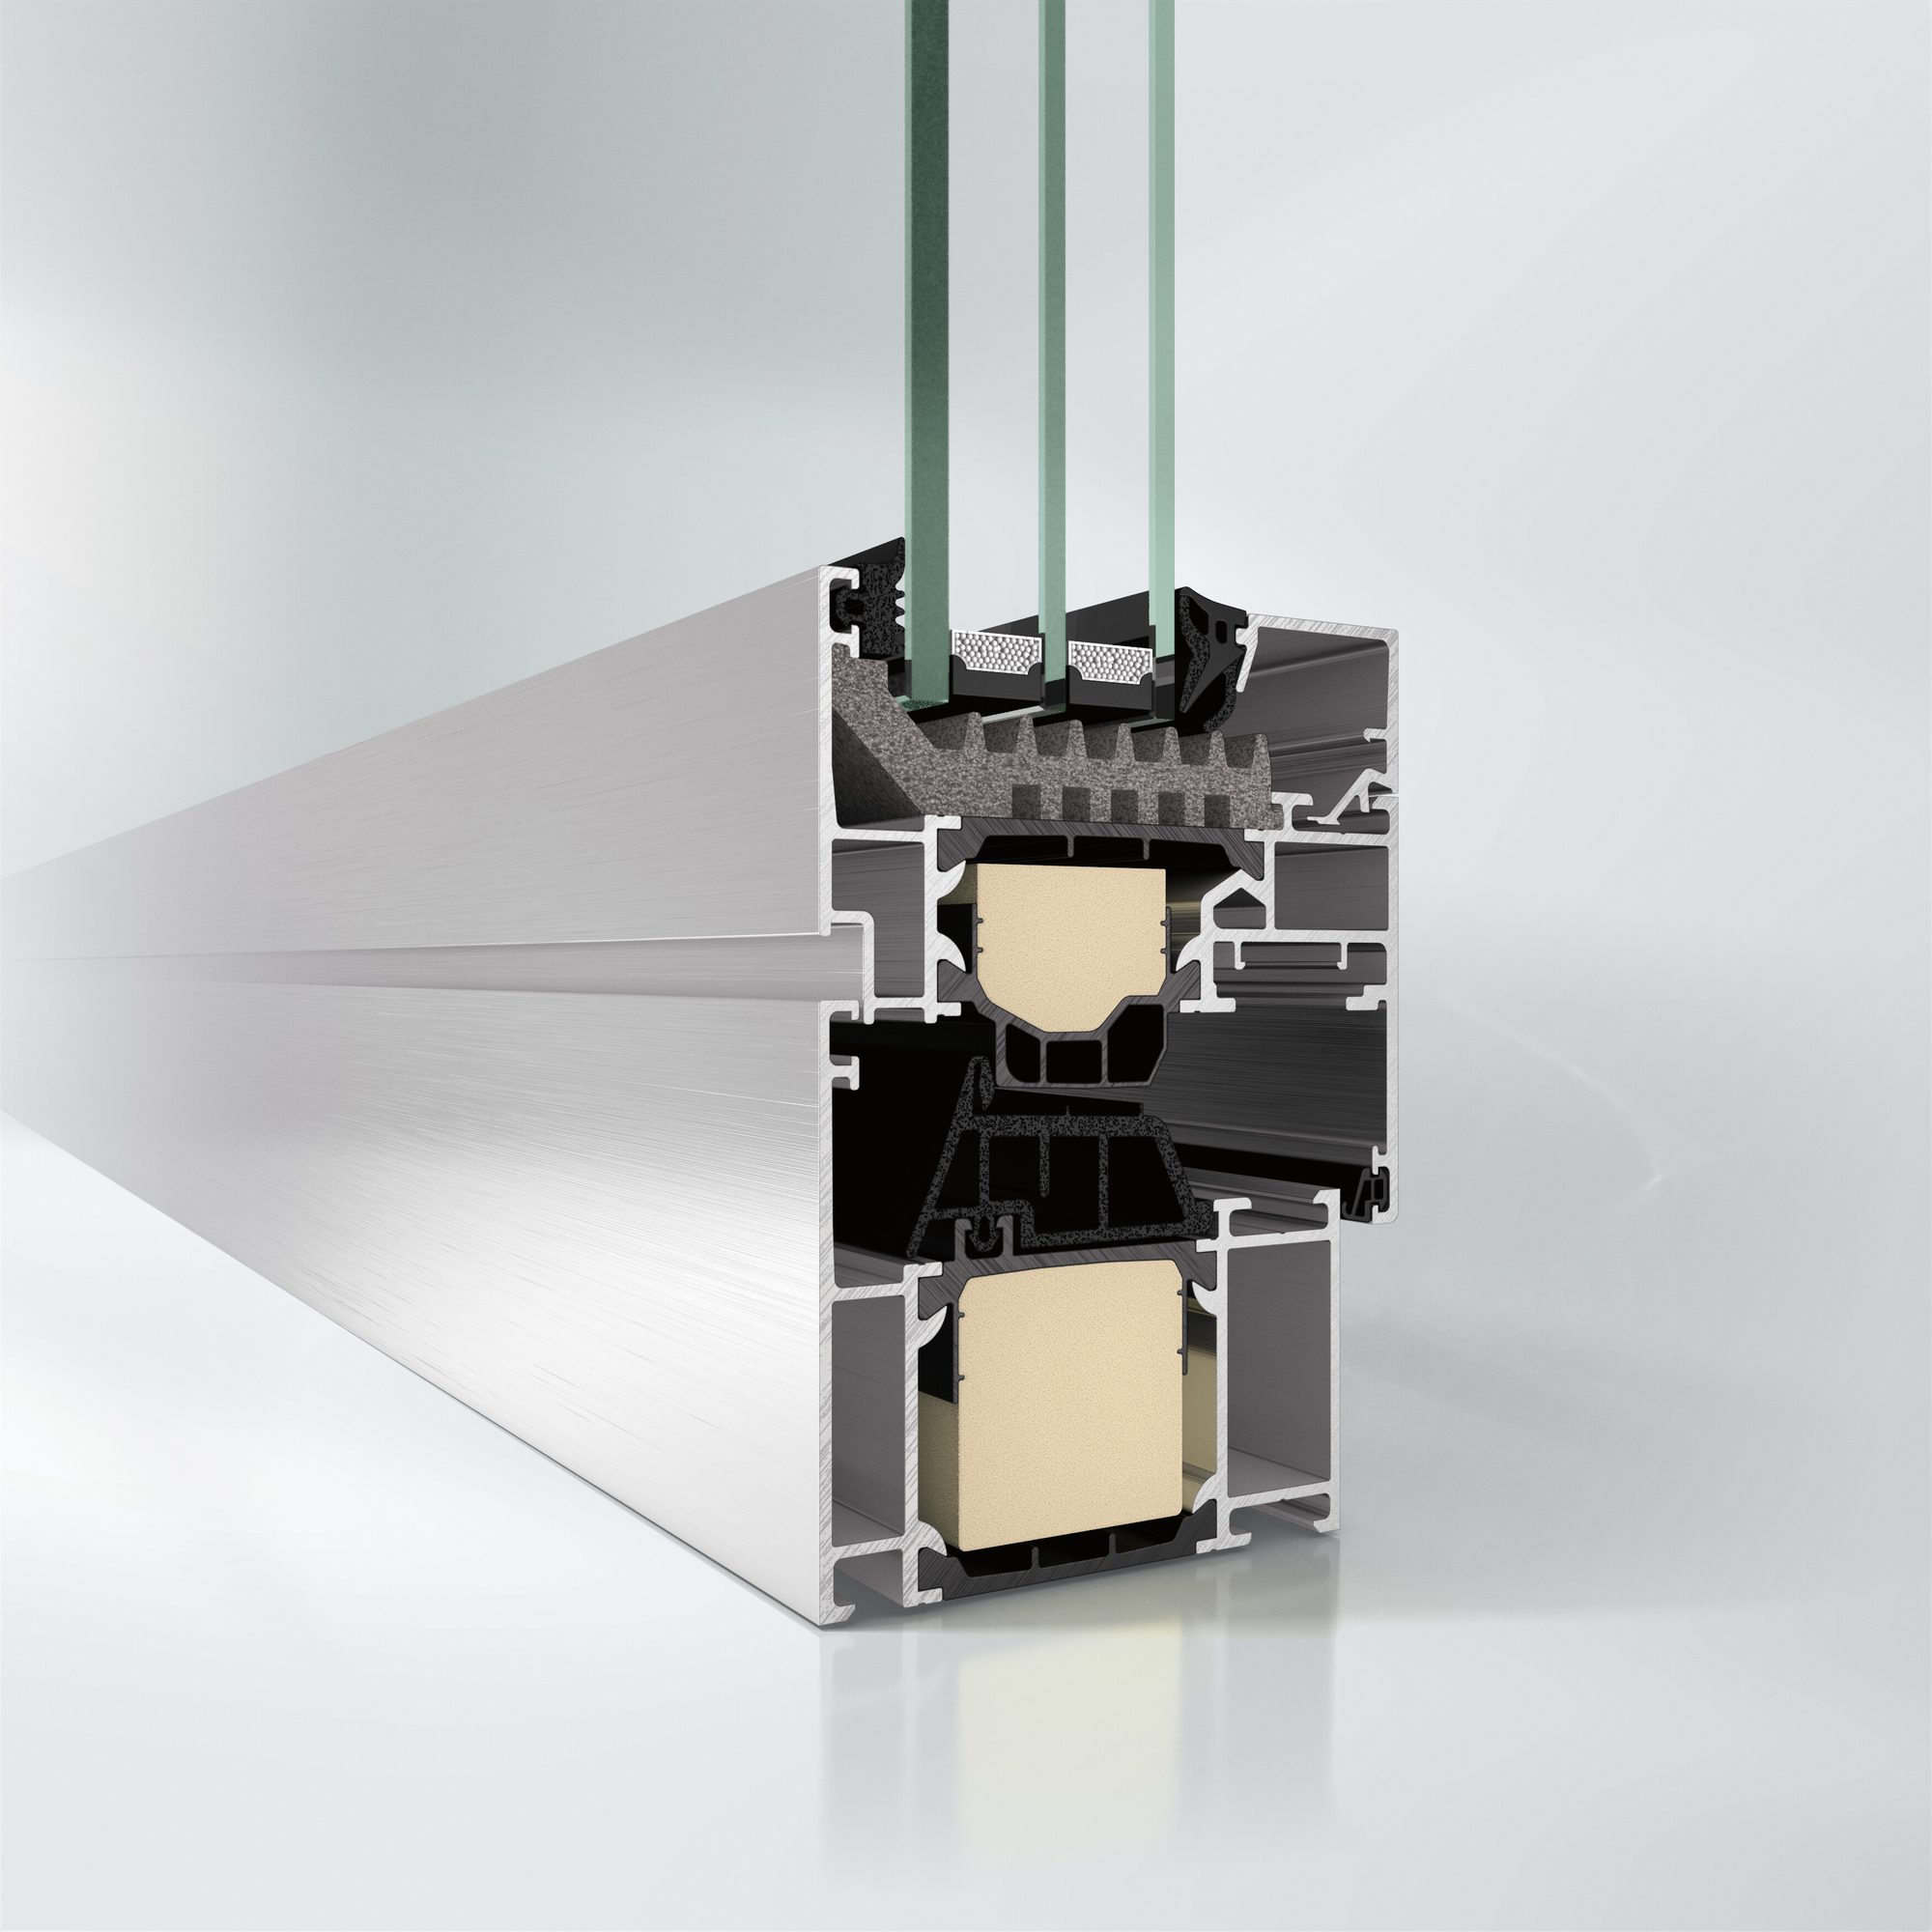
Schüco AWS 75.SI+
The optimised standard window system Schüco AWS 75.SI+ (Super Insulated) for a basic depth of 75 mm is part of the Schüco AWS system platform and the basis for a wide range of applications in energy-efficient building envelopes.
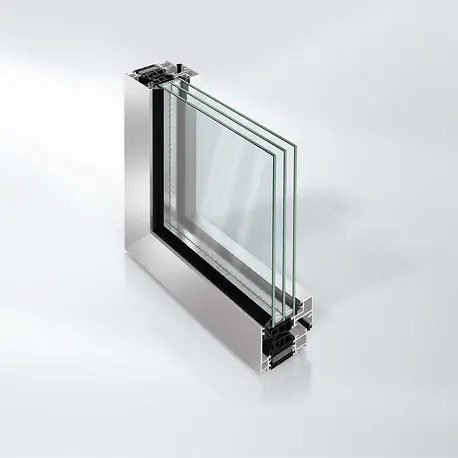
Schüco AWS 75 BS.SI+
With its outstanding thermal insulation values and slim design without visible sash contours, the Schüco AWS 75 BS.SI+ (Block System Super Insulated) block window system meets the highest energy and architectural requirements with the greatest possible transparency.
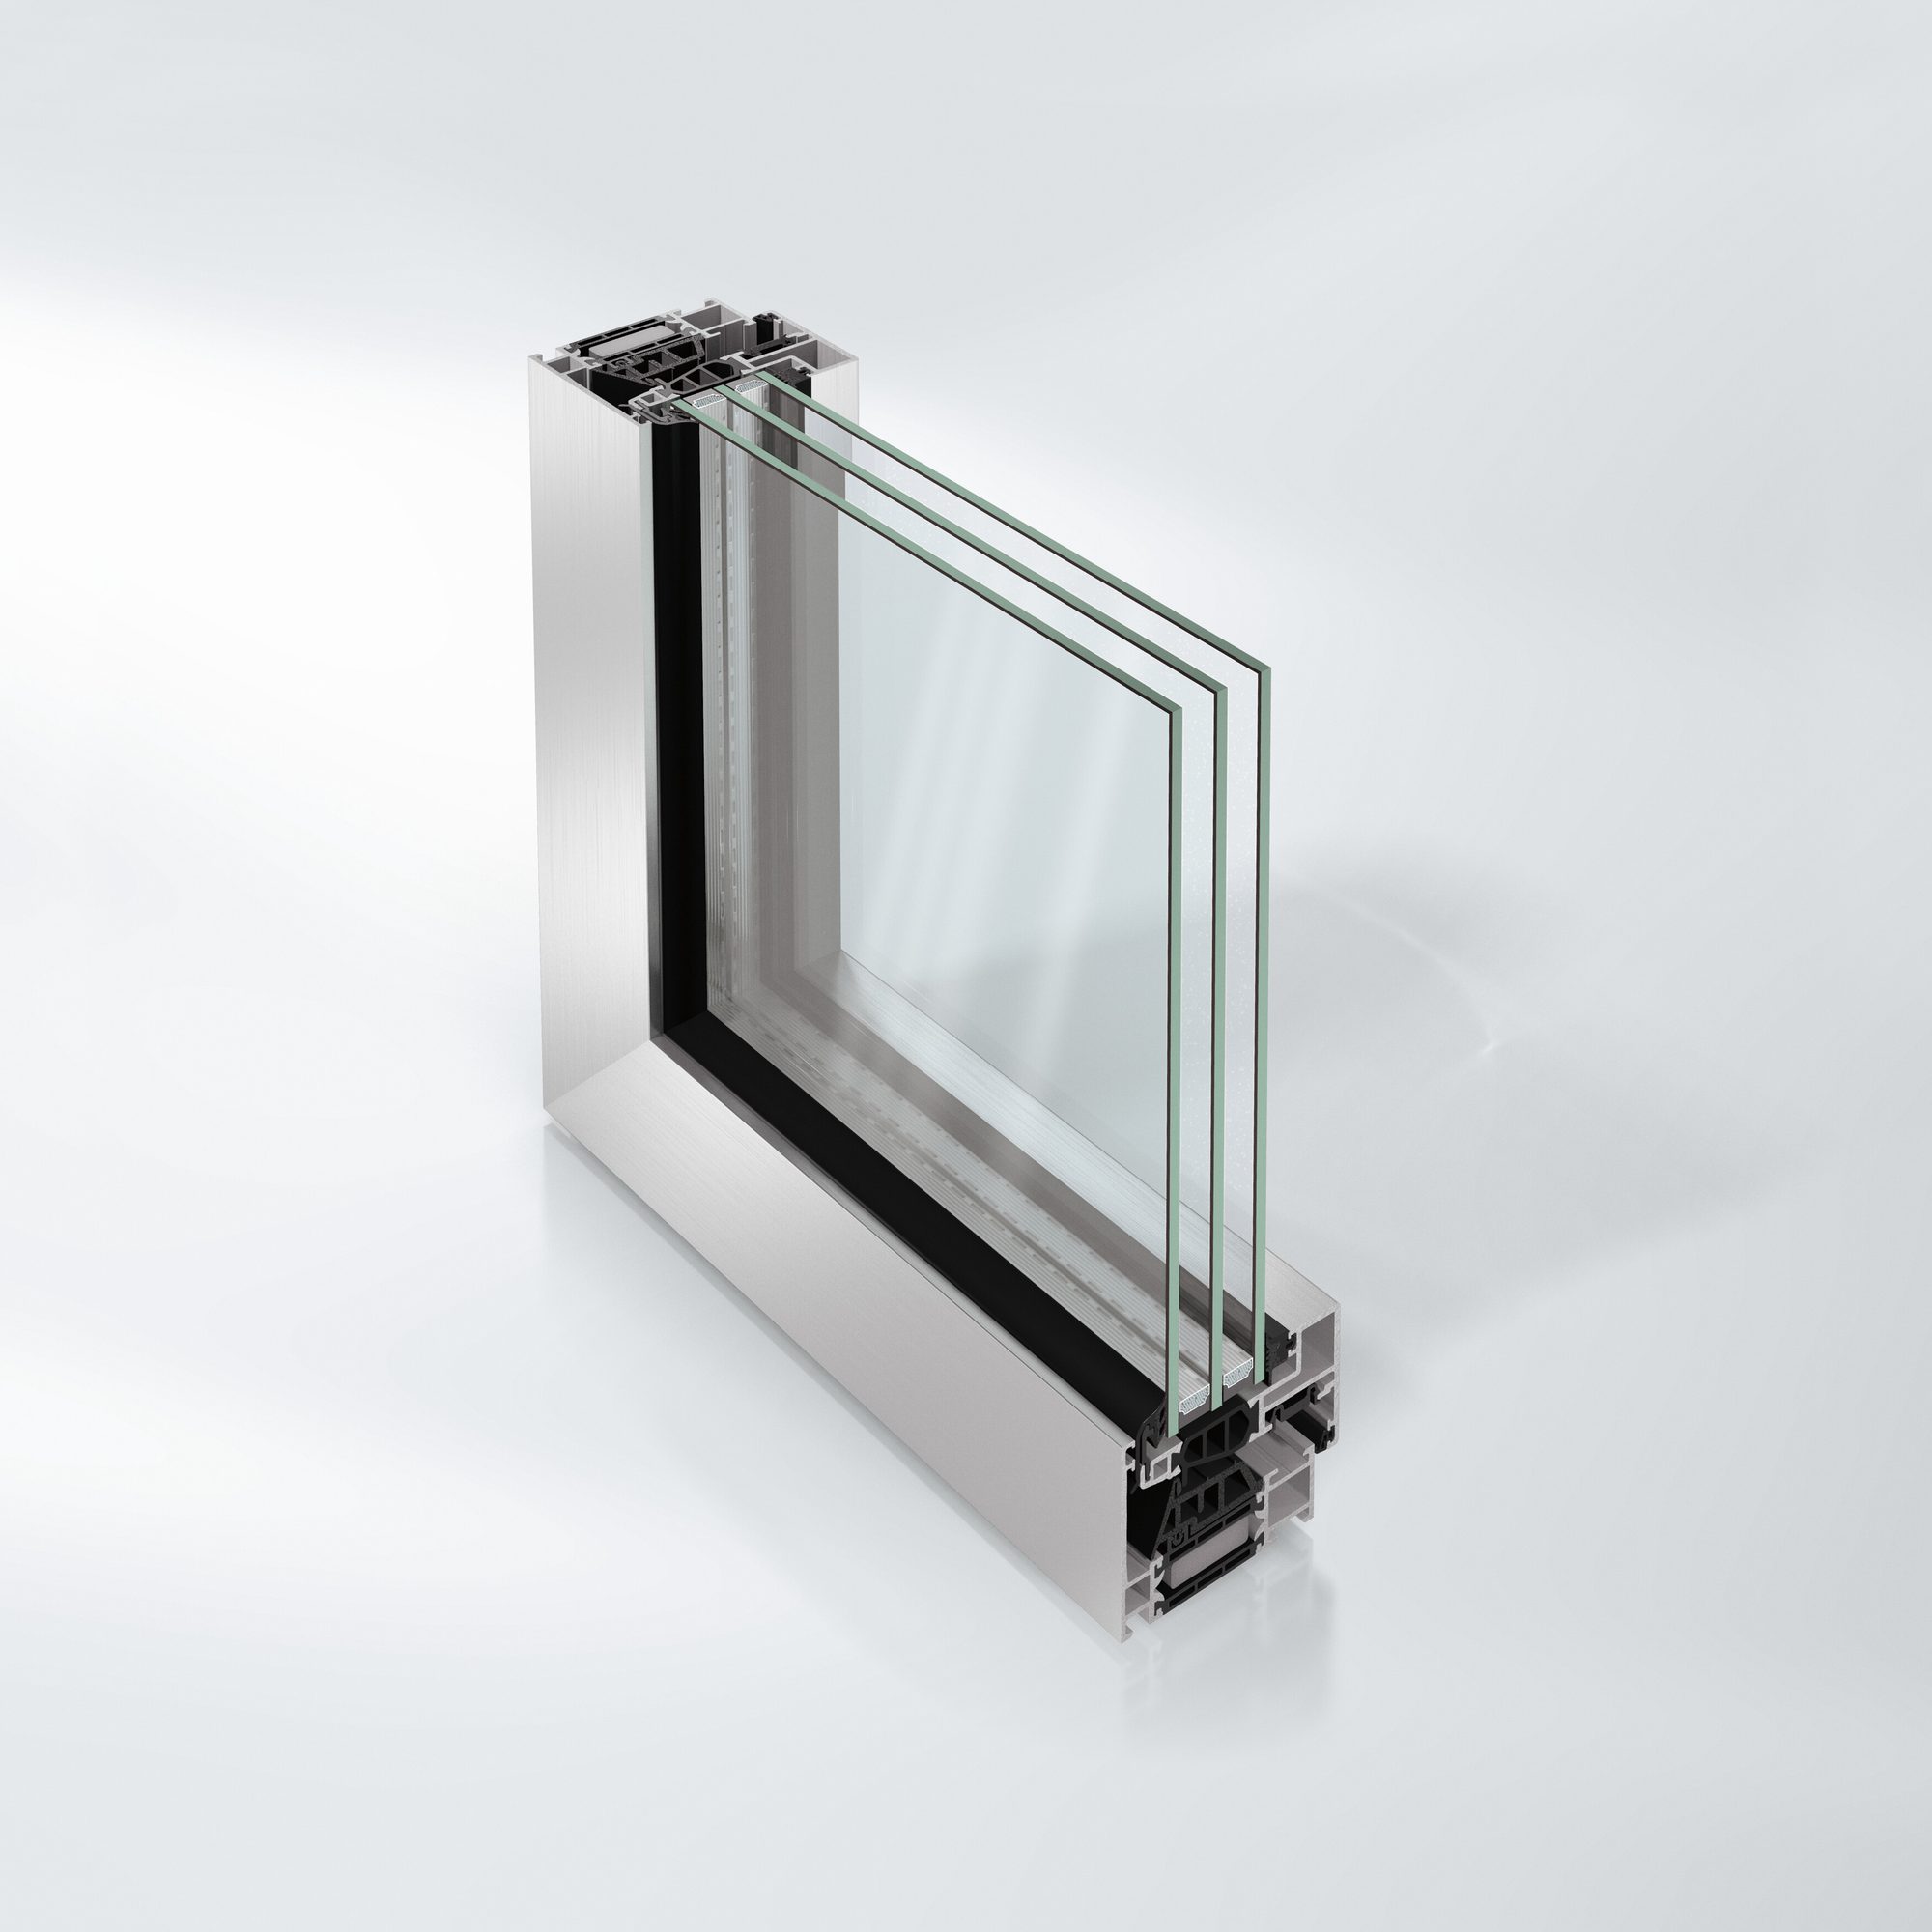
Schüco AWS 75 BS.HI+
With excellent thermal insulation values and a slim design without visible sash contours, Schüco AWS 75 BS.HI+ (Block System High Insulated) meets the highest energy and architectural requirements with the greatest possible transparency.
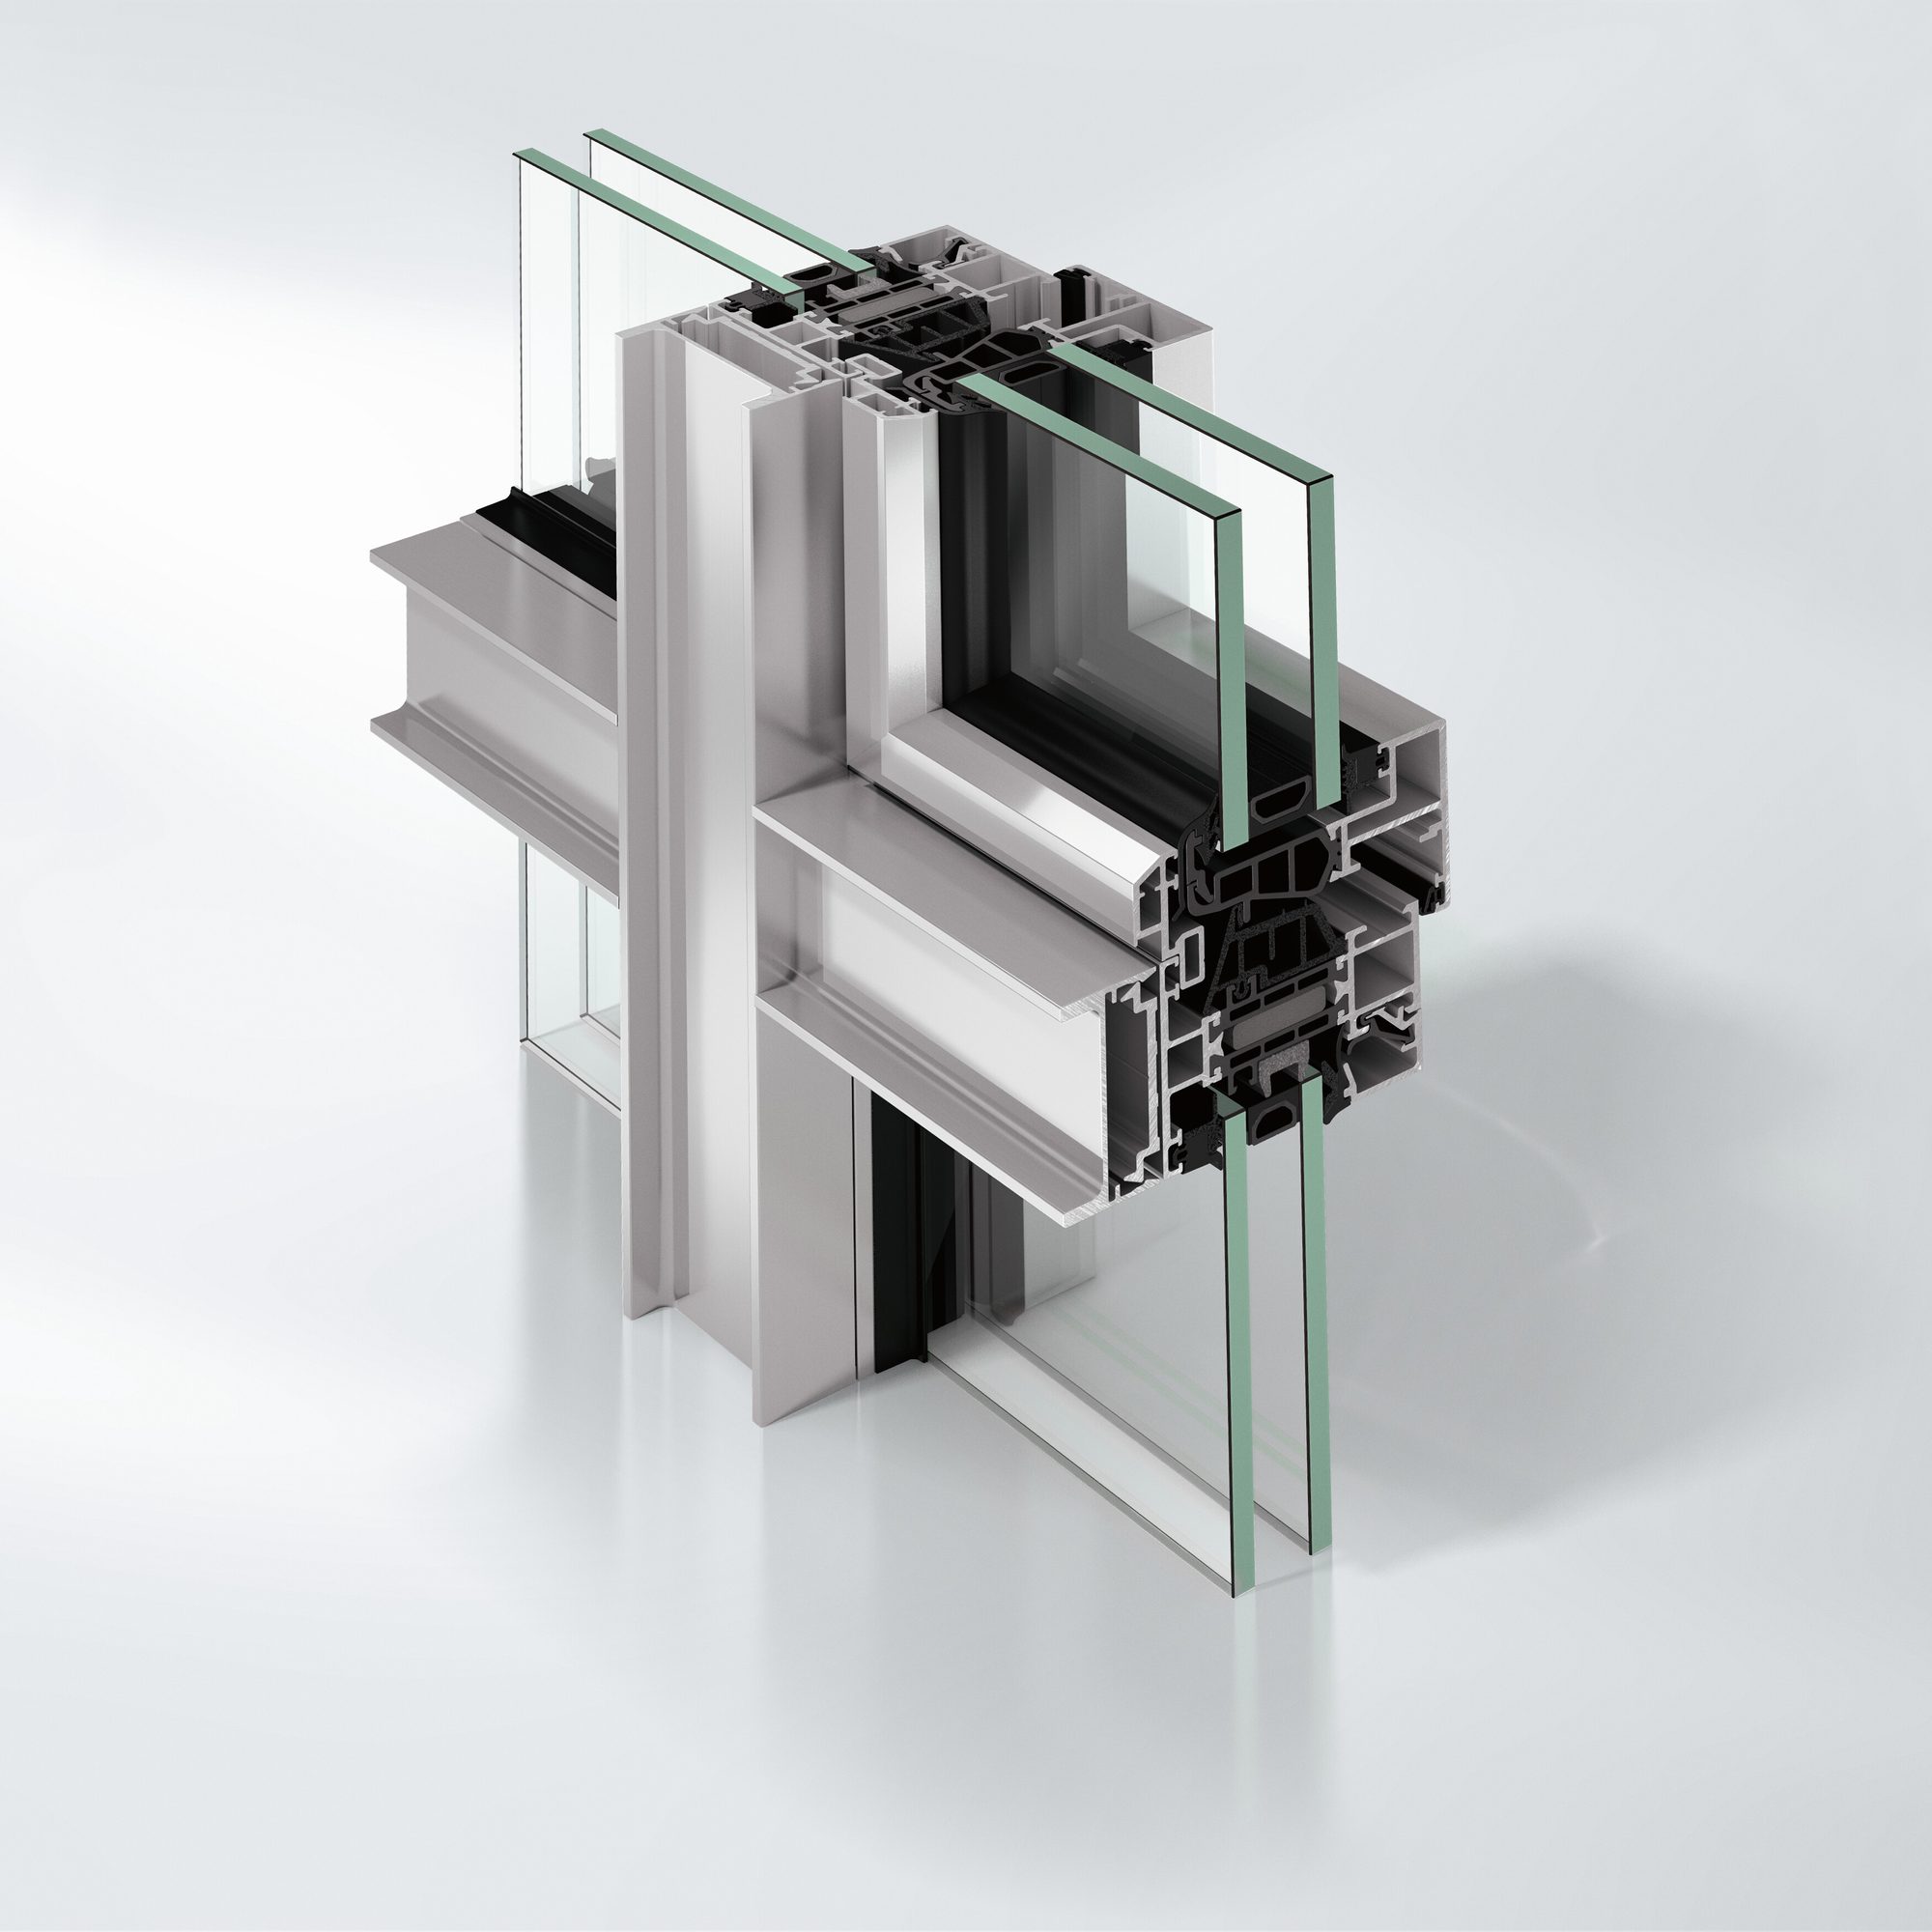
Schüco AWS 75 WF.SI
The aluminium window facade Schüco AWS 75 WF.SI+ (Window Façade Super Insulated) meets the highest energy and architectural demands with outstanding thermal insulation and narrow external face widths.