Sliding Systems
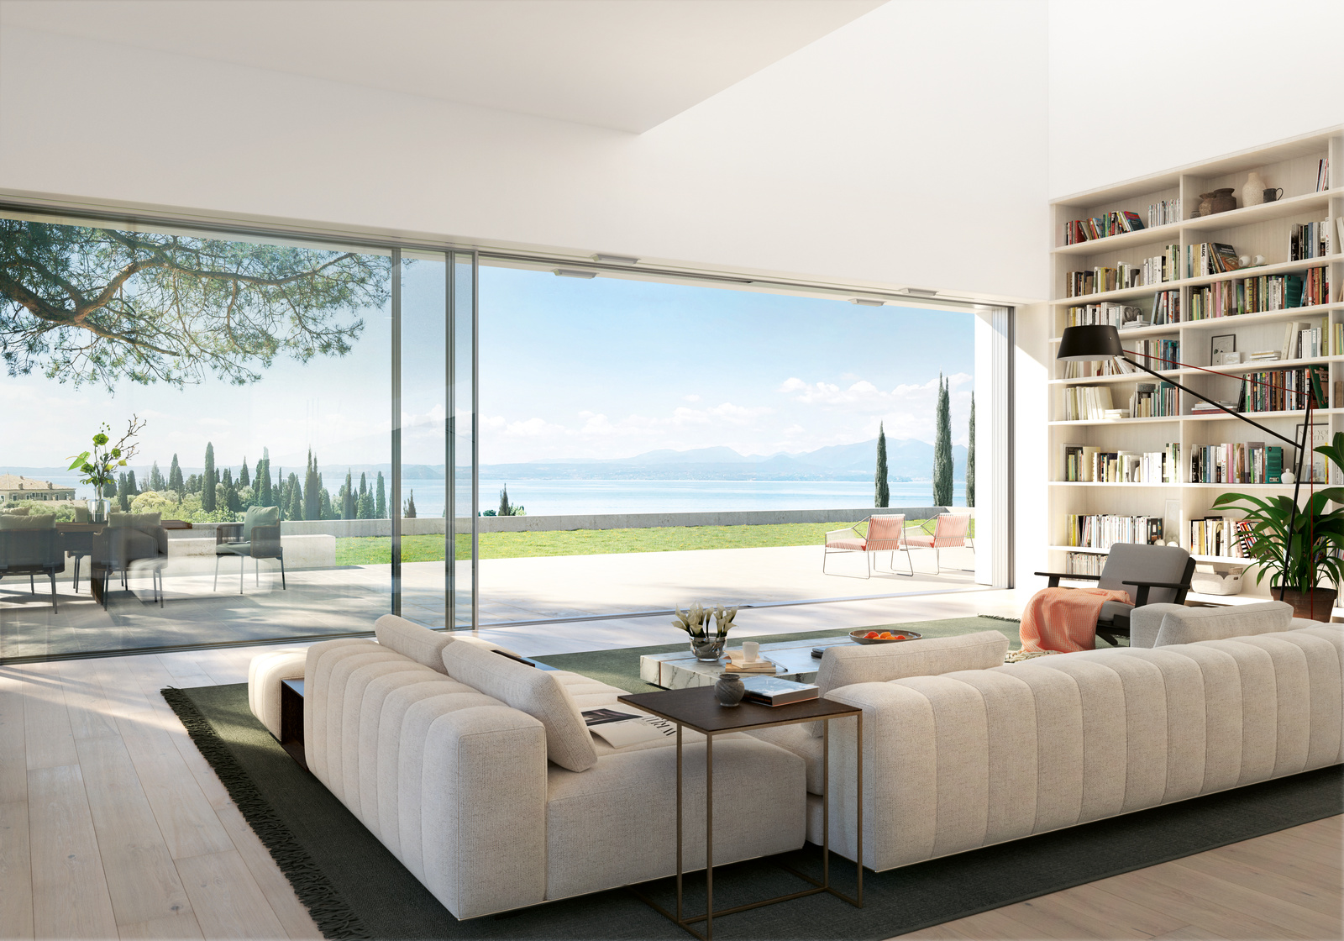
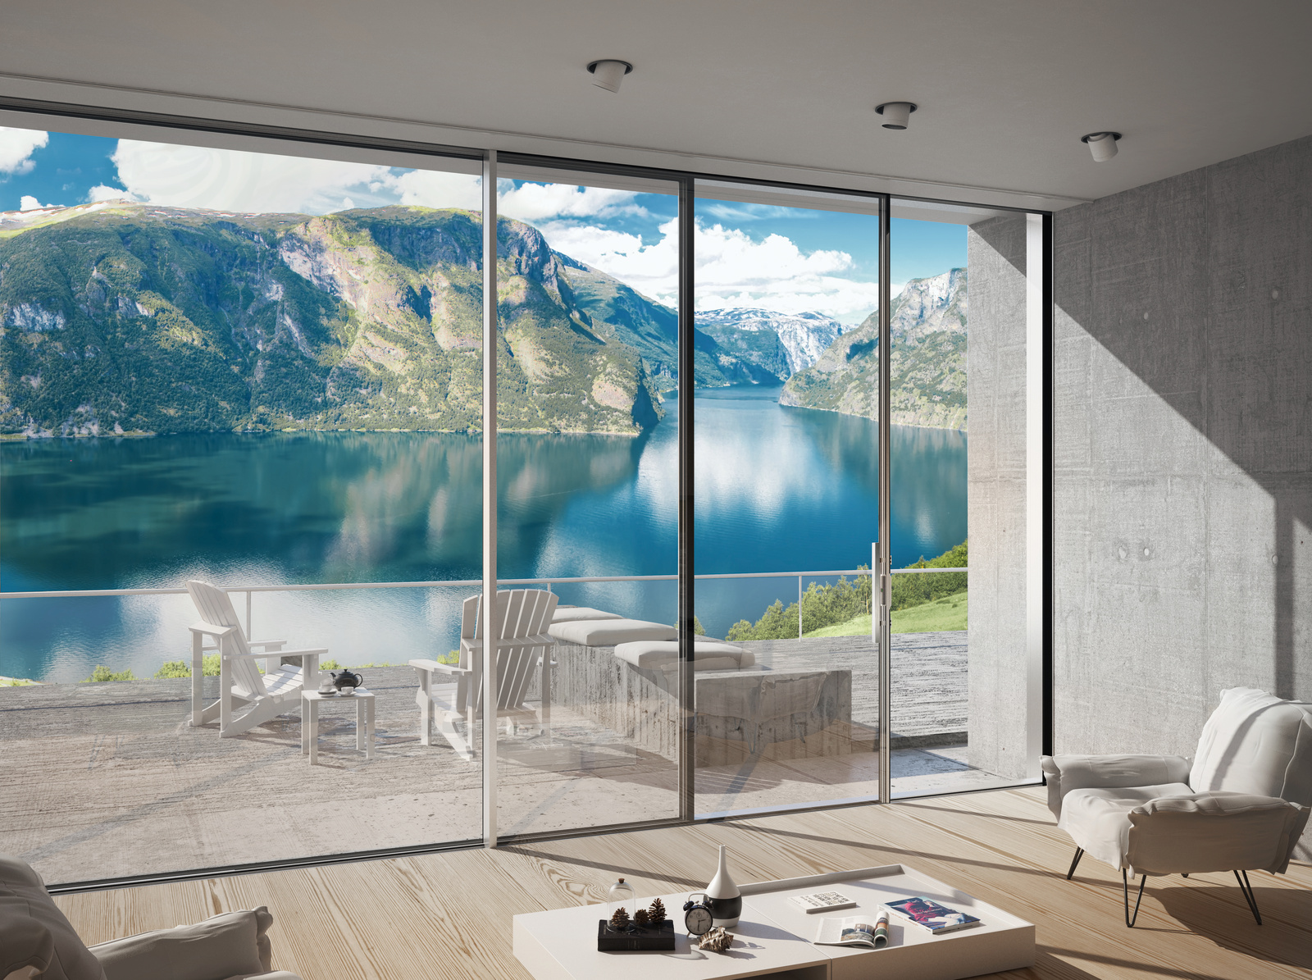
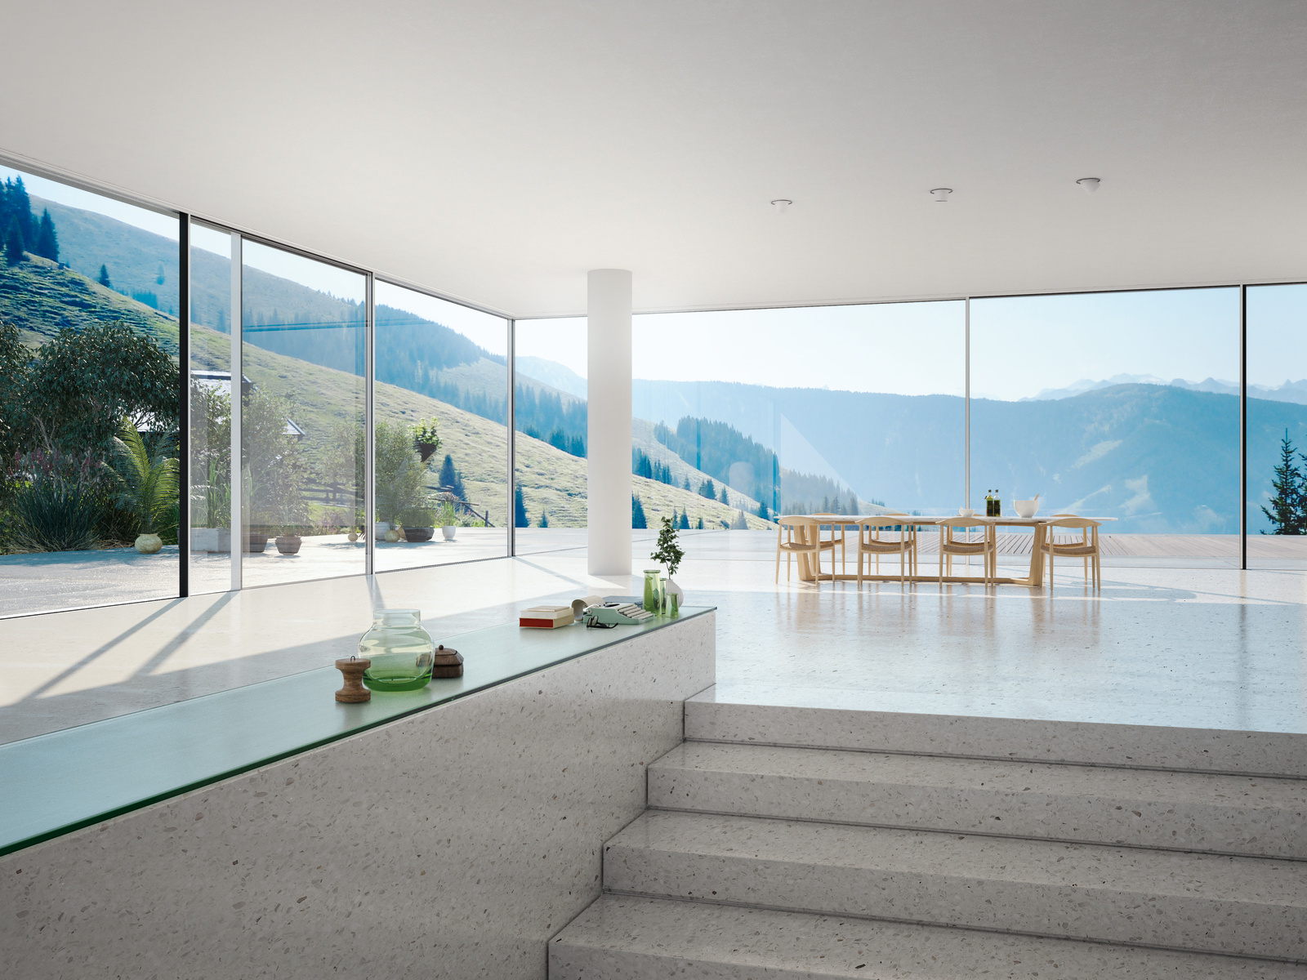
Sliding systems open up buildings without taking over the space. Large glass areas, wide openings and slim profiles can create a seamless connection between inside and outside, while performance requirements remain part of the equation.
.jpg)
Performance & features
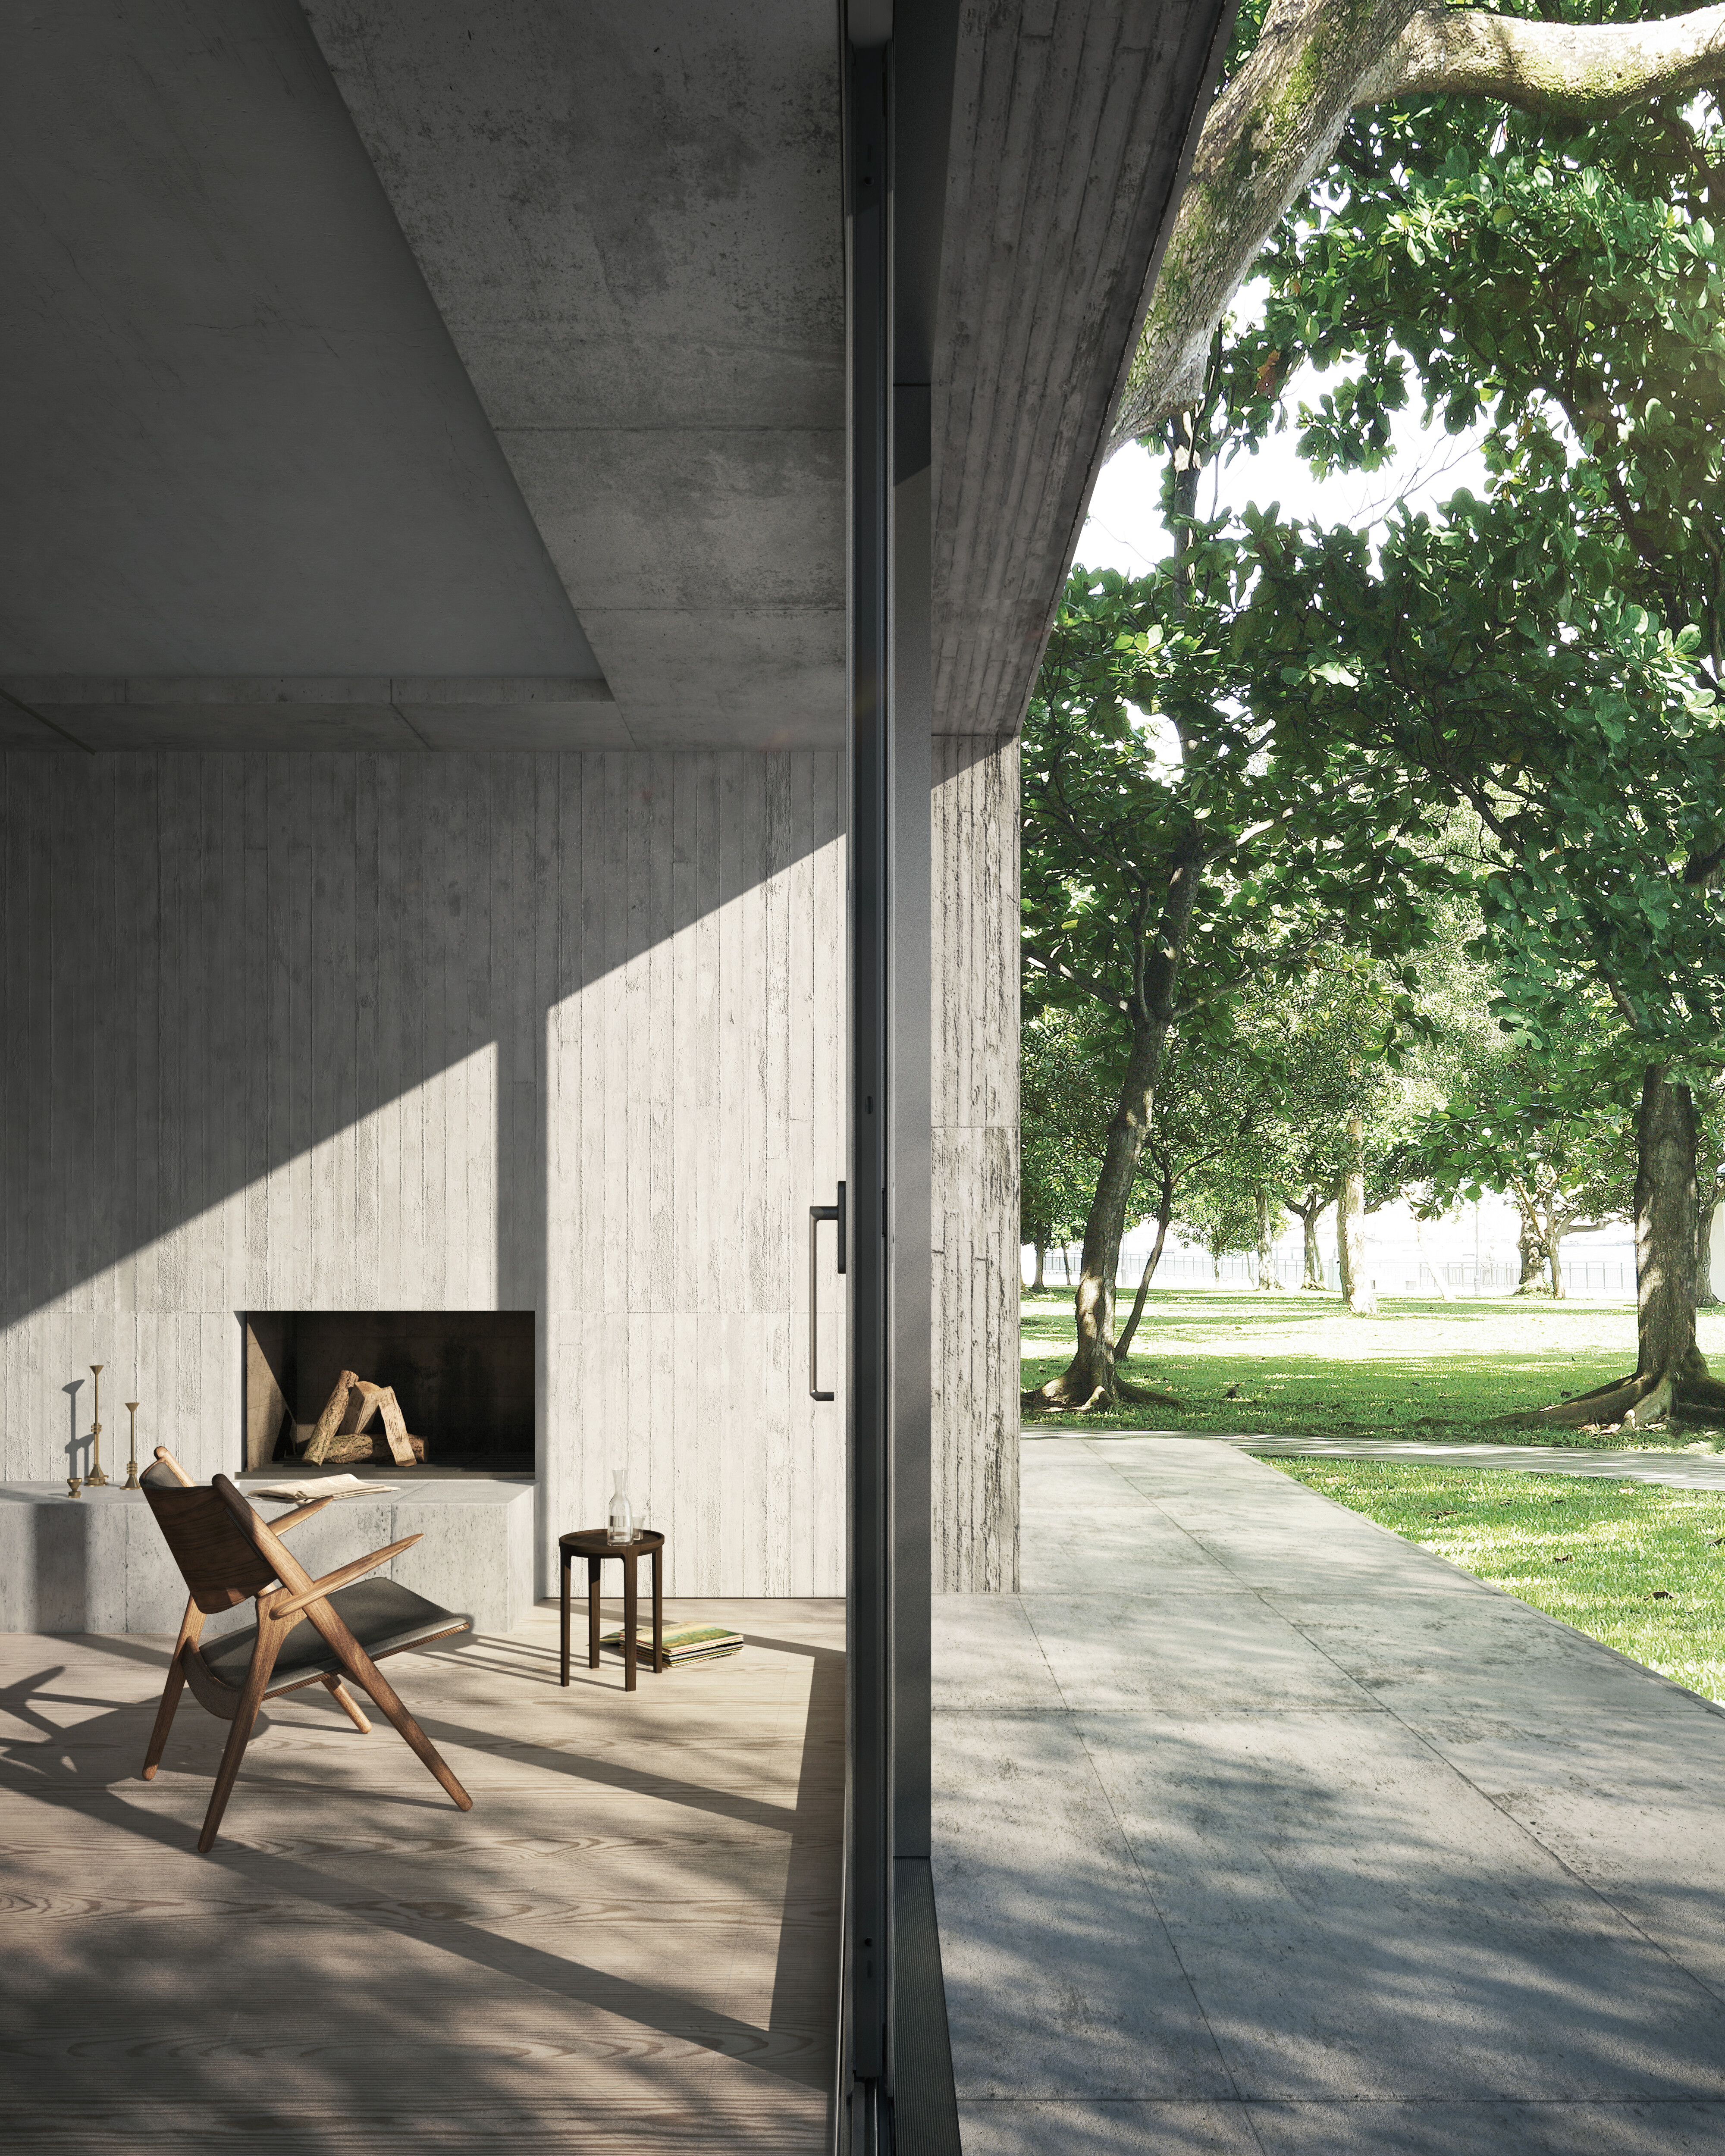
Our sliding systems open a façade across its full width and still seal like a closed one, combining slim face widths and a wide choice of opening types with tested values for insulation, weathertightness and security.
Thermal performance
From non-insulated interior systems to highly insulated units
Panorama Design
Concealed outer frames and face widths reduced to a minimum
Building Automation
Manual and motorised solutions with smart building integration options
Design Flexibility
Multiple opening configurations, threshold options and material finishes


Ideal for these building types
Where our systems are specified, and what governs their choice.
Private Homes
Unbroken panorama and a level threshold to the terrace
Office & Admin
Access to loggias and roof terraces without swing space
Hotels & Restaurants
Fronts that open fully in summer and seal in winter
Apartment Buildings
Balcony and loggia access, repeated across every unit
Sliding System products
Filter and browse across our range of systems. Choose between different materials, opening types, face widths and functions.
Schüco ASS 77 PD.SI
Highly thermally insulated sliding systems based on innovative material and coating technologies
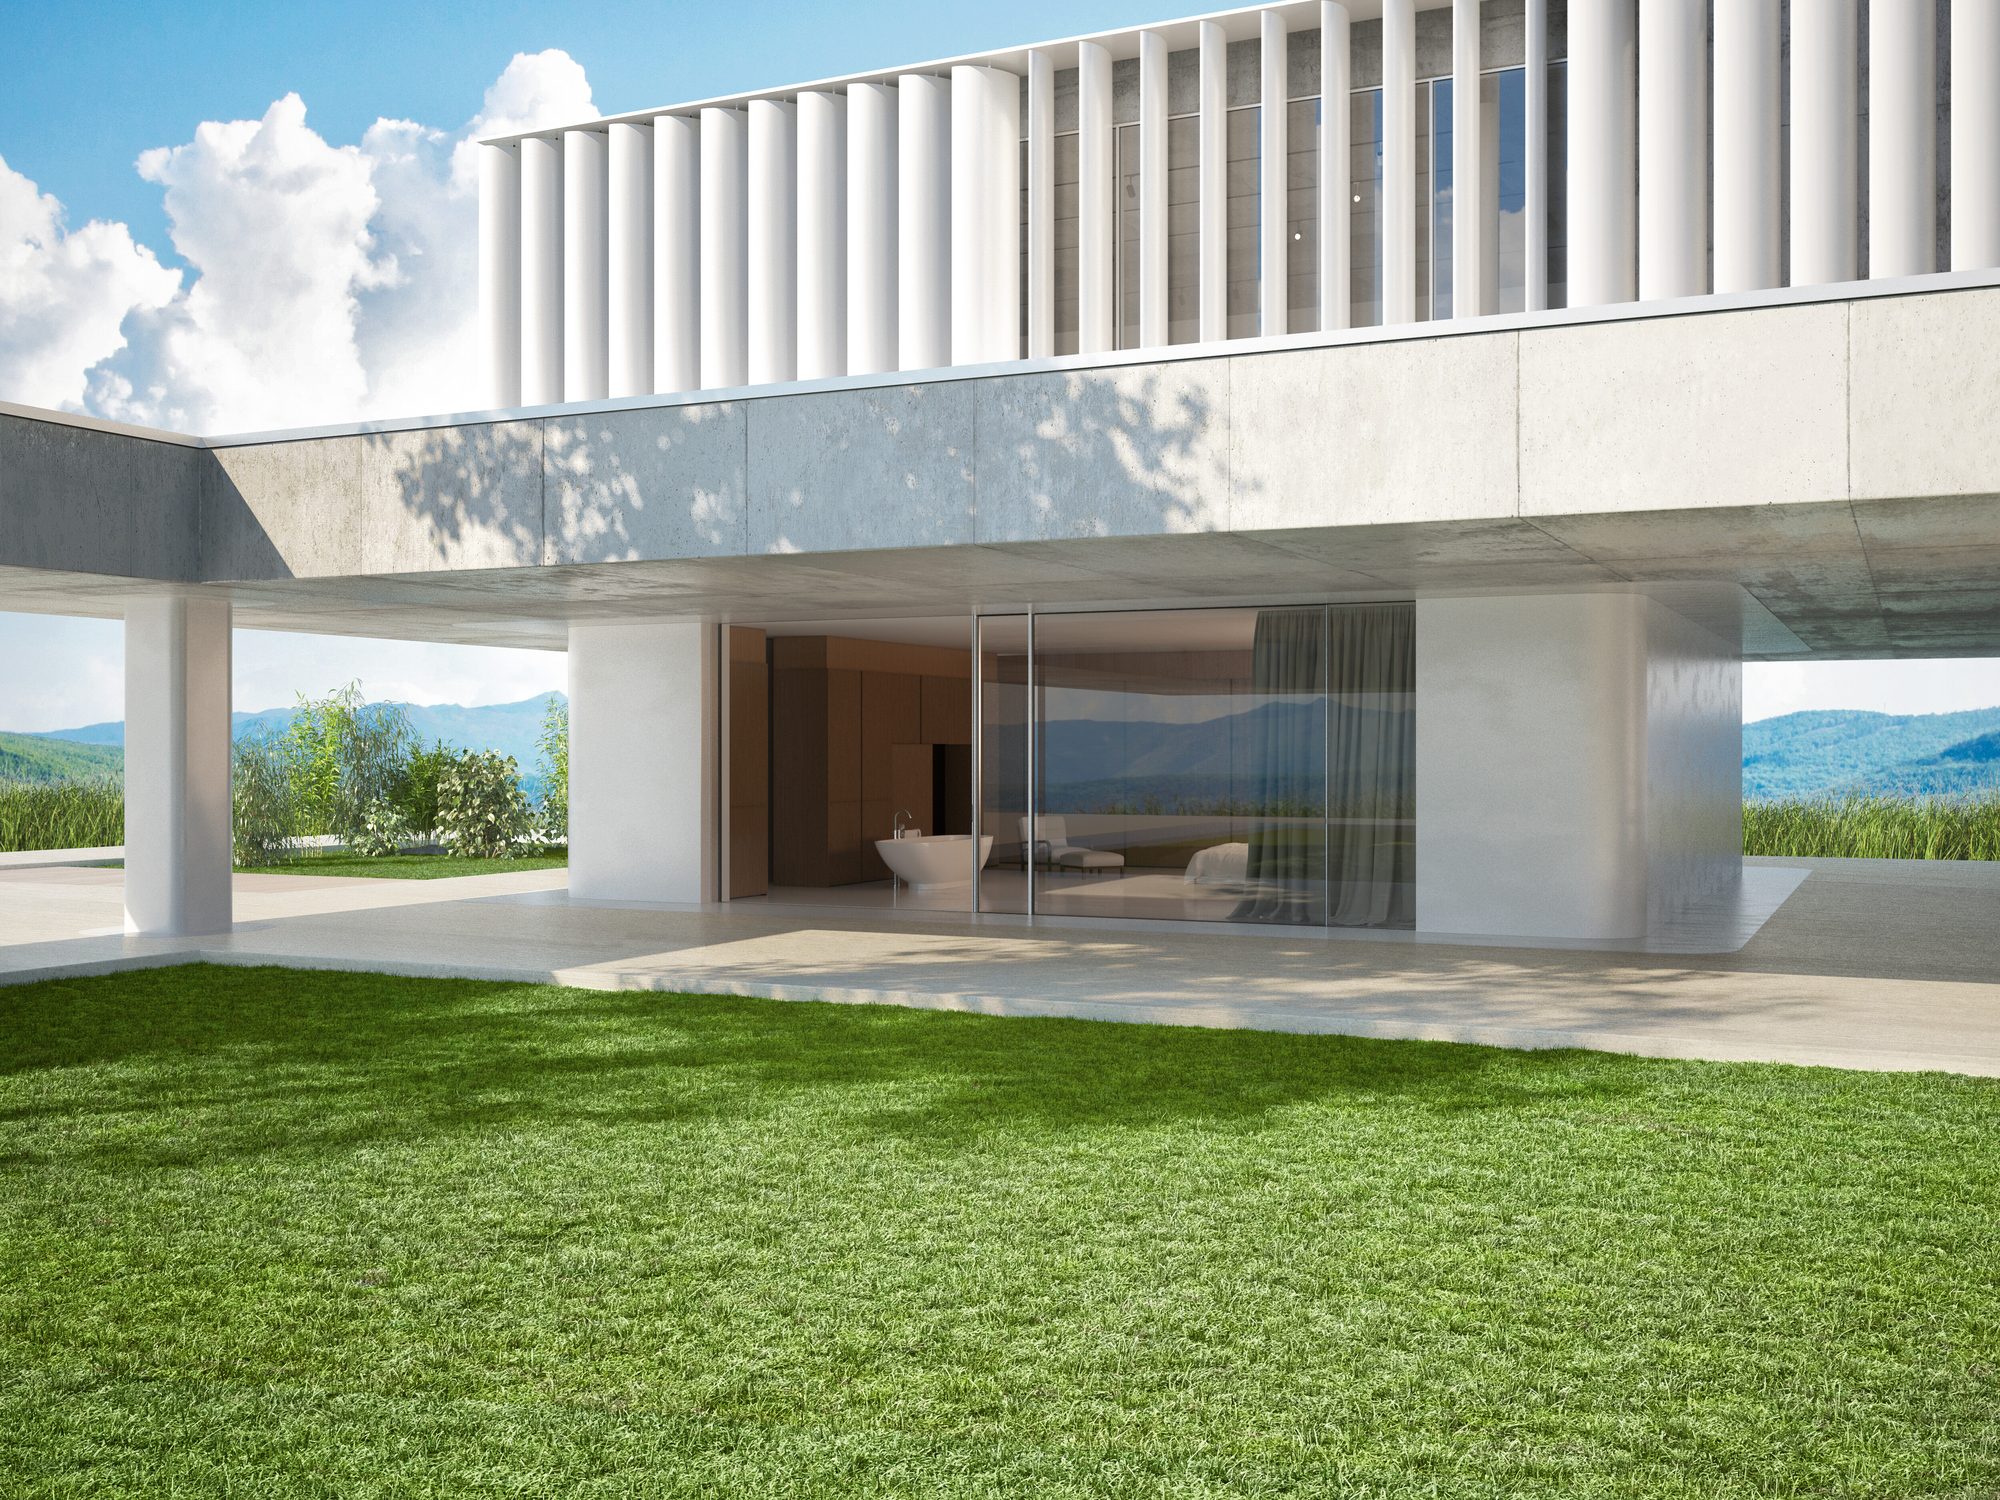
Schüco ASS 77 PD.HI
Varied panoramic design sliding system for light-flooded architectural solutions with maximum comfort
Schüco ASS 39 SC
Lightweight, thermally insulated sliding system with narrow face widths and flexible glazing options
Schüco ASS 32 SC
Lightweight, thermally insulated sliding system with a small frame and a high proportion of glass
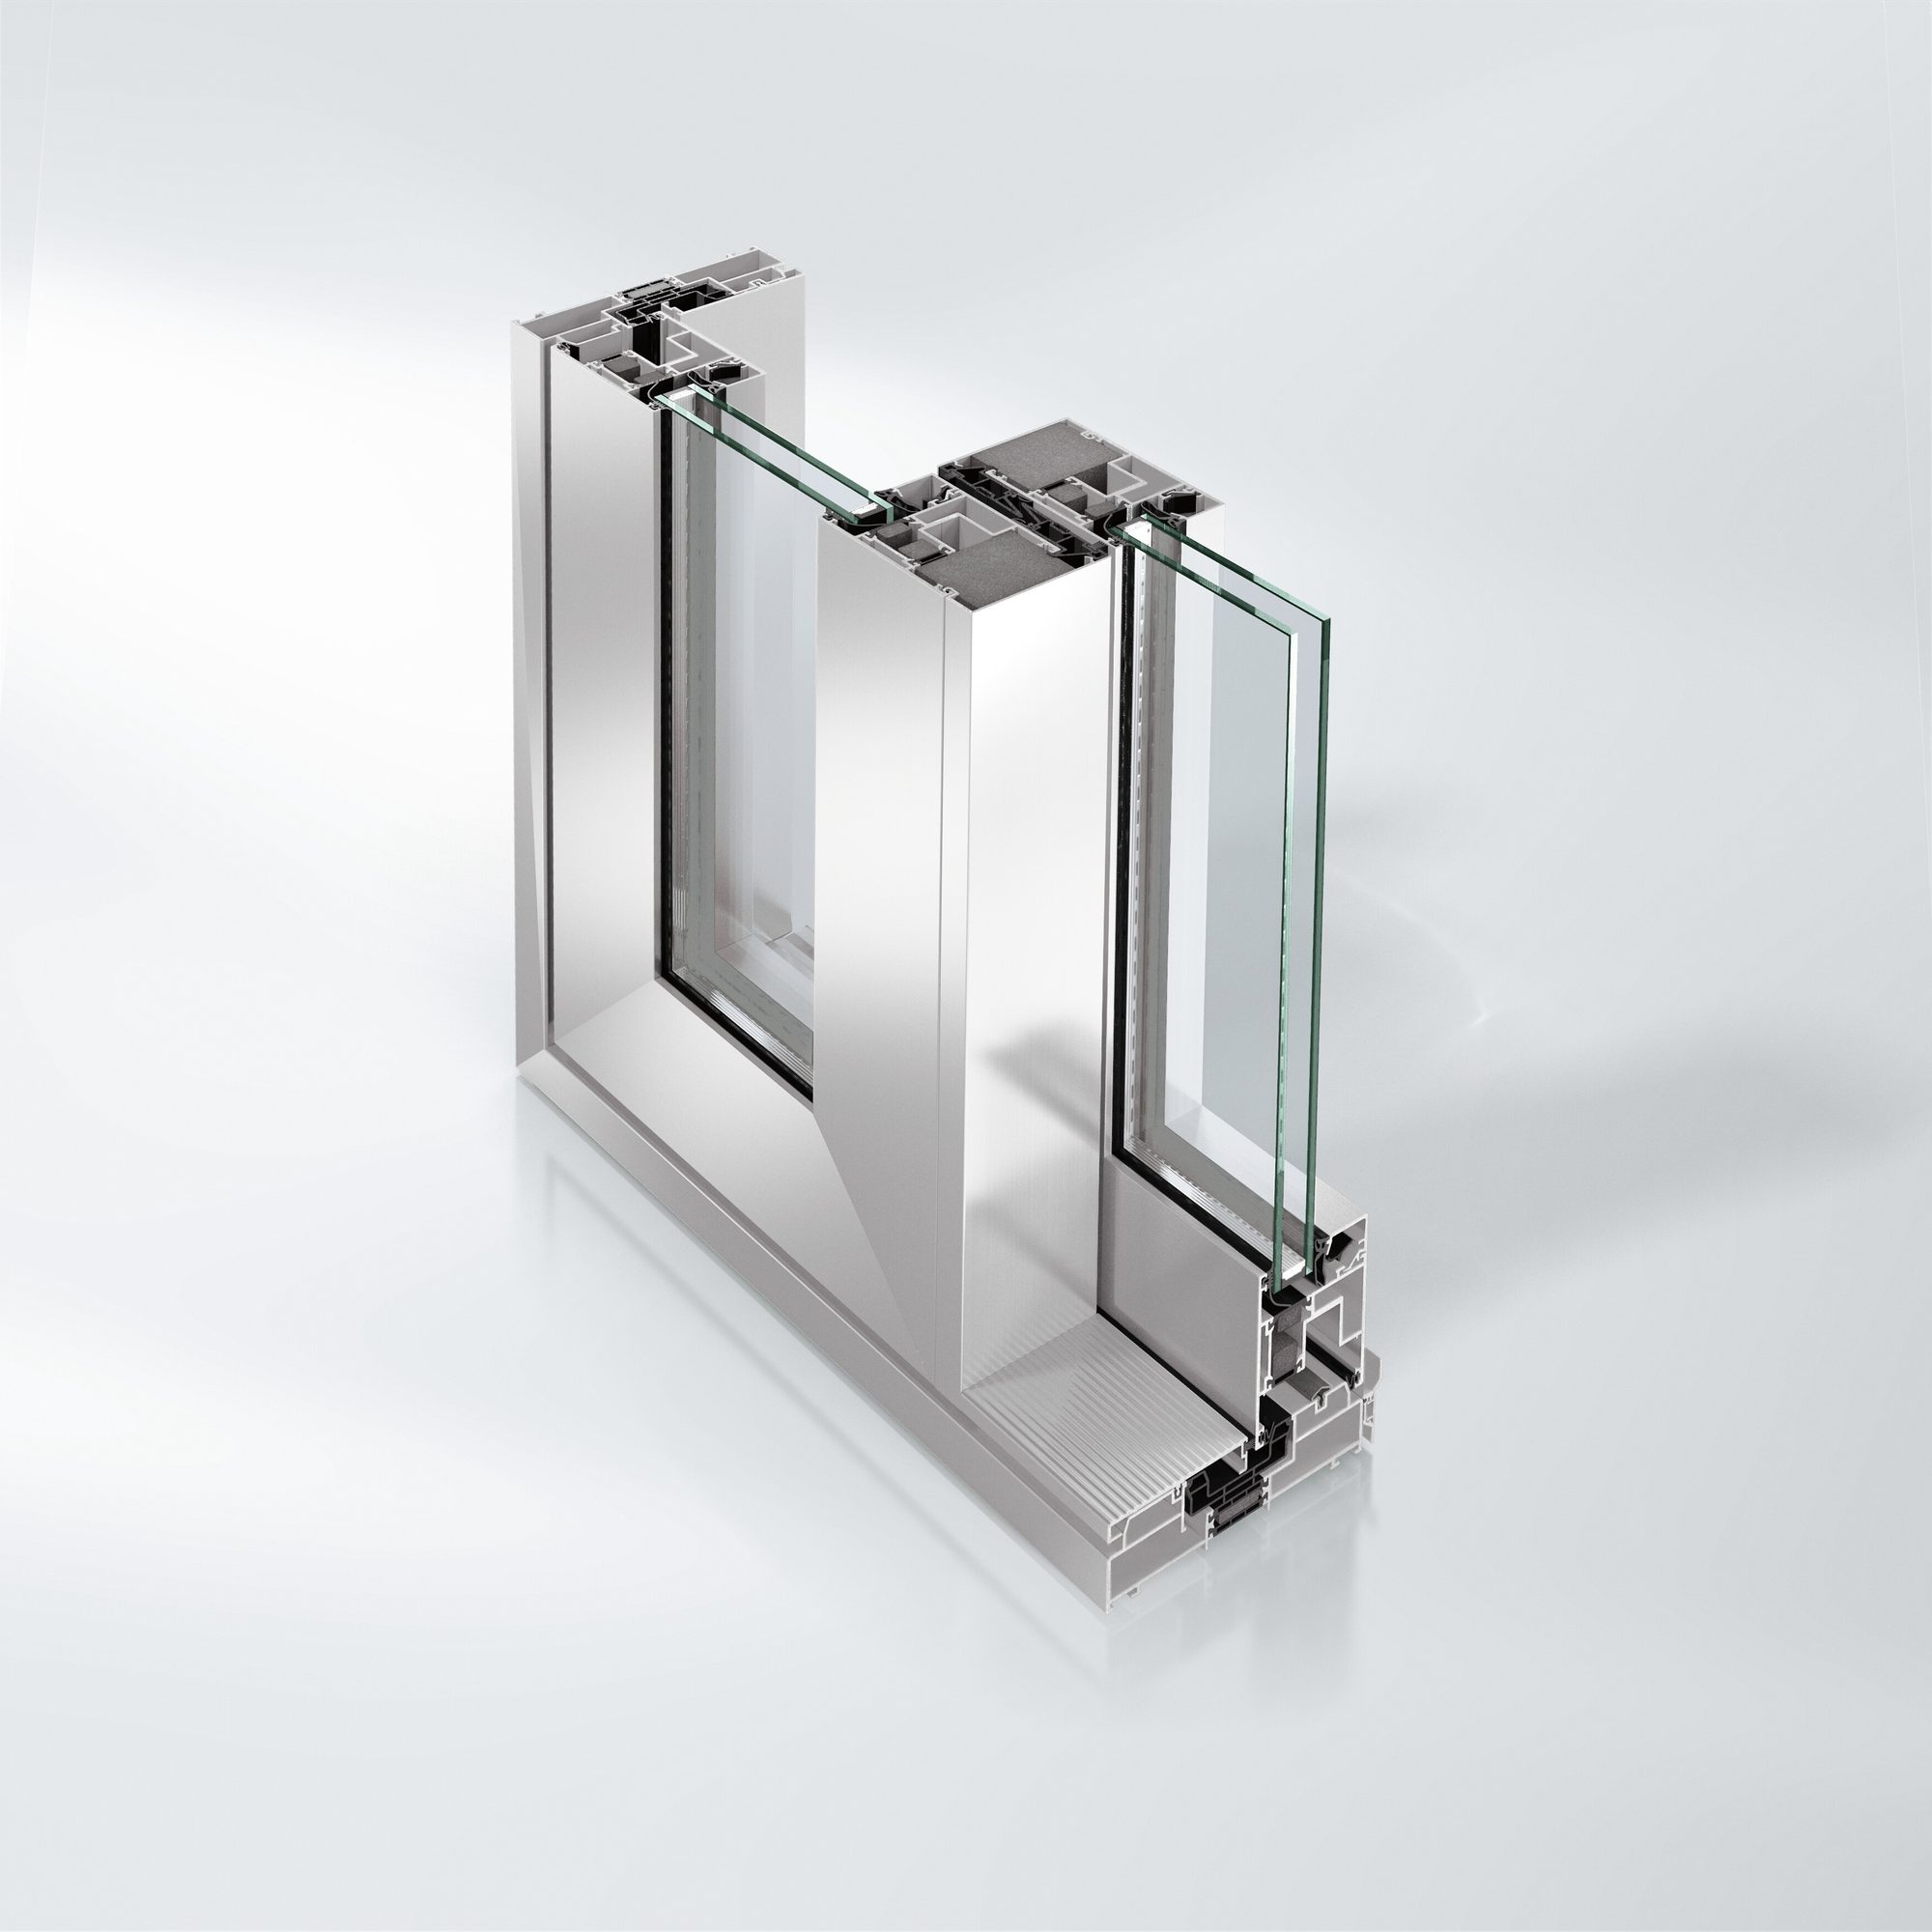
Schüco ASS 70.HI
Highly thermally insulated sliding and lift-and-slide system for every application
Schüco ASS 50
Thermally insulated sliding and lifting-sliding system with zero threshold and narrow hooking
TECHNICAL DOCUMENTATION IN OUR AKS WORKSPACE
Your digital workspace. Everything in one place.
Access technical documentation, drawings, digital tools and valuable resources to support your daily work. All in one central platform, designed to make your projects easier and more efficient.
AKS TechDoc
Technical documentation and downloads
CAD Libraries
2D / 3D drawings
Technical Data Sheets
Performance values and test reports
Need help selecting the right sliding system?
Tell us about your project and our specialists will recommend the right combination of systems and provide technical support.