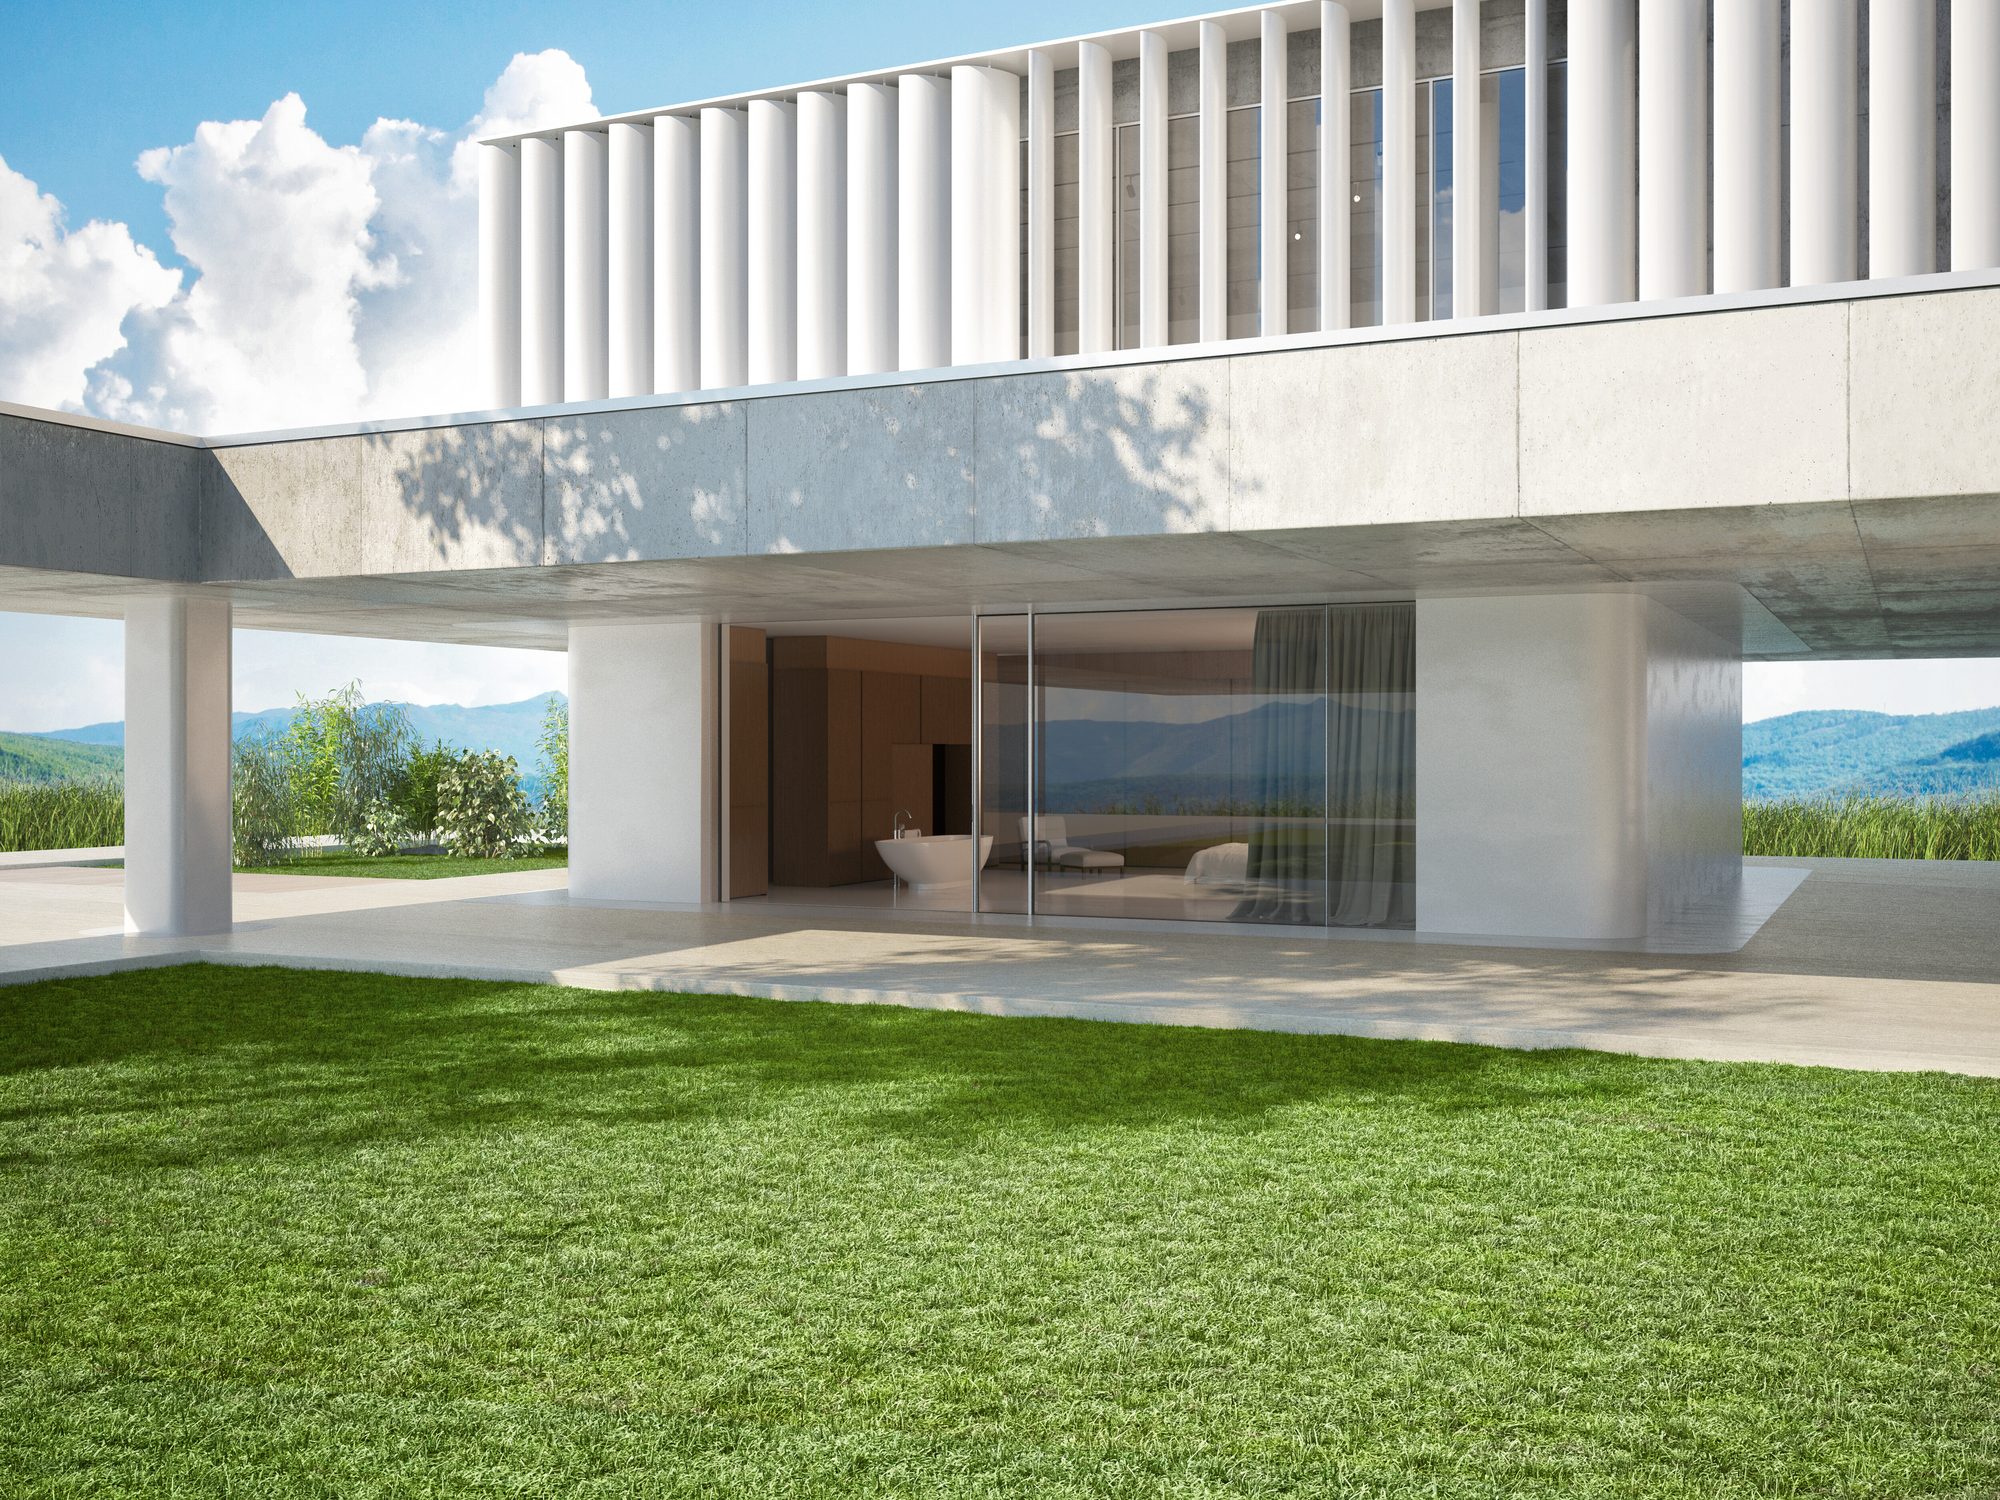
Varied panoramic design sliding system for light-flooded architectural solutions with maximum comfort
Varied panoramic design sliding system for light-flooded architectural solutions with maximum comfort
Best possible flexibility: The highly thermally insulated Schüco sliding system ASS 77 PD.HI (Panorama Design High Insulated) expands the planning and design range of the Schüco Panorama Design portfolio with optimised system components - ideally suited for upscale residential and commercial buildings with the highest demands on functionality and comfort.
An openable 90° corner, which can be designed with either two additional moving leaves or two fixed panels, ensures increased architectural freedom and user comfort.
A flat frame expands the possible uses for the sliding system, e.g. B. in the renovation of old buildings.
The optimised film connection and the adjustment unit ensure tailor-made installation solutions for building lowering and connection.
The groundbreaking solution for almost frameless transparency of the building envelope is called Schüco Seamless. Seamless stands for the visually invisible combination of different panoramic design systems, with which holistic “seamless integration” concepts can be implemented for the building facade: With a flat profile transition without offset, the sliding system is seamlessly integrated into the Schüco FWS 35 PD.HI mullion-transom facade system. The systems, which are equipped with very narrow profile face widths, achieve a high level of thermal insulation.

 Sliding Systems