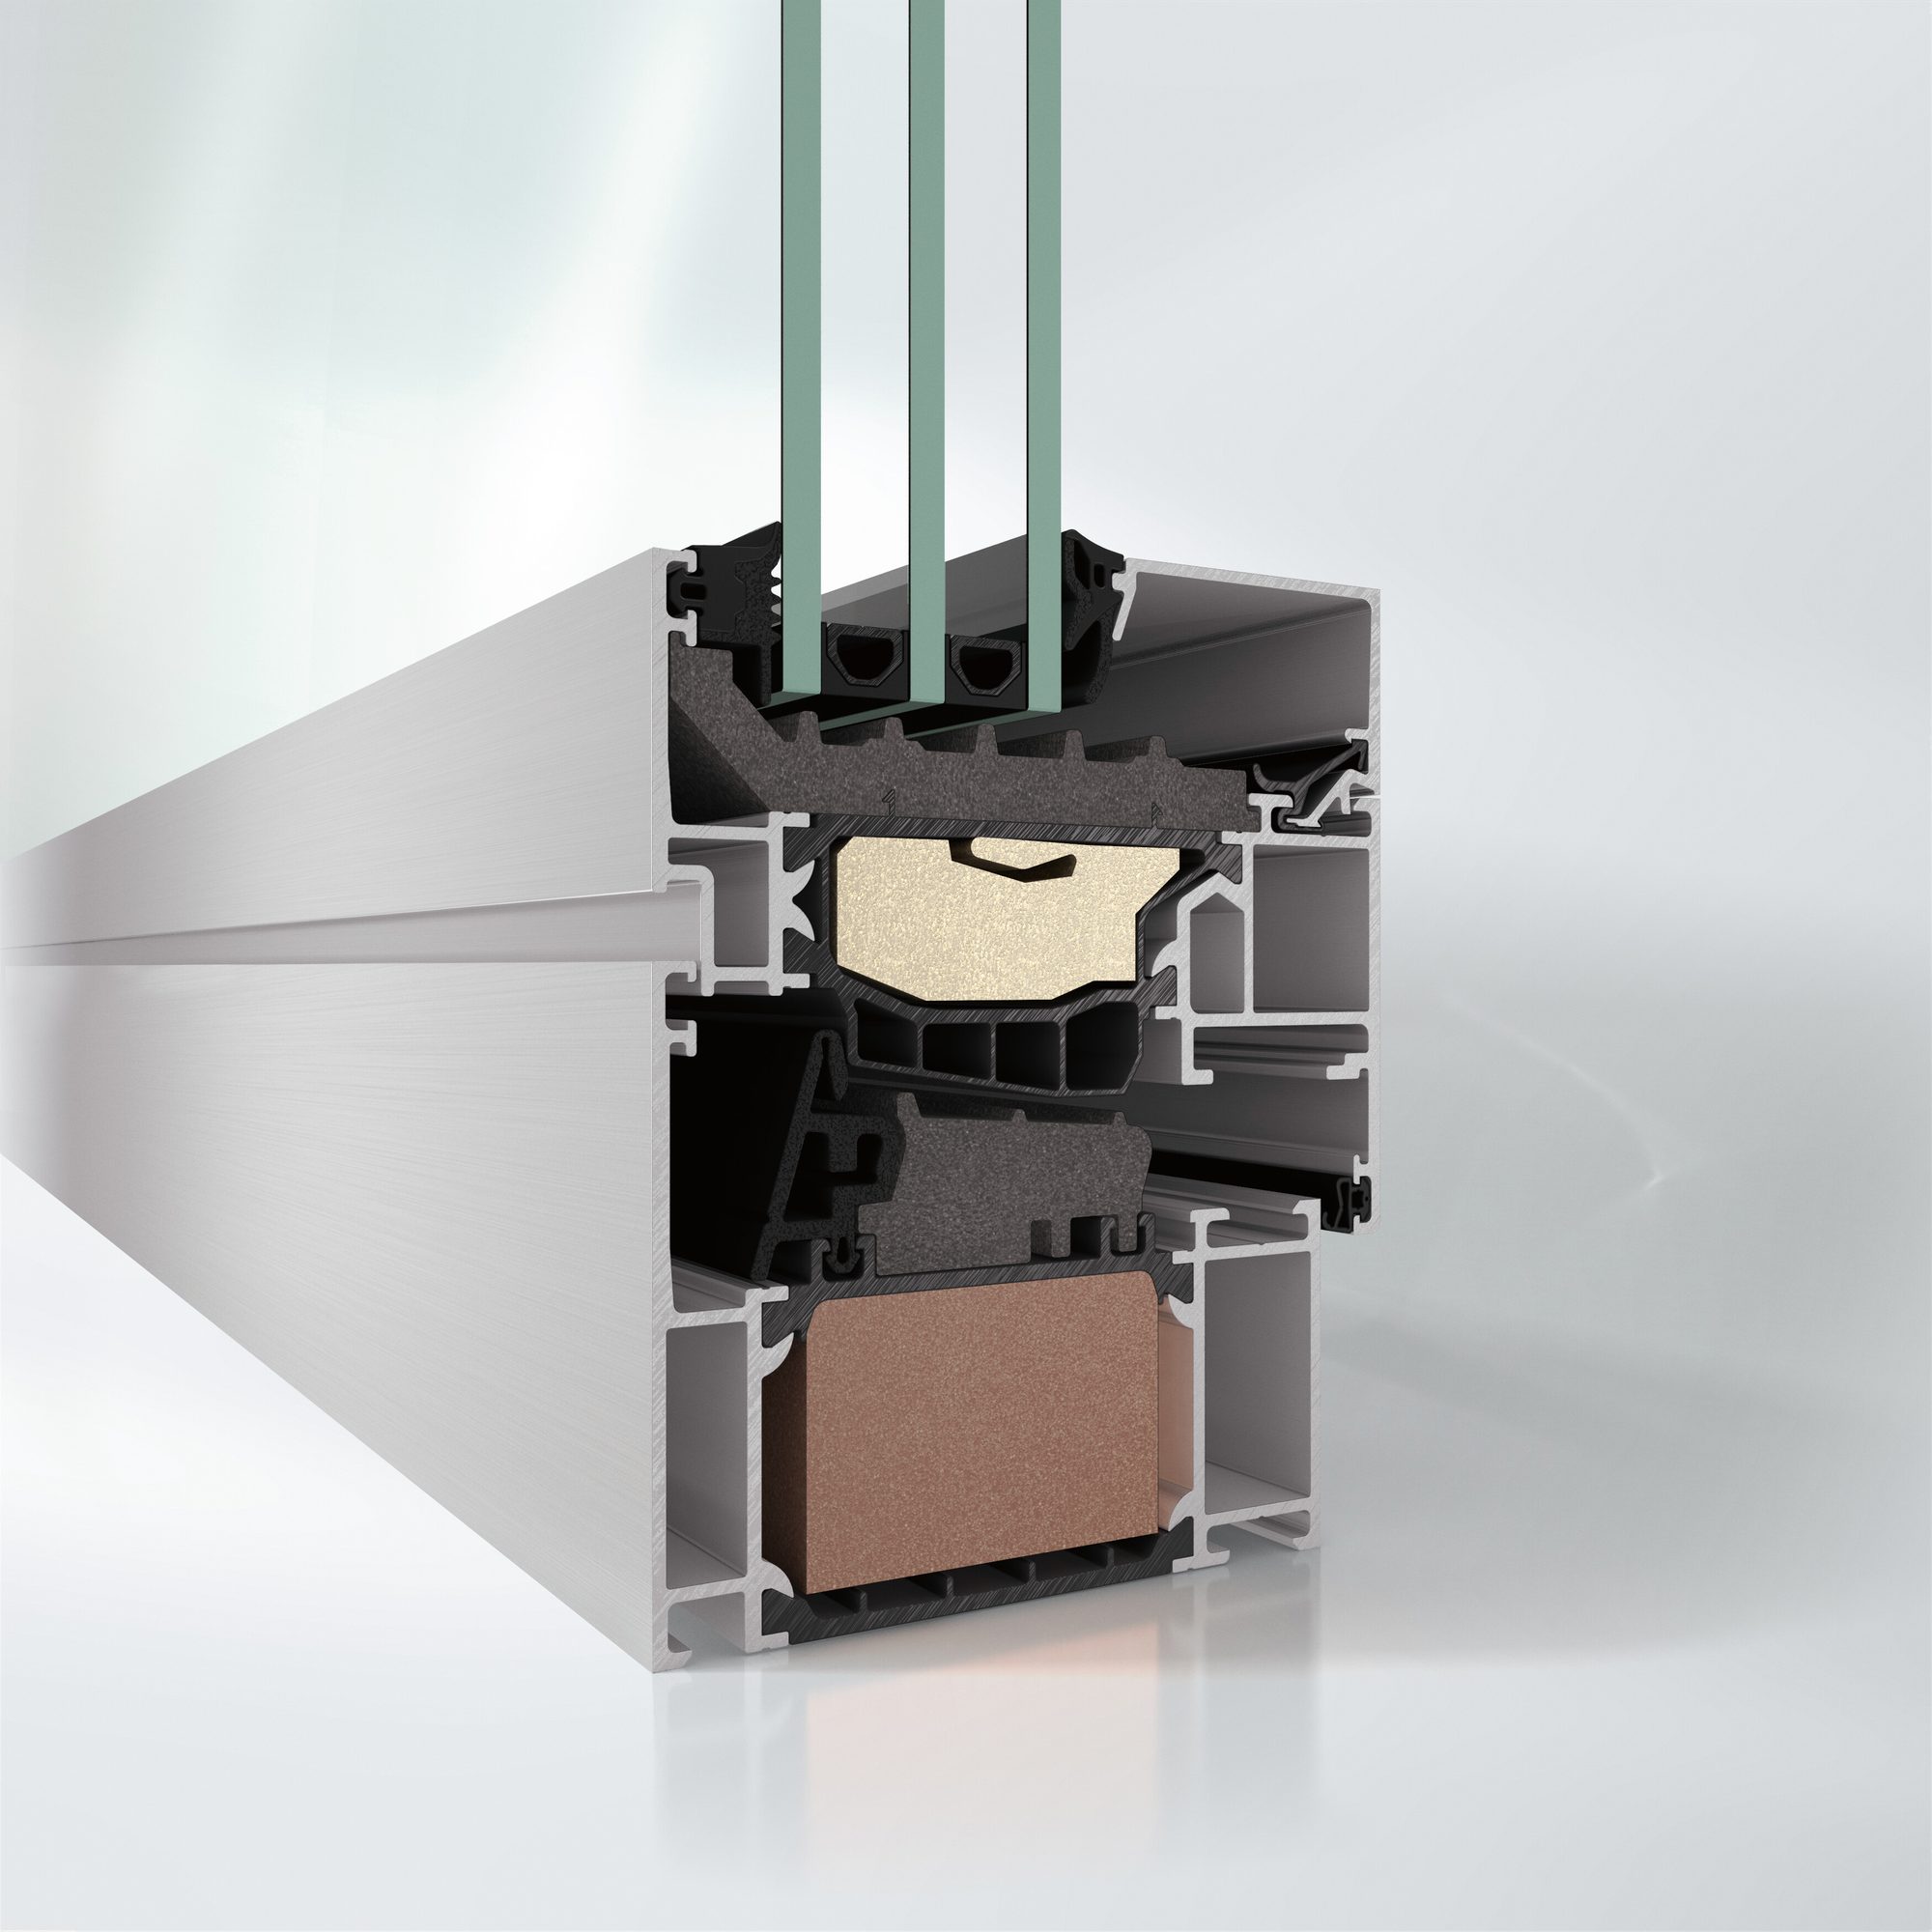
Window SystemsSchüco AWS 90.SI+ opt.
Schüco window system AWS optimised: ideally equipped for the requirements of sustainable passive houses
- Material
- Aluminium
- Energy
- Suitable for passive houses

Product benefits
What the system means on the shop floor and on site.
Passive house certification is possible from an external face width of 117 mm
More possible uses thanks to improved U-values and passive house certification through new and optimised insulating bars, thermally insulated centre seal and optimised glass rebate insulation
Schüco AvanTec SimplySmart system fitting ensures efficient fabrication: flexible, simple and intuitive
Assembly of the sash parts without tools and self-positioning
Fitting installation without a locking bar recess on the sash enables faster production as well as simplified and time-optimised locking bar fabrication
Symmetrical chamber gear – can be used on the right and left – as well as simplified locking bar cutting and reduced storage
Fabrication-optimised stop seal with optional corner piece
Product information
Schüco window system AWS optimised: ideally equipped for the requirements of sustainable passive houses
The extremely thermally insulated Schüco window system AWS 90.SI+ optimised (Super Insulated) for a basic depth of 90 mm is part of the Schüco AWS system platform and makes it possible to meet the highest energy, architectural and building physics requirements with future-oriented, optimised U-values.
The window system was certified by PHI Darmstadt as a component suitable for passive houses with an external visible width of 117 mm.
Thanks to a newly developed thermal insulation technology, our Optimised systems achieve a high level of energy efficiency. This achieves a significant improvement in thermal performance metrics compared to the AWS standard system.
AWS 90.SI+ optimised provides a comprehensive, high-performance sash and frame system with numerous solutions for an energy-efficient and sustainable building envelope.

Ready to specify this system?
Our technical specialists can help you assess this system, request documentation, and plan your project.