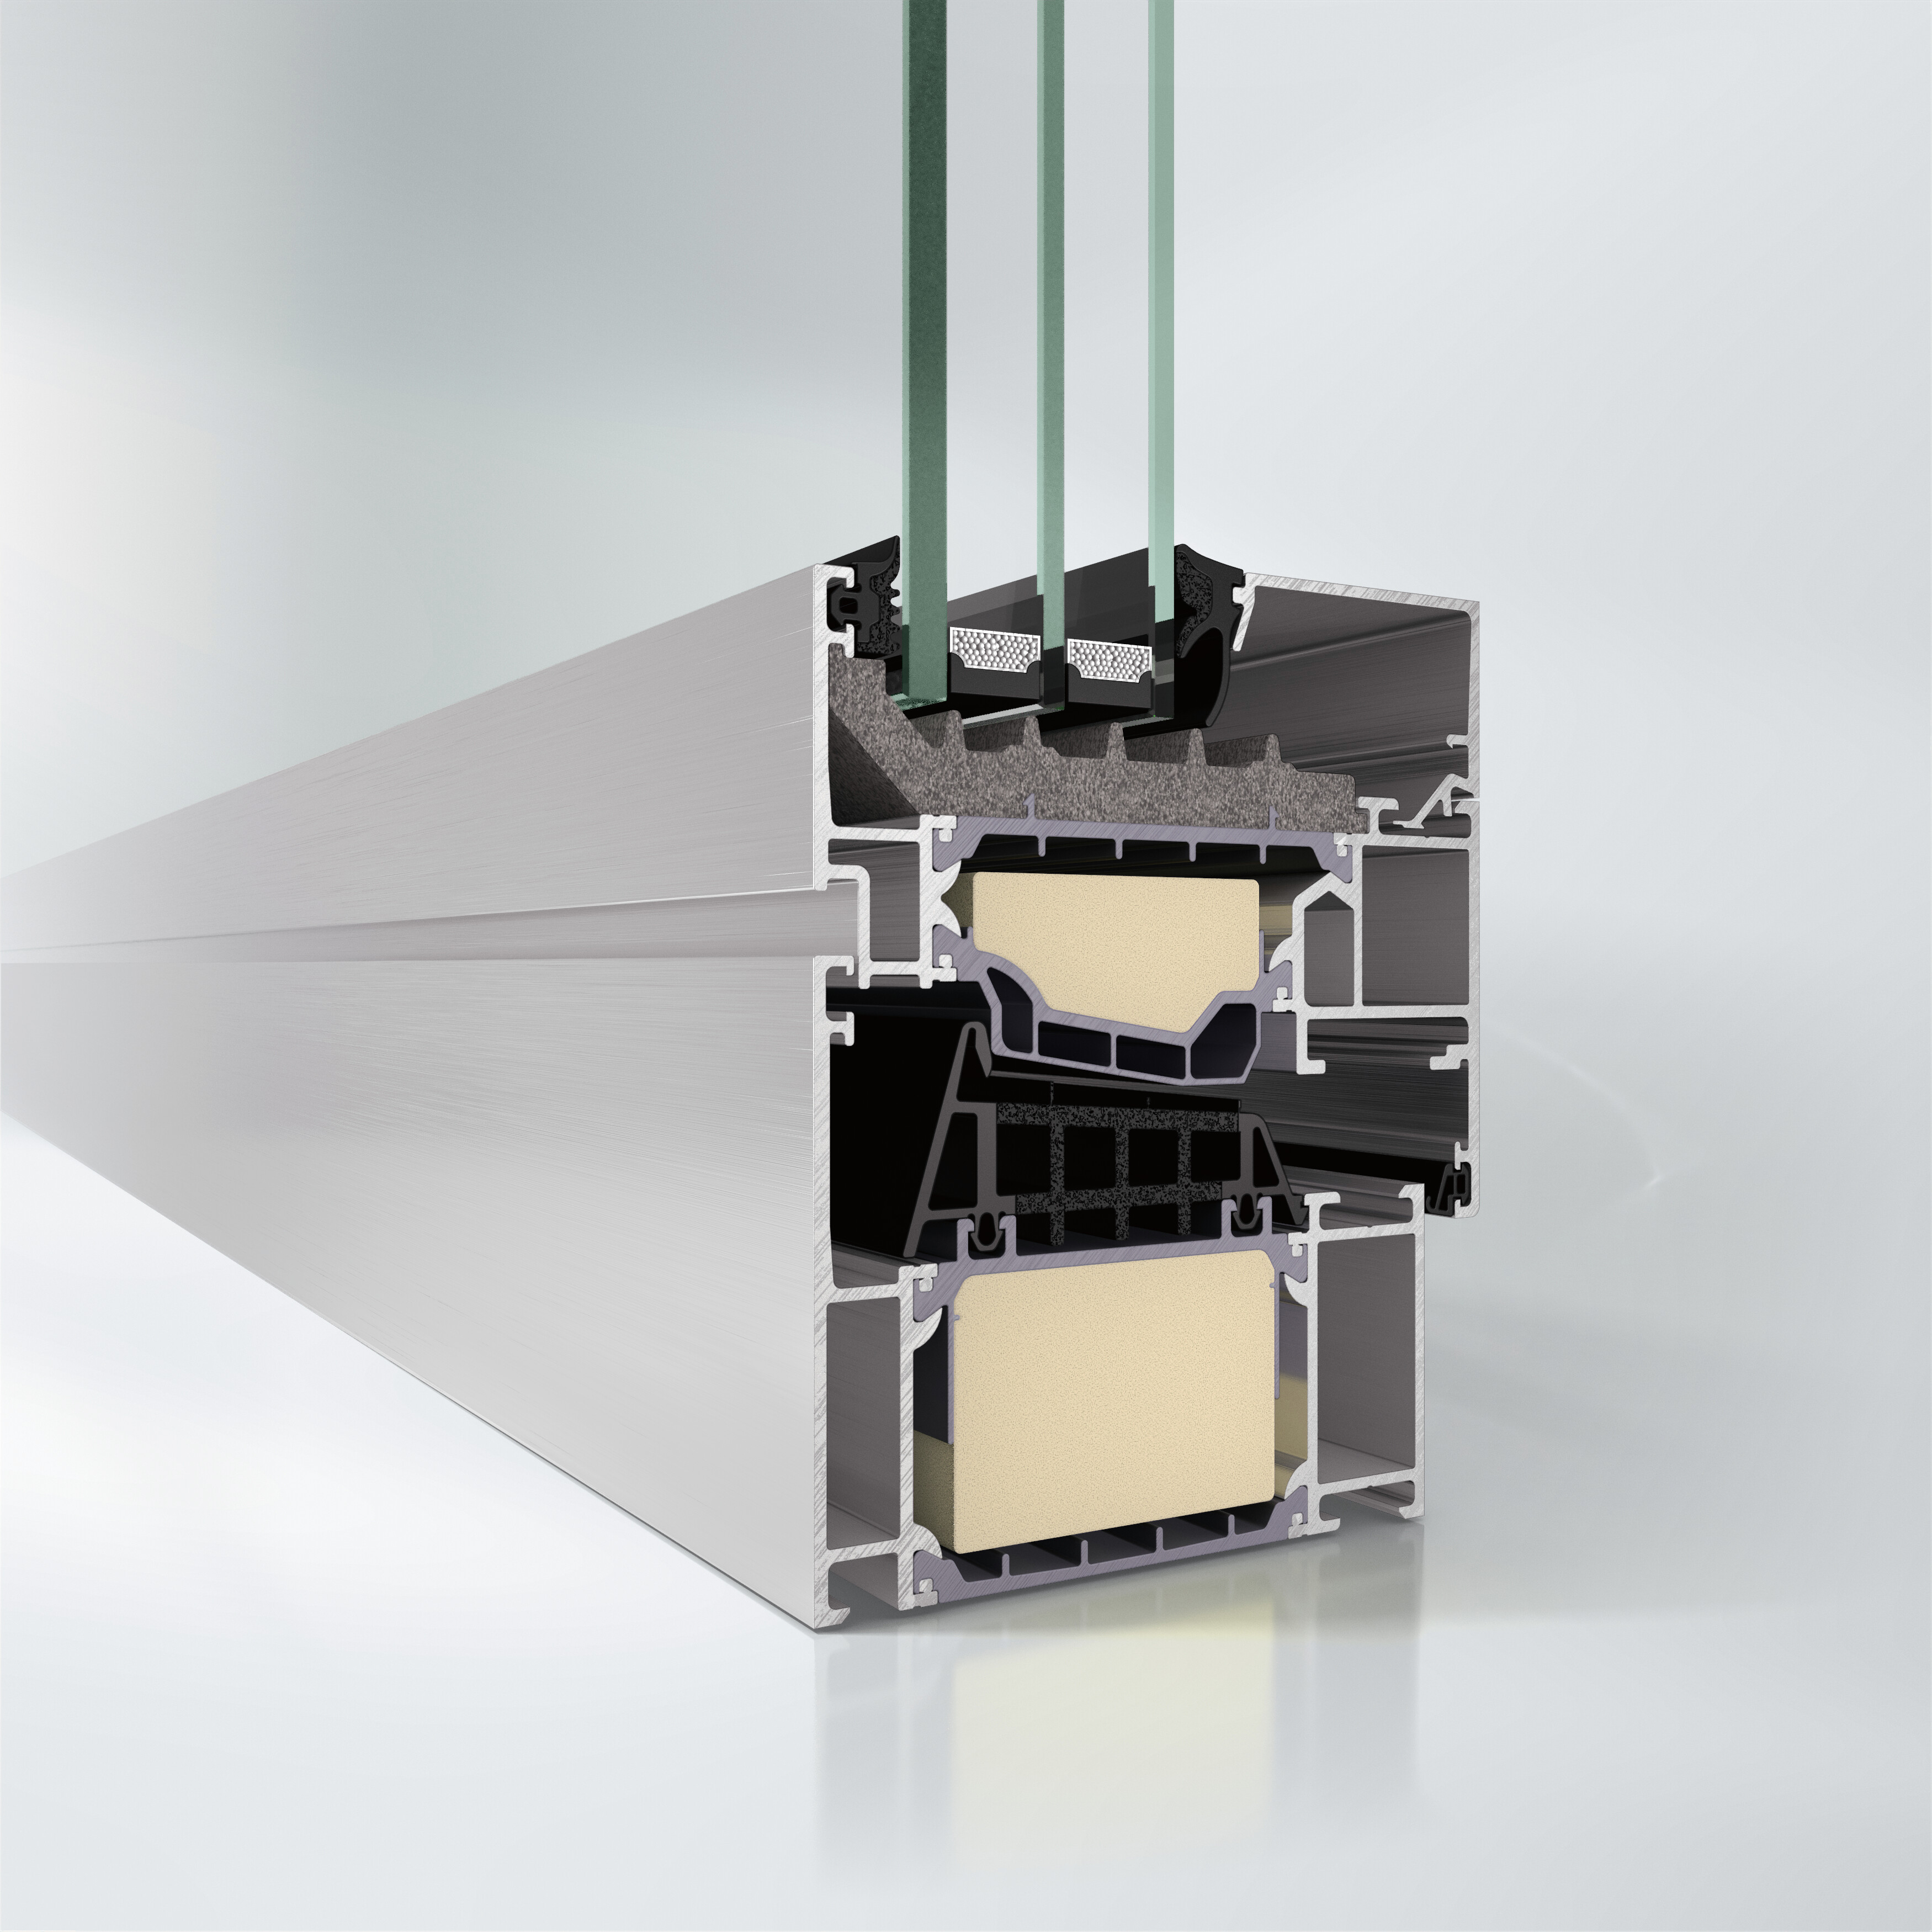
The Schüco AWS 90.SI+ (Super Insulation) window system represents the perfect combination of building physics requirements with the greatest possible architectural design freedom - including optimised thermal insulation and passive house certification.
The Schüco AWS 90.SI+ (Super Insulation) window system represents the perfect combination of building physics requirements with the greatest possible architectural design freedom - including optimised thermal insulation and passive house certification.
As part of the Schüco AWS modular system for a basic depth of 90 mm, the aluminium window offers a high level of flexibility for implementing attractive design solutions in the building envelope: Depending on the architectural requirements, it can be implemented as a perforated window, window strip or insert element in Schüco facades as well as in combination with Schüco door systems.
The varied range of opening types includes versions such as turn-turn, tilt-turn and parallel-slide tilt sashes as well as barrier-free opening and faceplate elements.
Another plus for planners and architects is the wide profile portfolio within the system platform: In addition to corner and static posts, symmetrical and asymmetrical posts, it also offers other combination options, e.g. B. with Schüco sun shading and ventilation systems.
The highly thermally insulated window system thus sets standards in terms of planning and design flexibility when implementing energy-efficient, design-oriented building envelopes.

 Window Systems