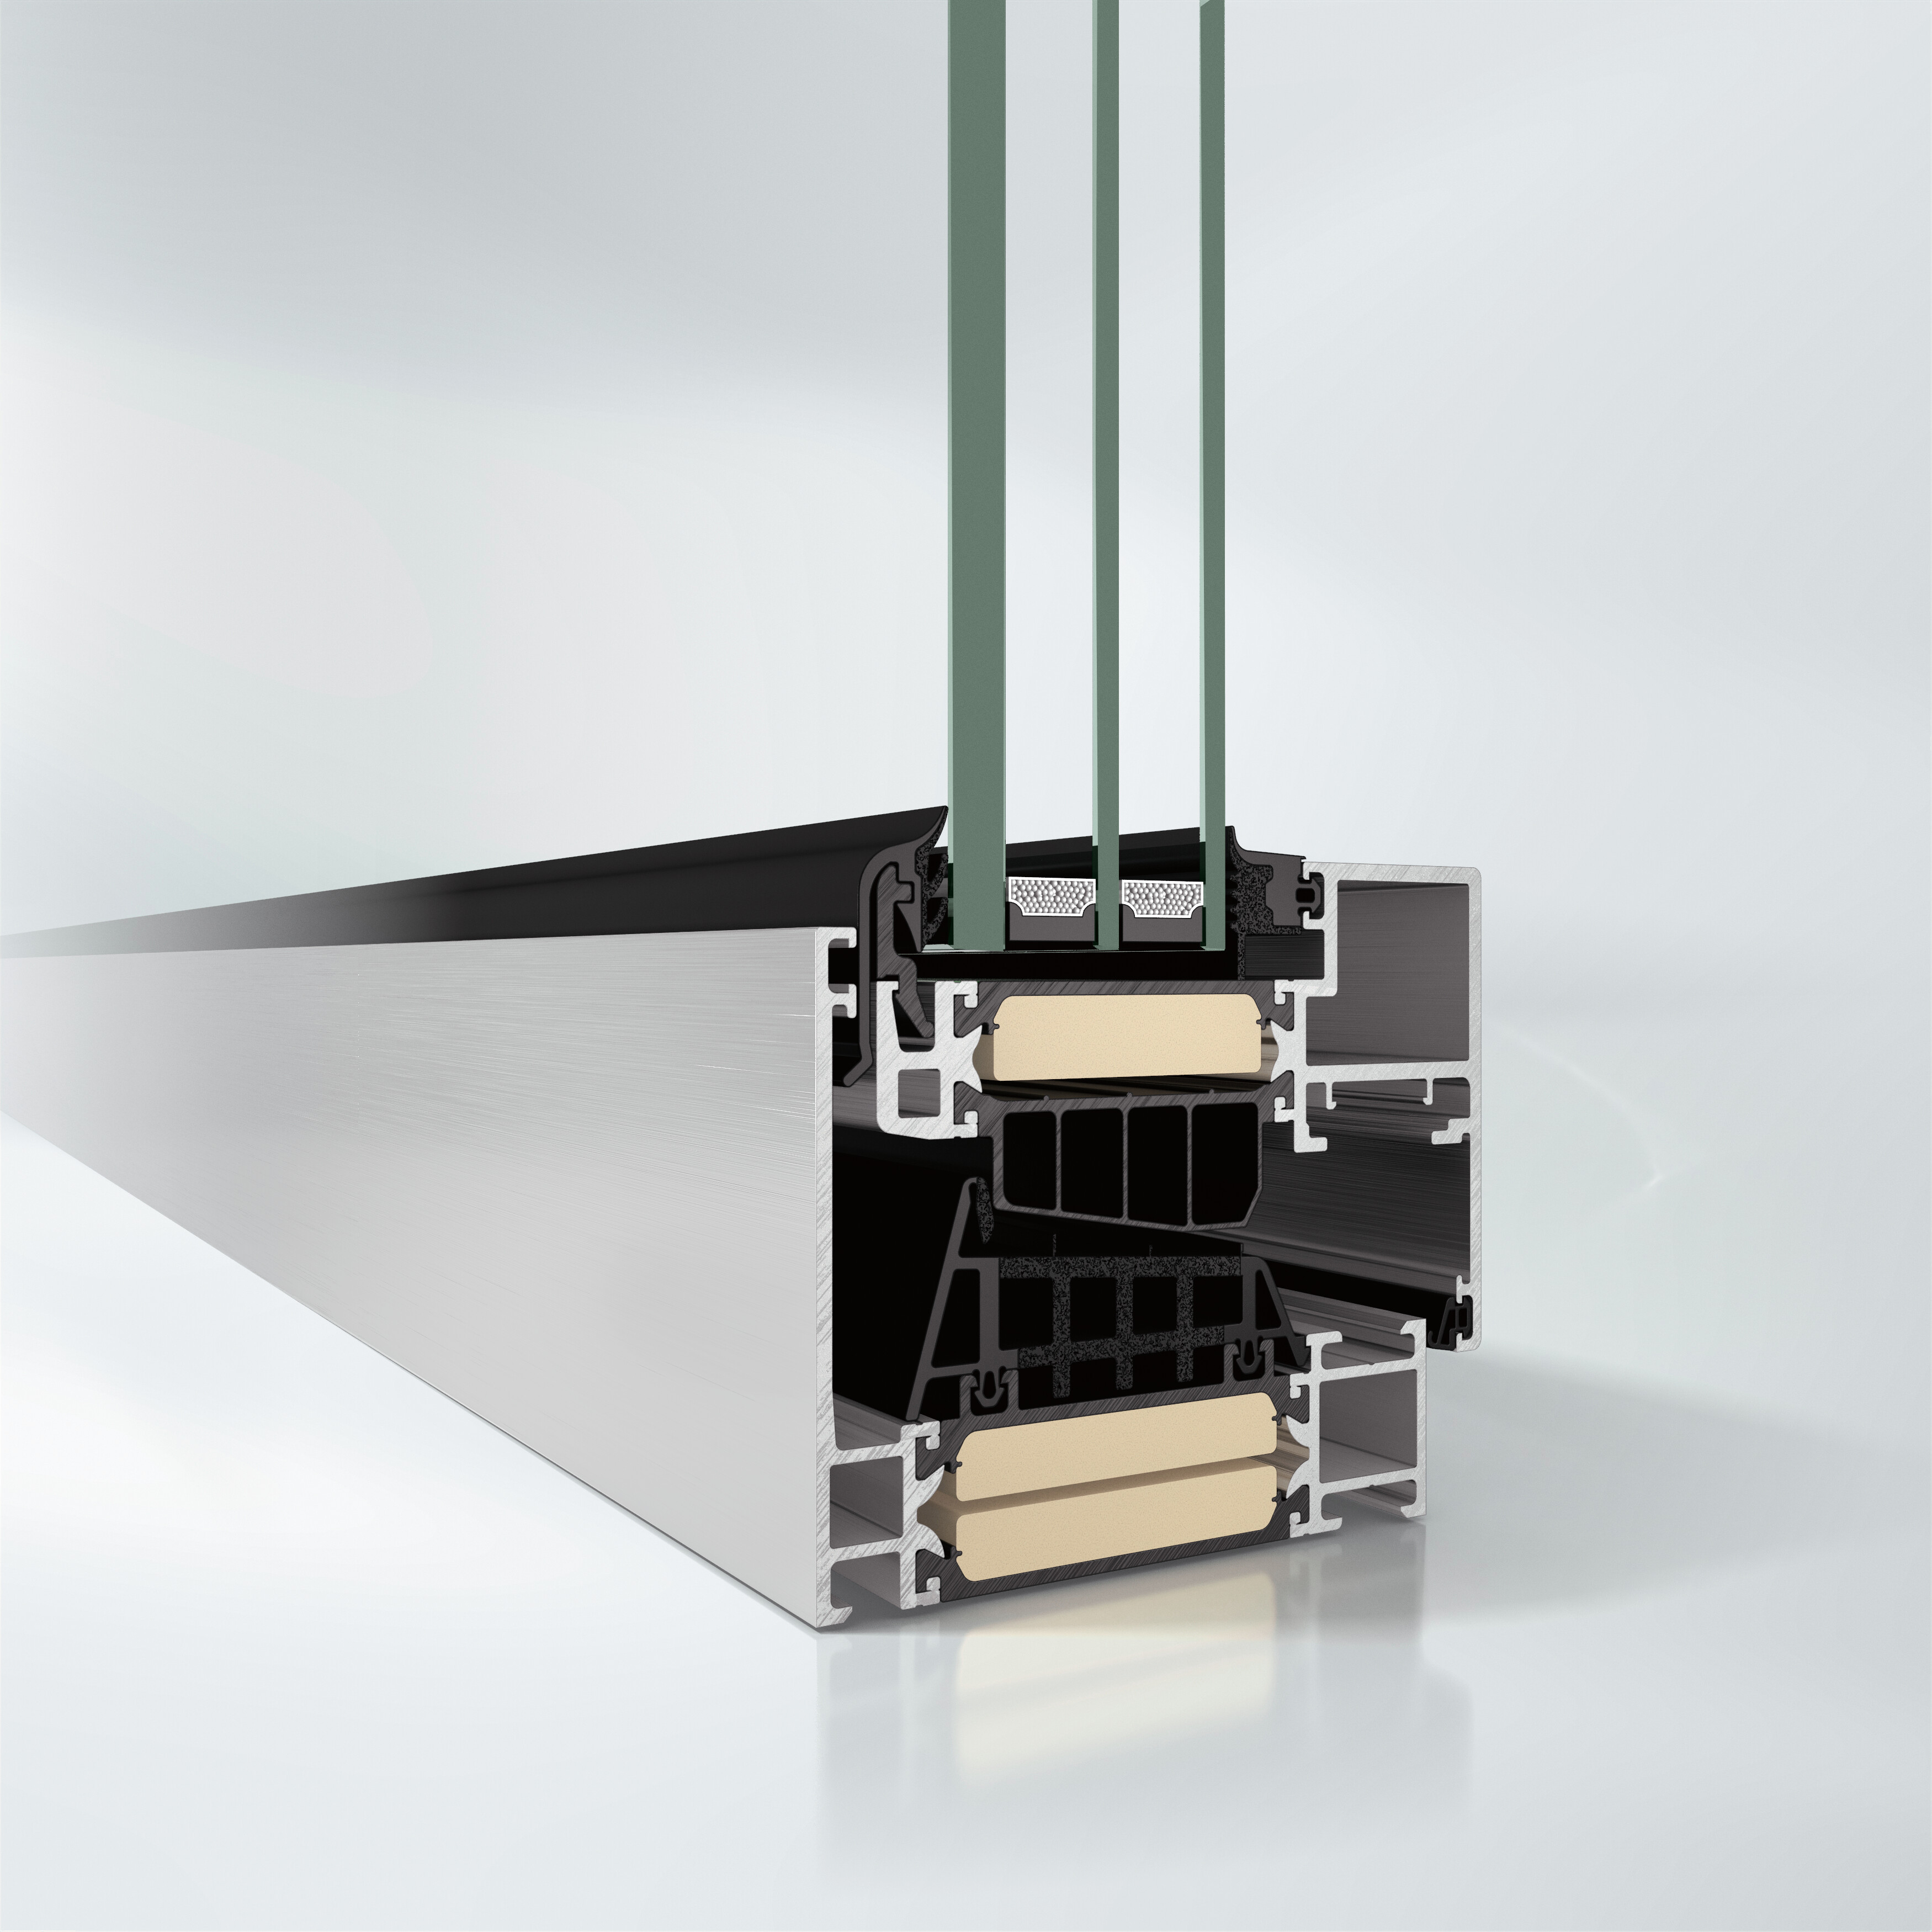
Optimised thermal insulation combined with the advantages of an aluminium window construction in a slim design without visible sash contours: Schüco AWS 90 BS.SI+ (Block System Super Insulation) meets the highest architectural demands with the greatest possible transparency.
Optimised thermal insulation combined with the advantages of an aluminium window construction in a slim design without visible sash contours: Schüco AWS 90 BS.SI+ (Block System Super Insulation) meets the highest architectural demands with the greatest possible transparency.
As part of the Schüco AWS modular system for a basic depth of 90 mm, the block window system impresses with its optimised functional, energetic and design properties.
With the high system flexibility, sophisticated design solutions for a wide range of architectural requirements can be implemented in the building envelope: as a perforated window, window strip or insert element in Schüco facade systems as well as a “floating window”.
The wide range of opening variants includes versions as turn-turn and tilt-turn sashes as well as tilt-and-turn sashes.
A broad profile portfolio within the system platform is another plus of the block window series: In addition to corner and static posts, symmetrical and asymmetrical posts, it also offers casement bars and insert frames as well as casement profiles in the TipTronic version. These enable the use of the Schüco TipTronic SimplySmart generation of electric fittings, a completely integrated drive for numerous opening types.
The block window system thus sets standards in terms of planning and design flexibility when implementing energy-efficient, design-oriented building envelopes.

 Window Systems