Building systems for architects & planners
A façade that draws daylight deep into the floor plan. An opening that lets the living room carry on outside. We help you take ideas like these from the first sketch to the finished building, with aluminium, steel and PVC-U systems from Schüco, Jansen and our other partner brands, and with advisors who resolve the critical details while your design is still taking shape.

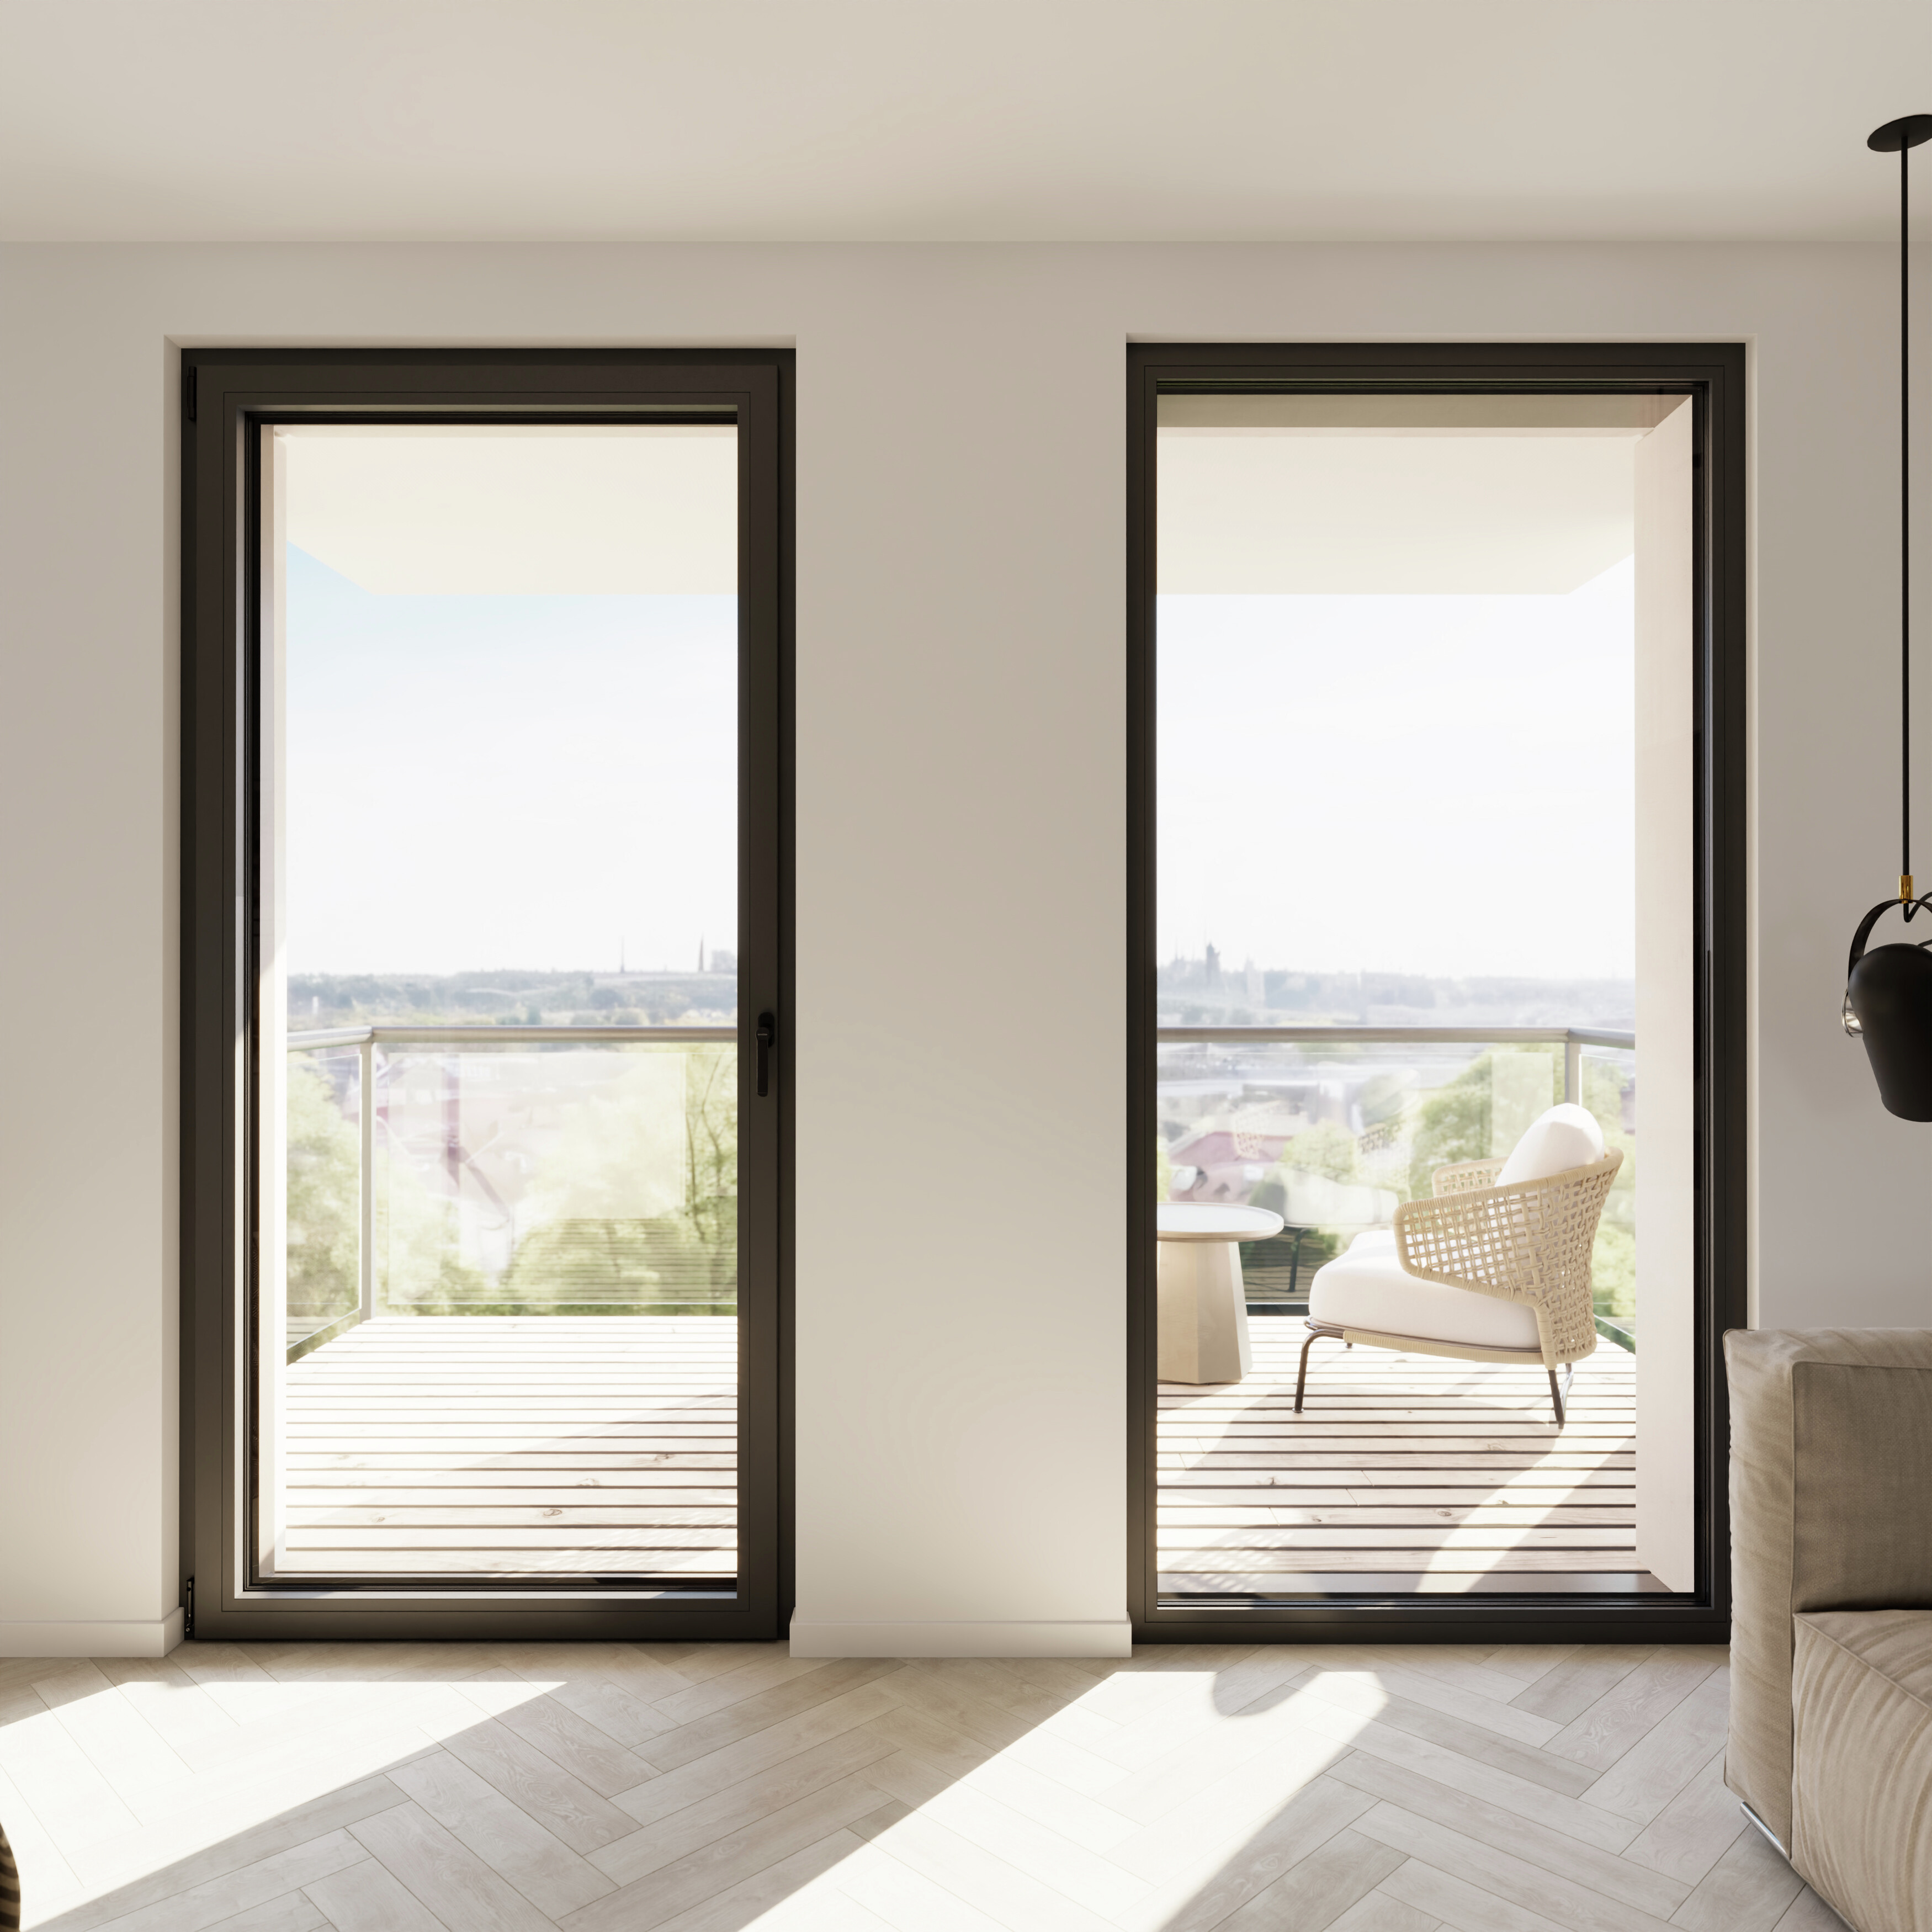
Window systems
Aluminium, steel and PVC-U windows that frame every view in the proportion you intend.

Façade systems
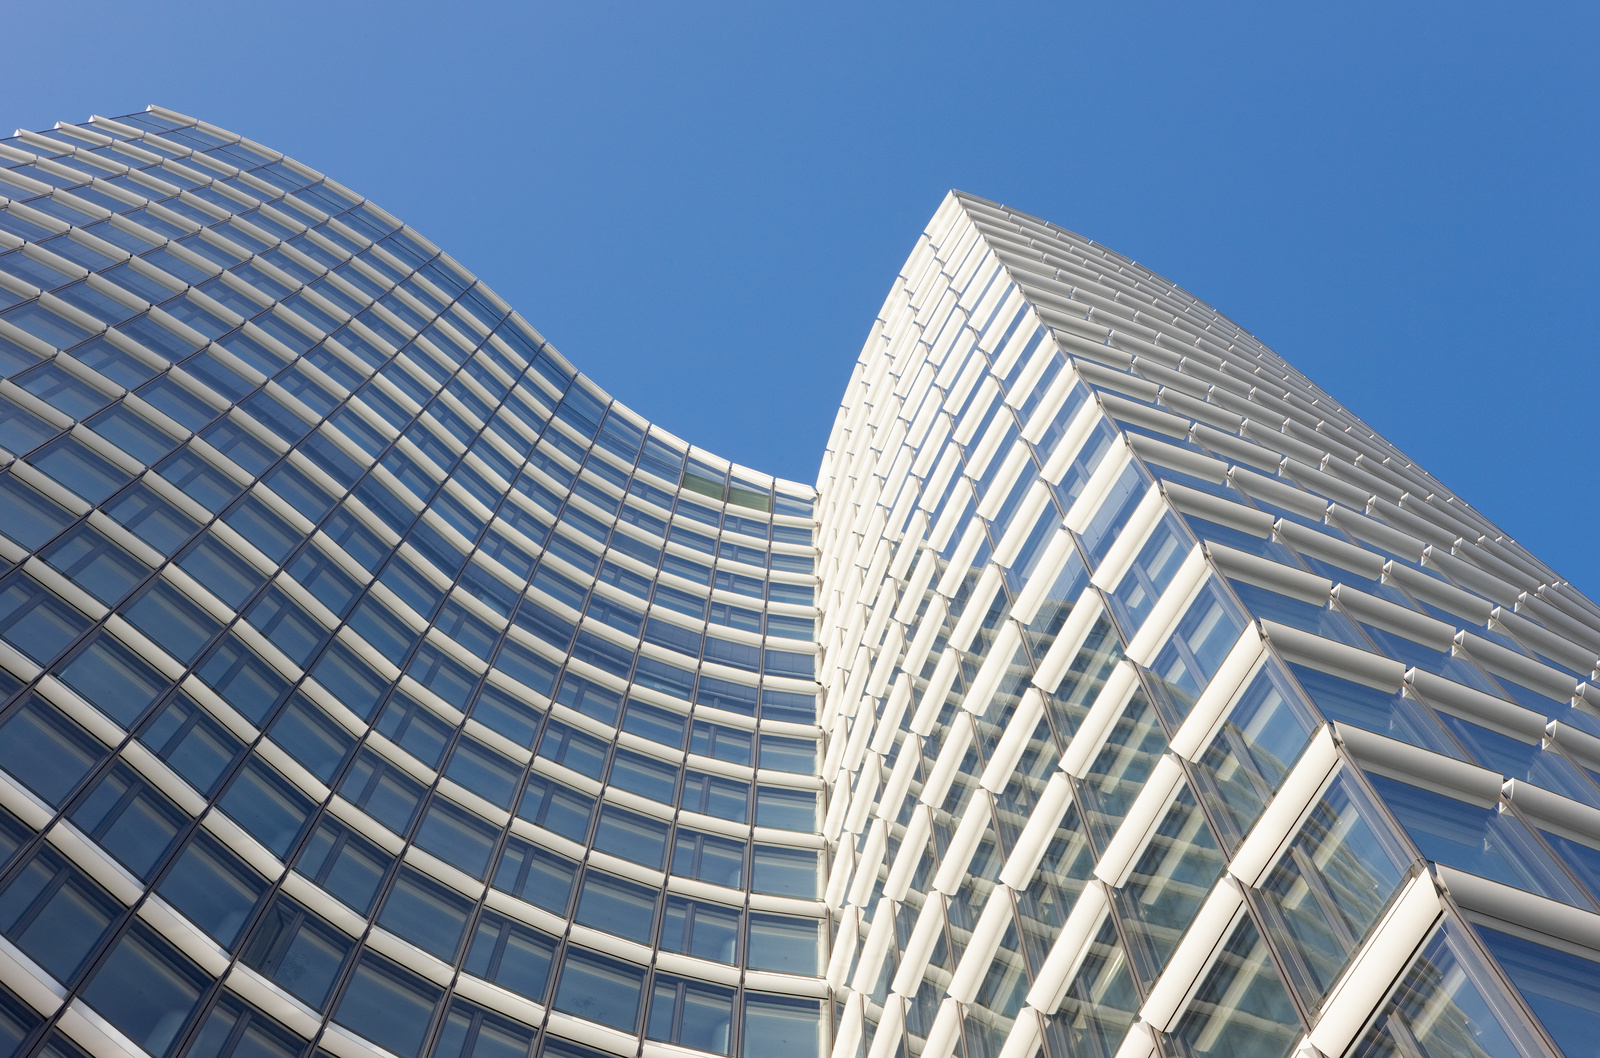
Mullion-transom, unitised and window façades that give a building its face.
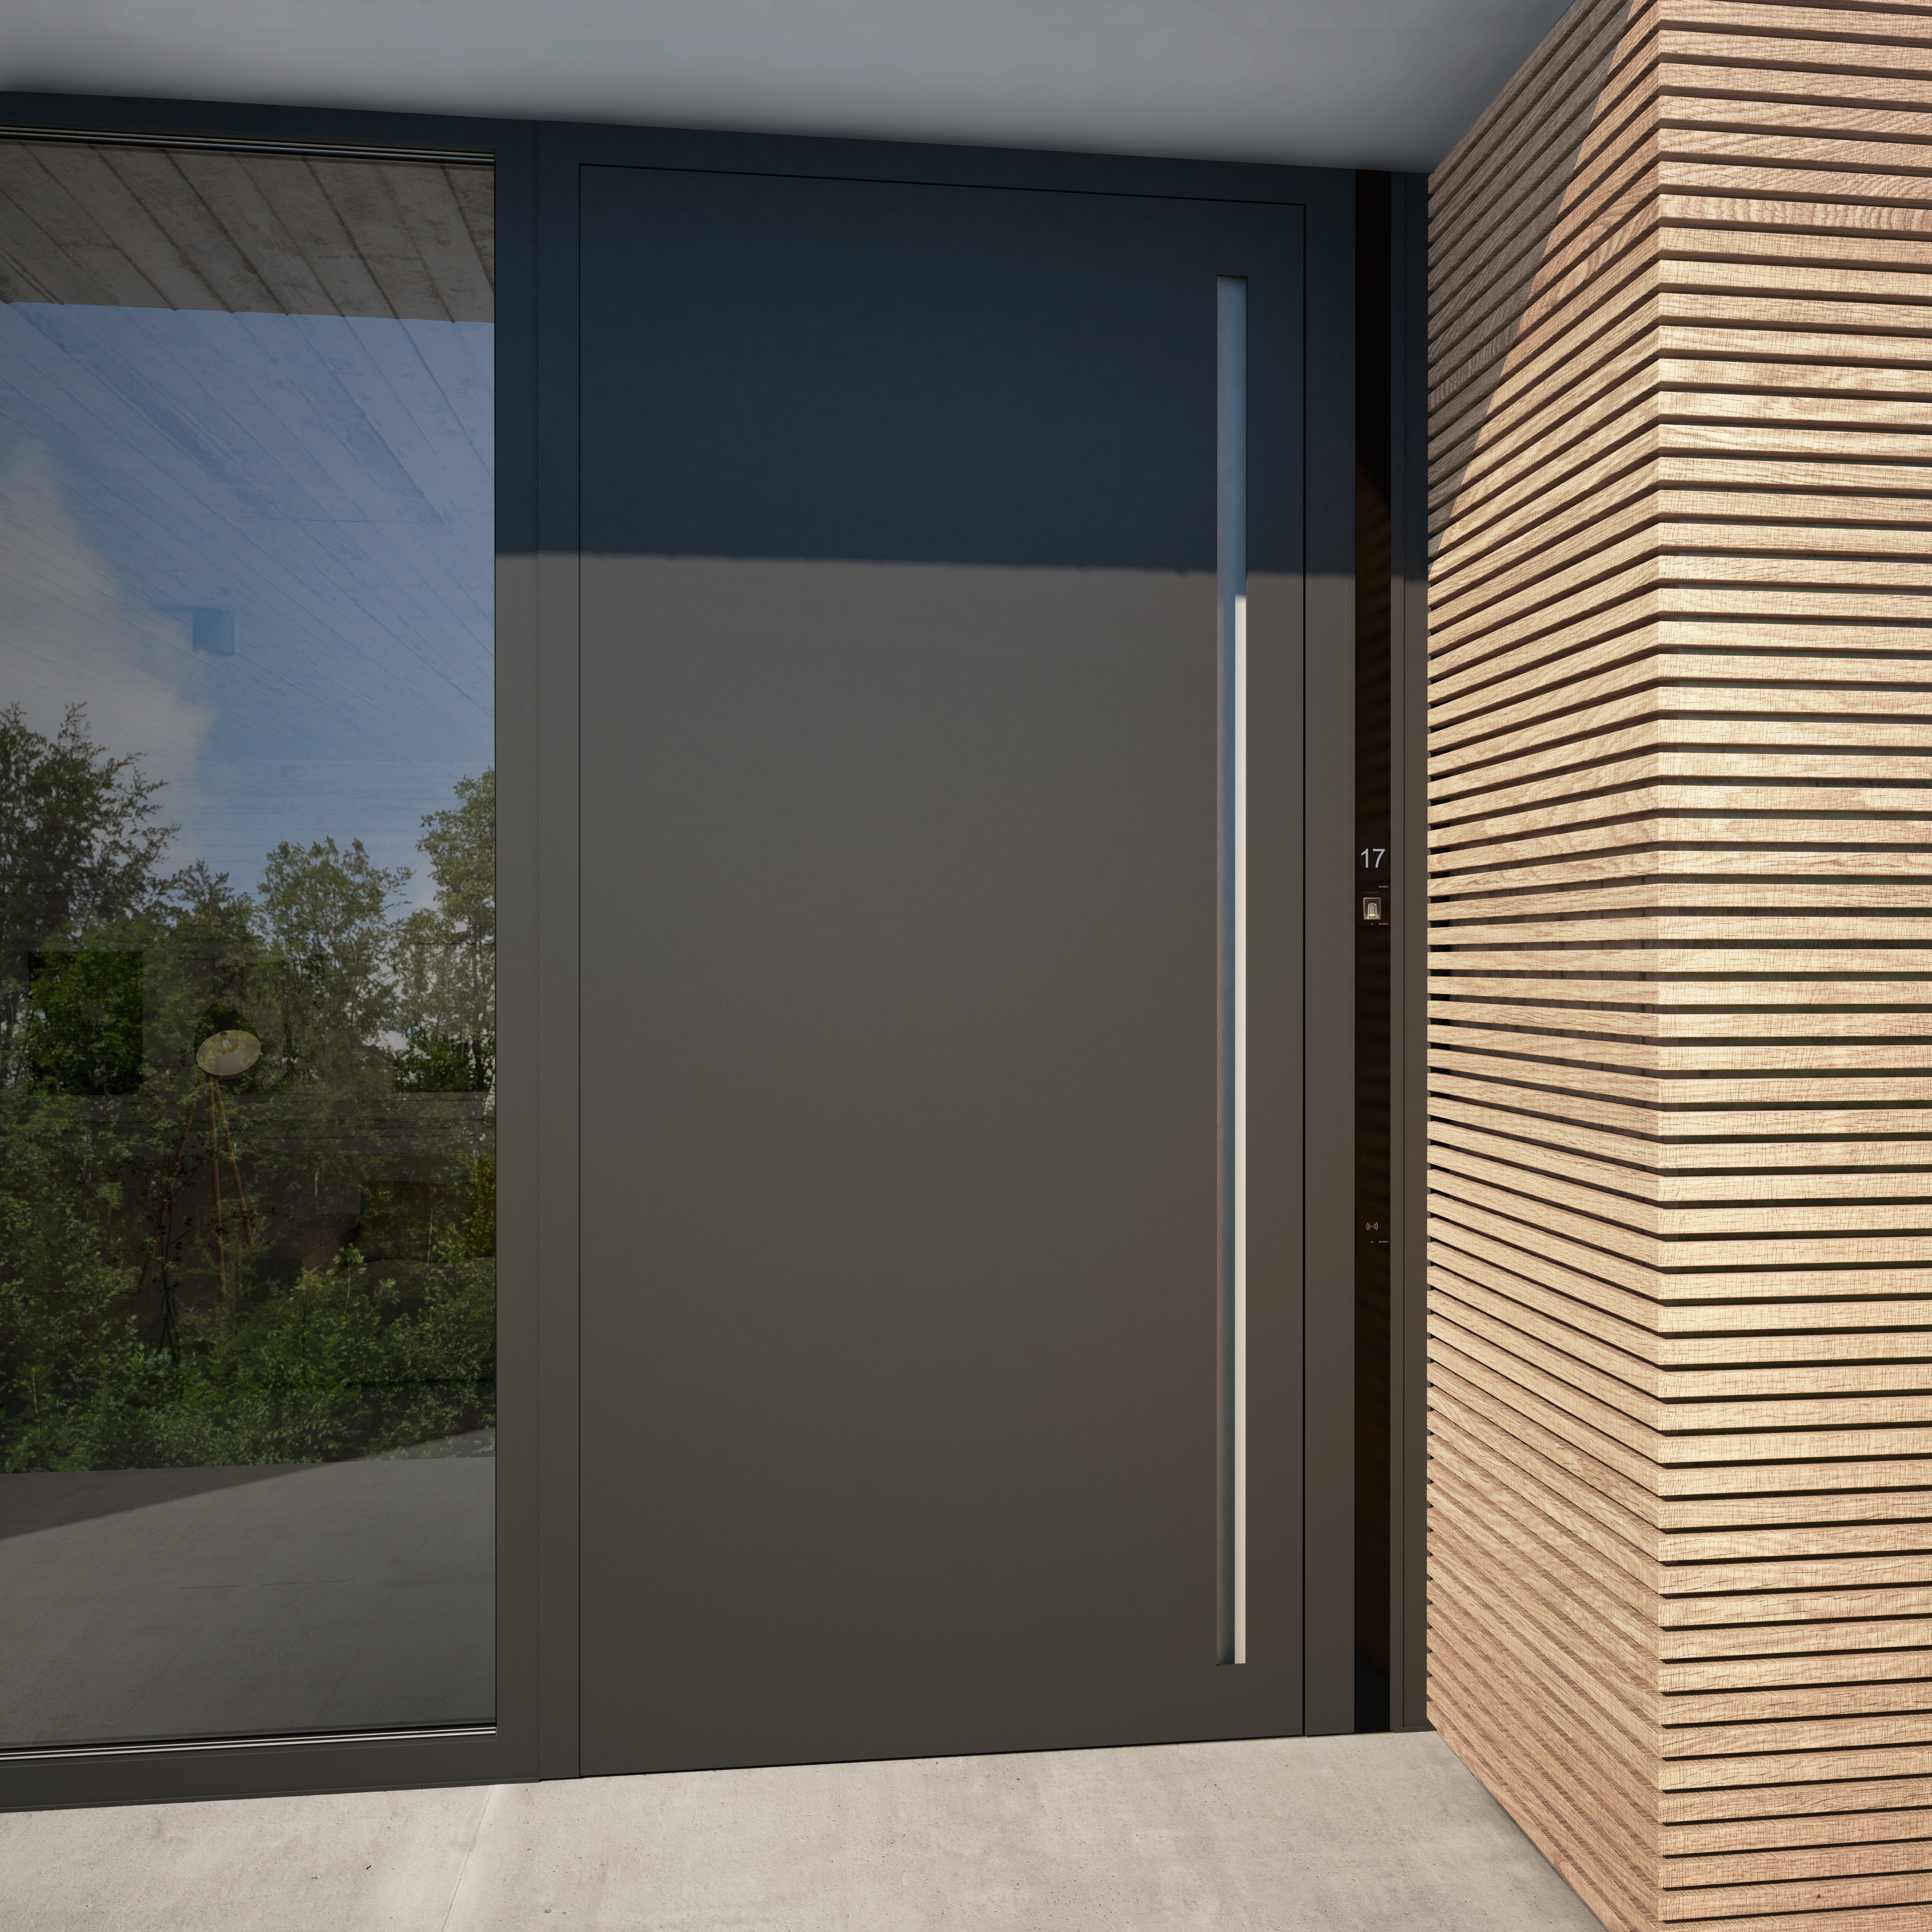
Door systems
Entrance and functional doors in aluminium and steel that set the first impression.
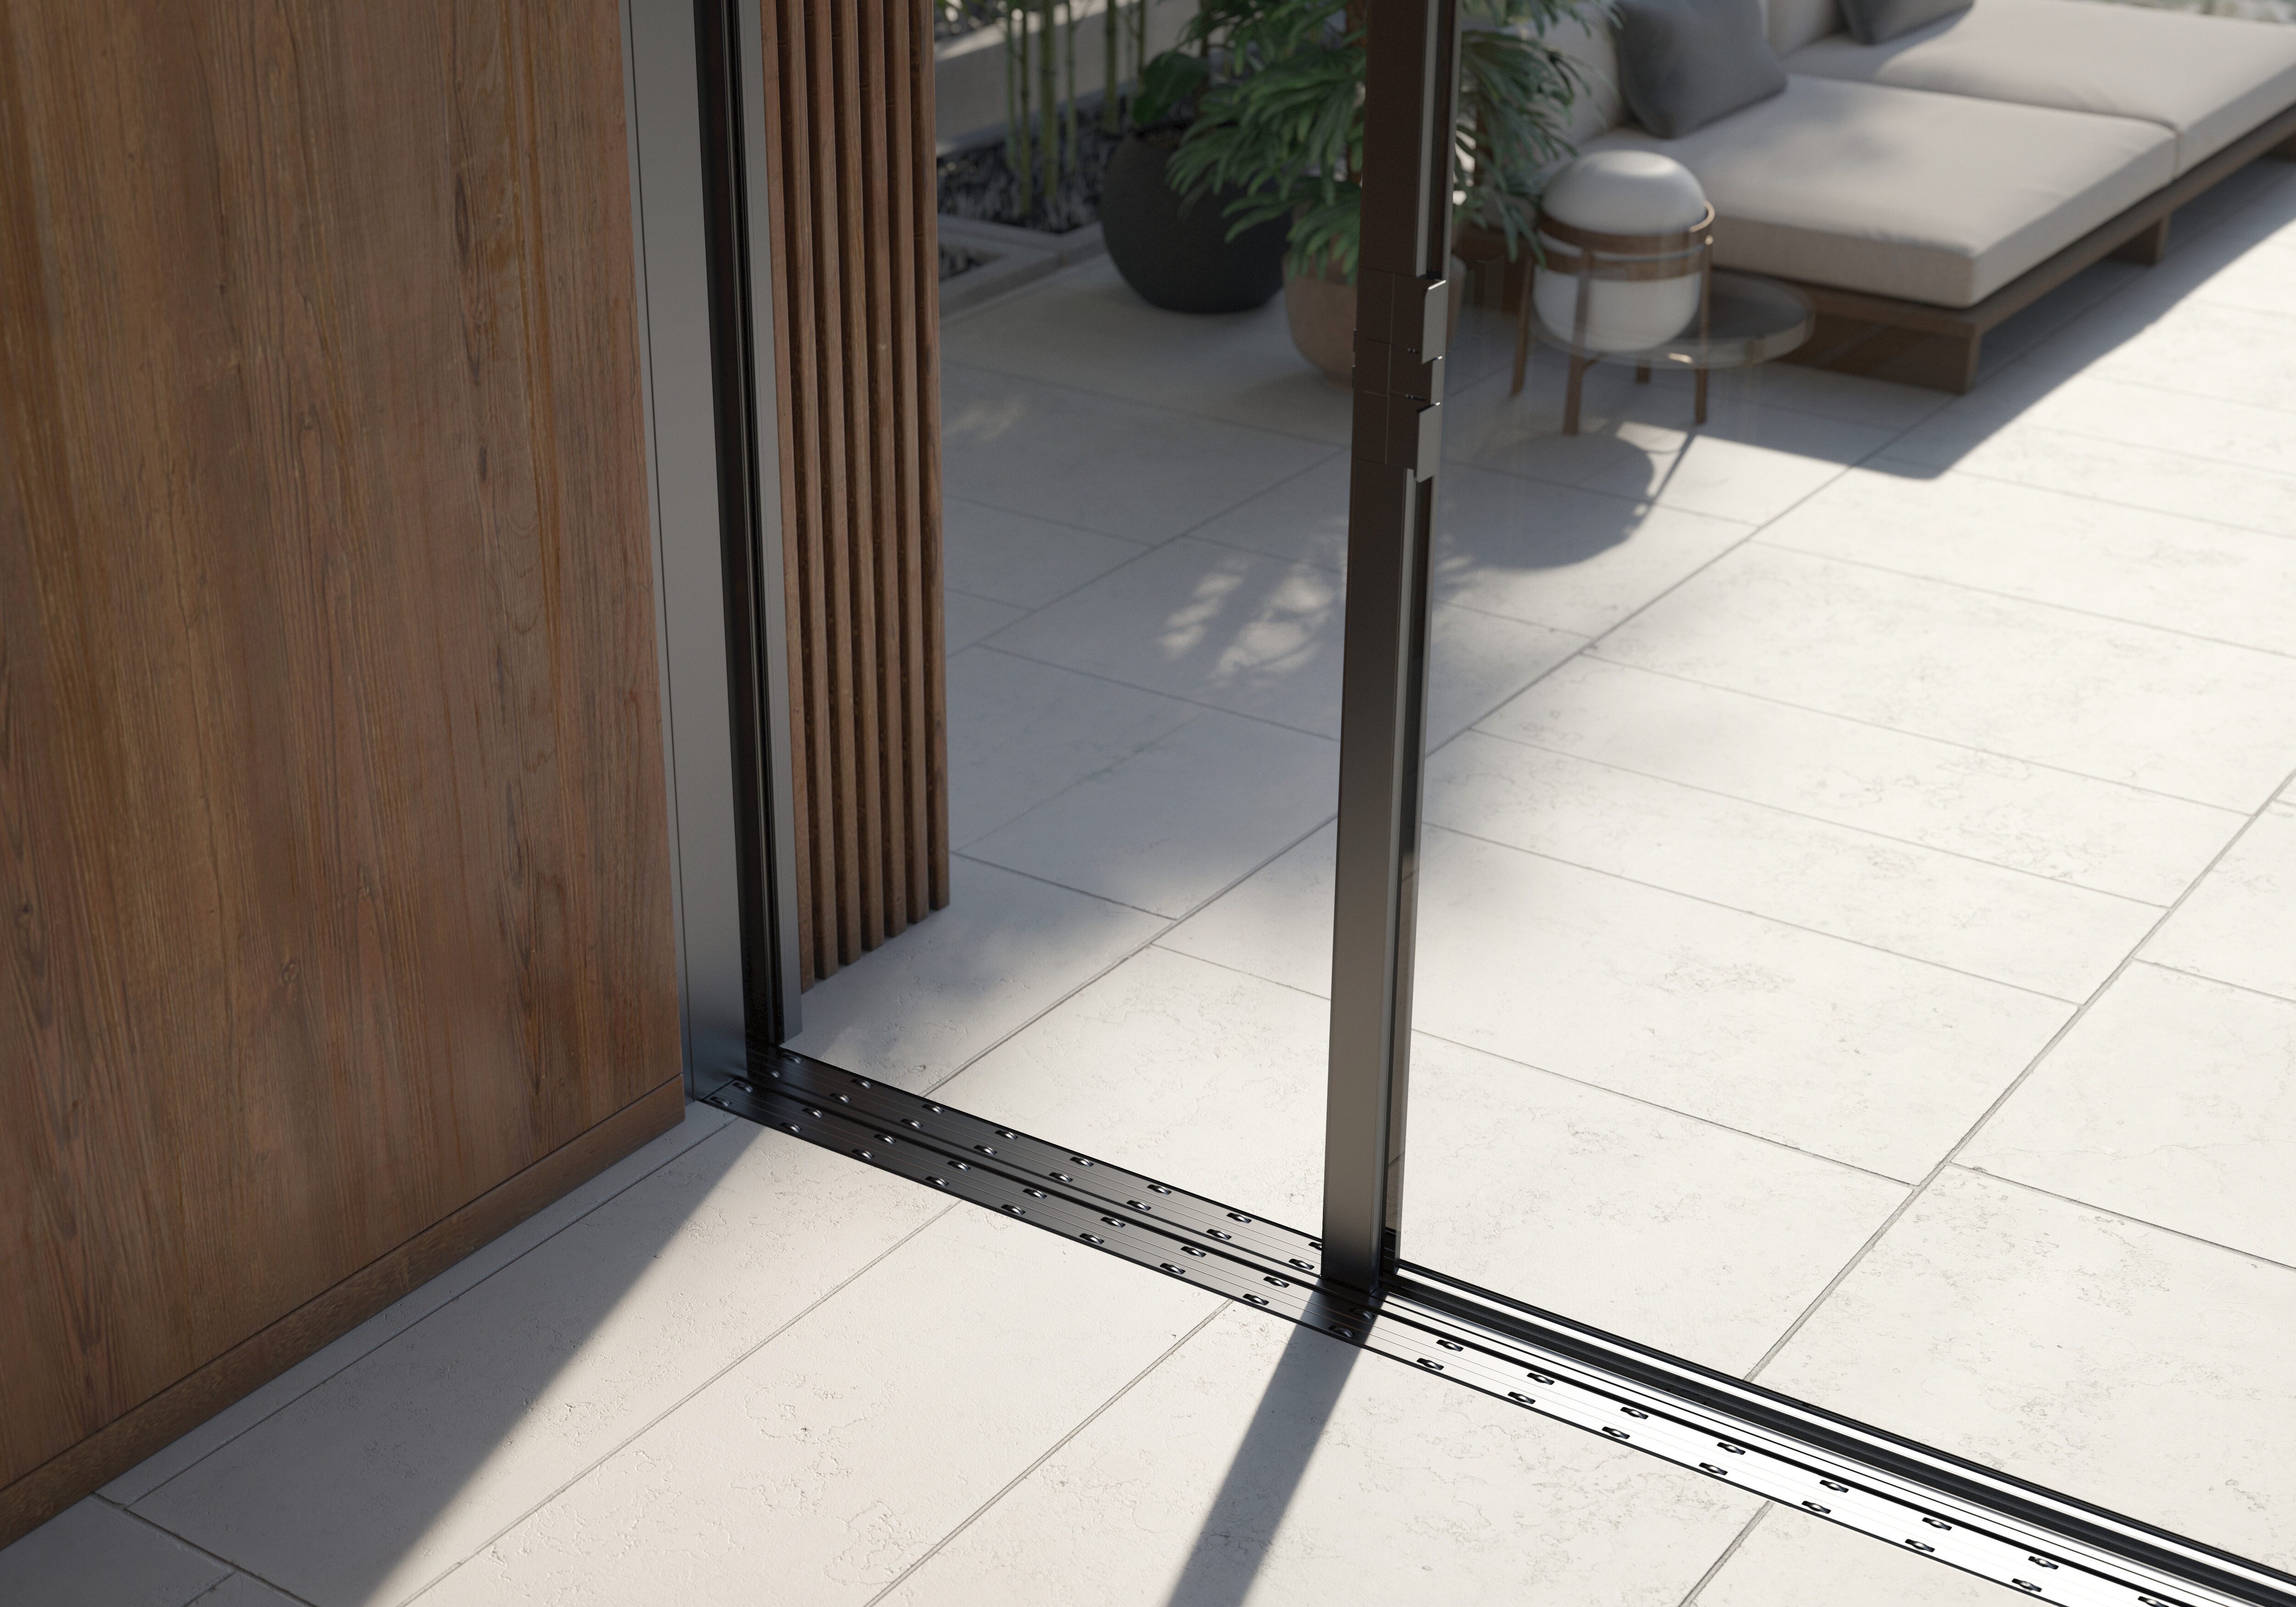
Sliding systems
Sliding, lift-and-slide and folding systems that open entire walls to the outside.
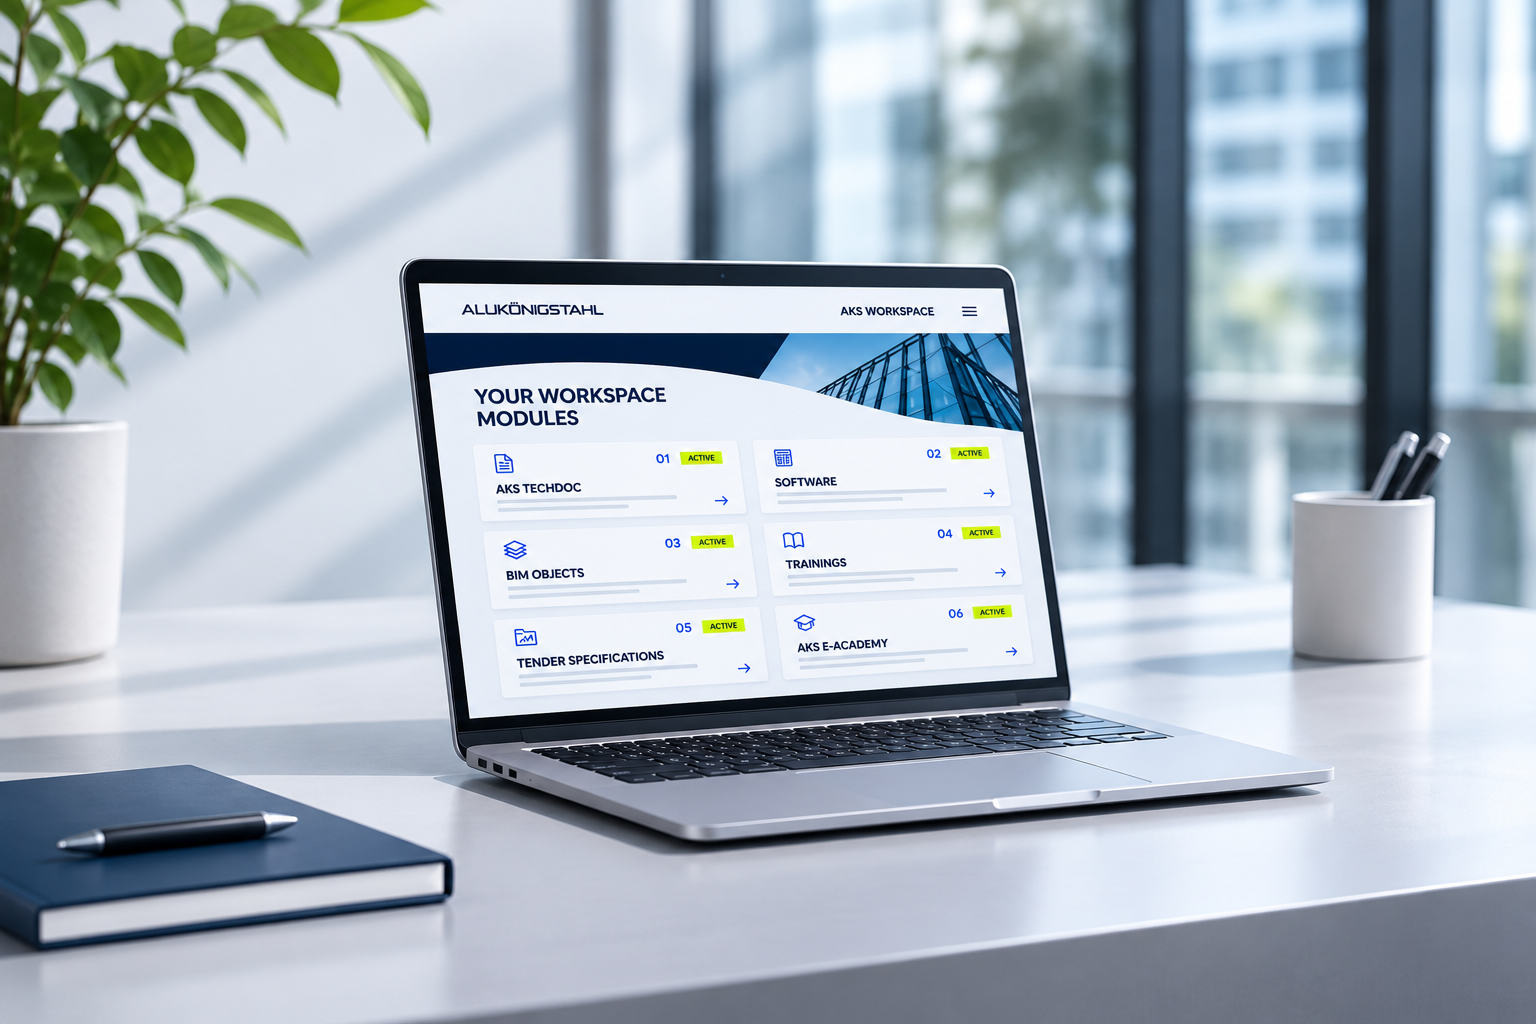
AKS Workspace
Your digital workspace. Everything in one place.
Access technical documentation, drawings, digital tools and valuable resources to support your daily work. All in one central platform, designed to make your projects easier and more efficient.
- AKS TechDoc
- Software access
- Training material