Slot House Tinos
- Architect
- Valsamaki Katerina
- Completion
- 2025
Project overview
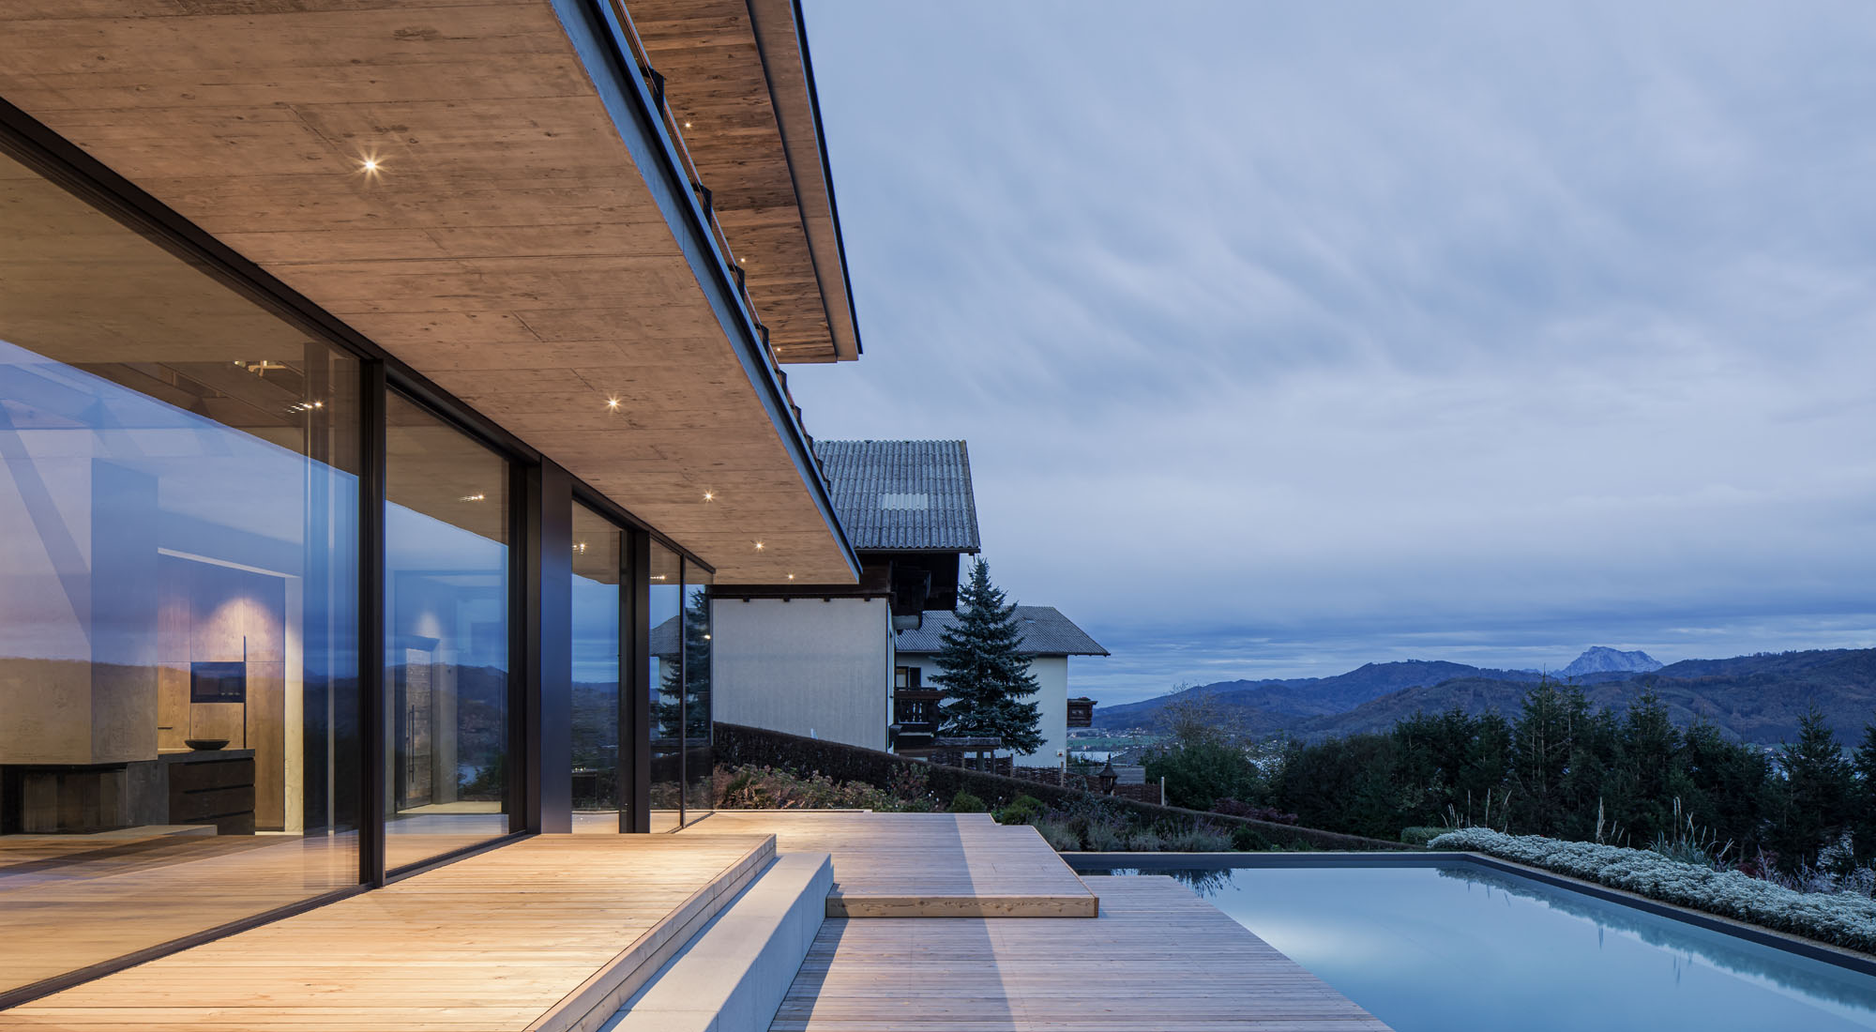
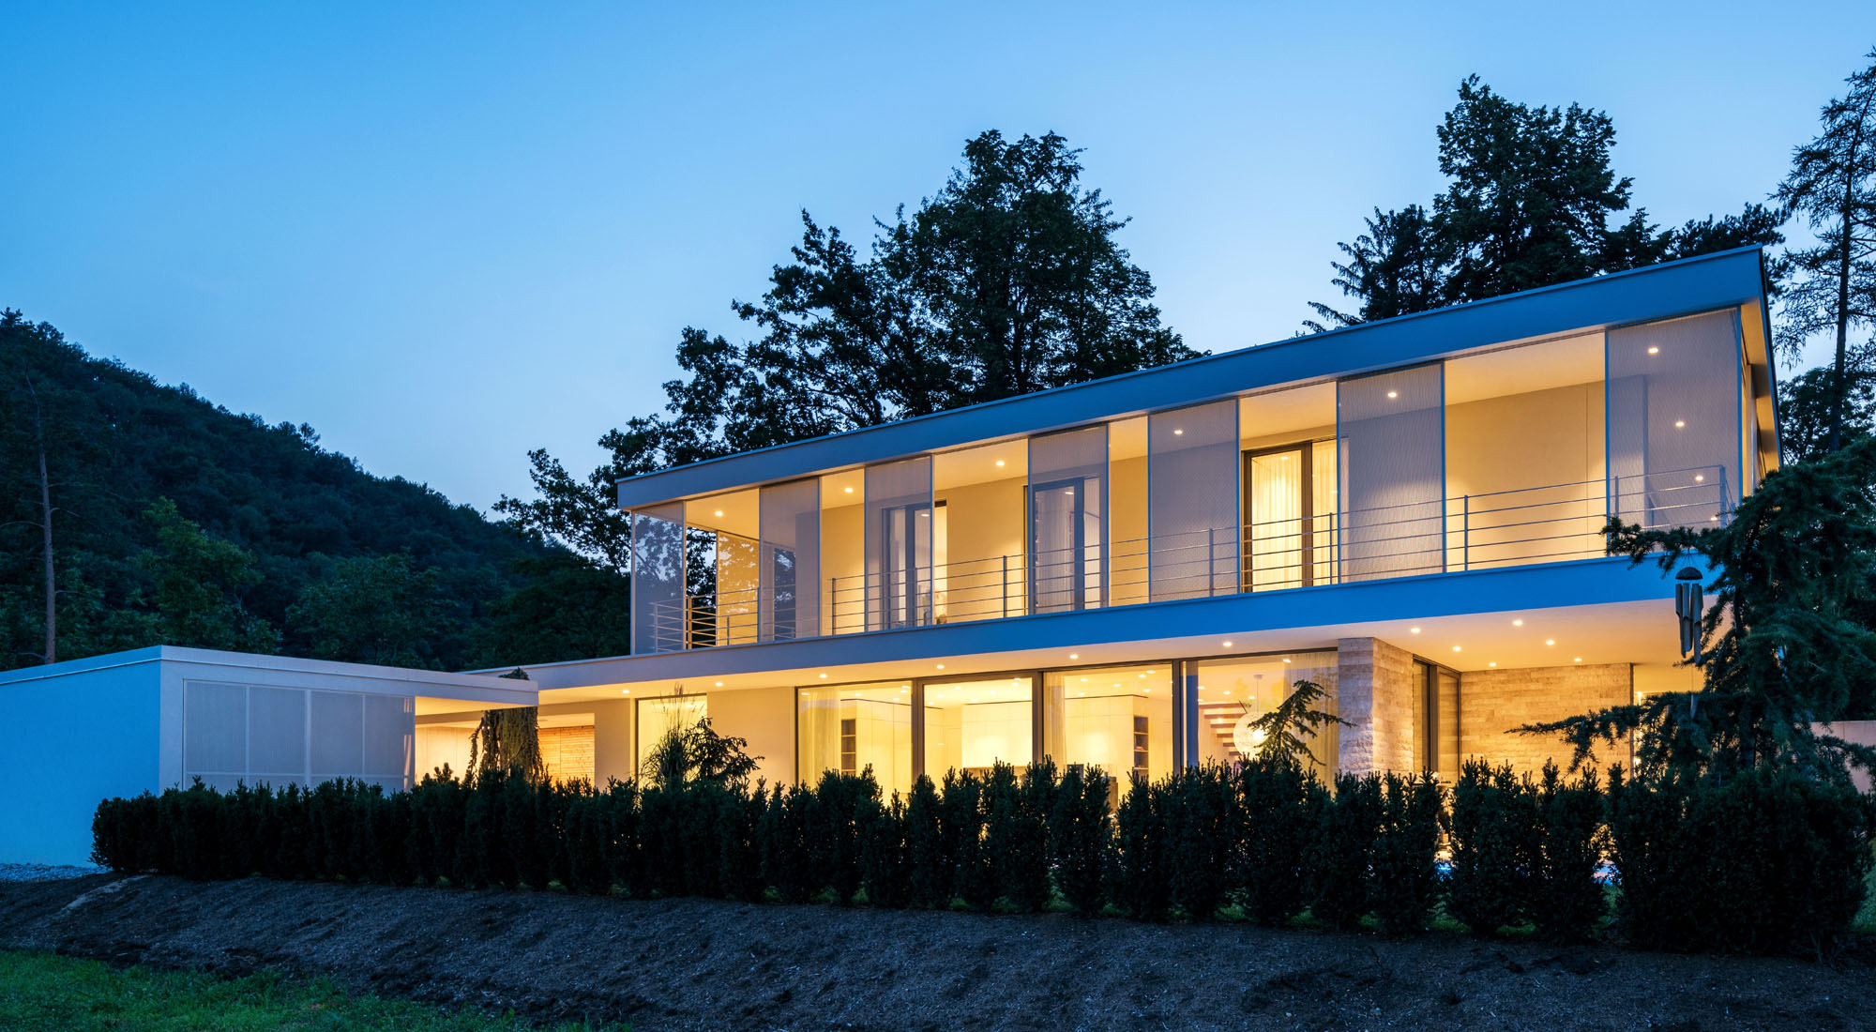
In the Cycladic landscape of Tinos, architect Katerina Valsamaki designed the Slot House, a residence that is seamlessly integrated into the natural terrain, redefining the relationship between architecture and nature. In this distinctive project, SchĂźco systems open up uninterrupted views of the Aegean, combining the purity of natural light with contemporary energy efficiency and everyday comfort.
Designed by Valsamaki Katerina with Komeal, the building expresses a clear architectural vision - Alukönigstahl systems were specified to realise that intent while meeting demanding performance targets.
Located in Tinos, Greece, this private homes project demonstrates how the right combination of window, façade and shading systems delivers measurable performance in a real architectural context.
Project facts
- Architect
- Valsamaki Katerina
- Developer
- Komeal
- Building Type
- Private Homes
- Completion
- 2025
- Location
- Tinos
- Country
- Greece
Architectural gallery
Systems used in this project
Explore the architectural systems featured in this building.

Window Systems
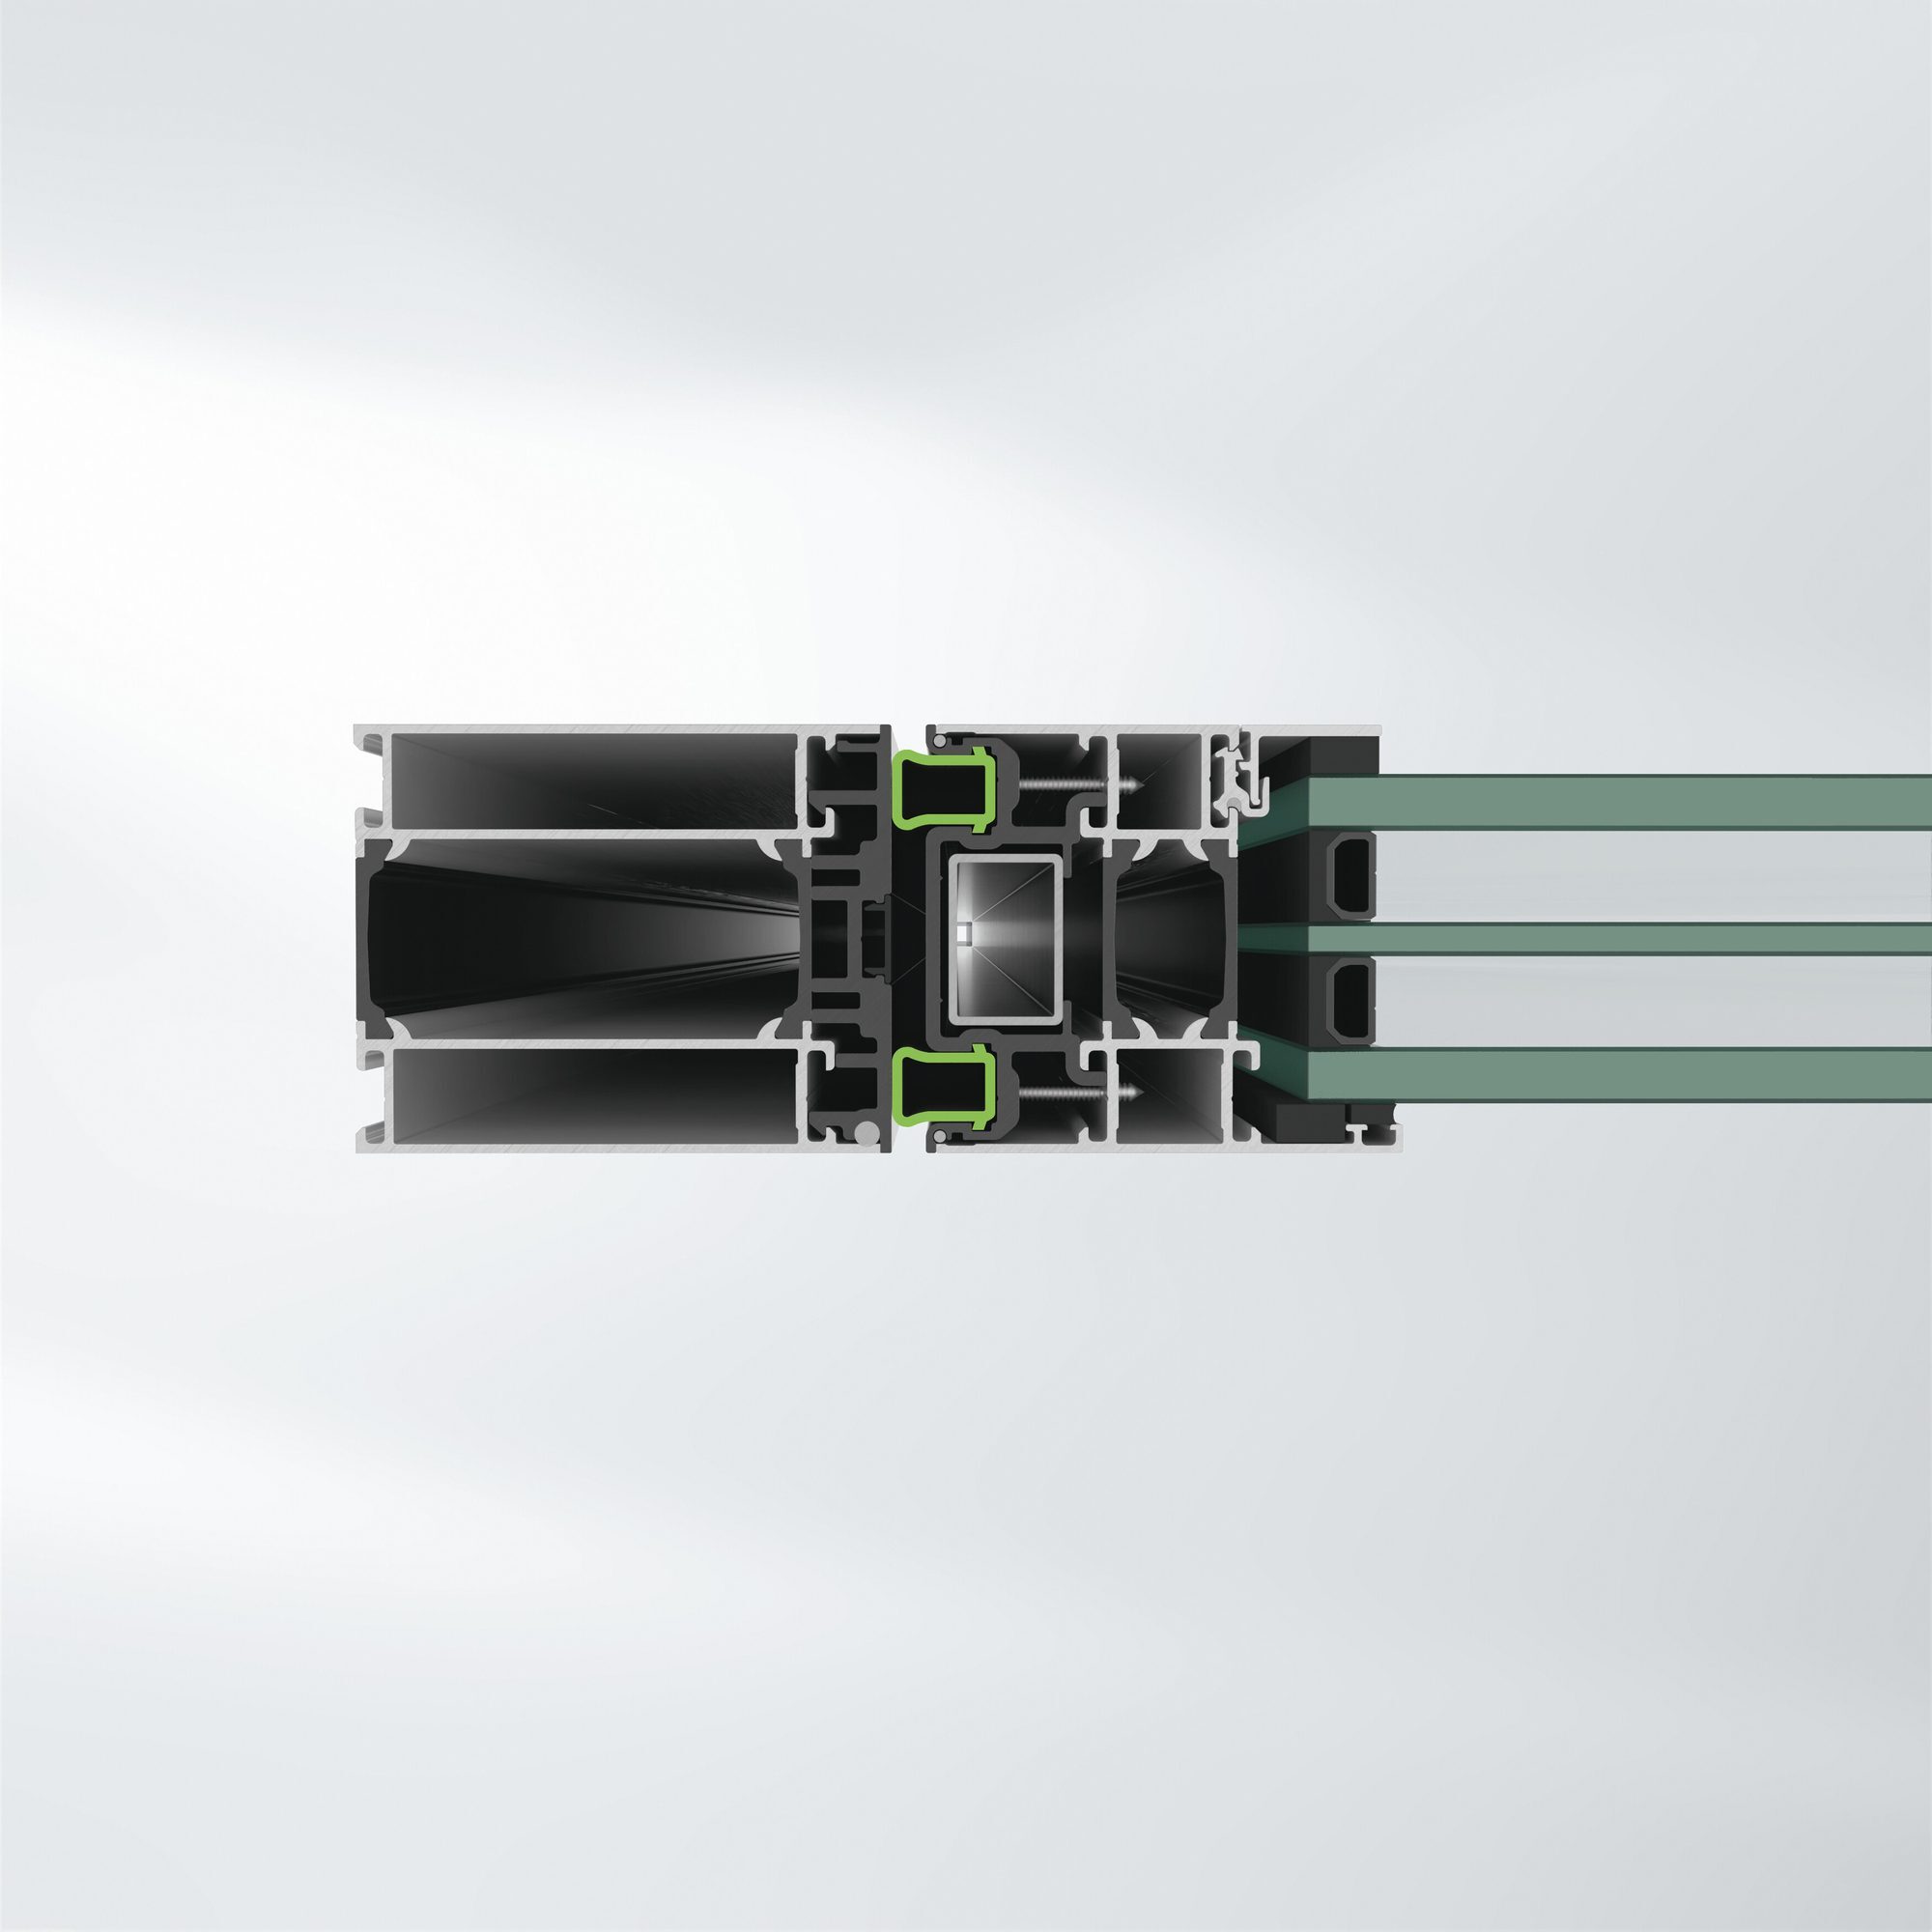
Aluminium, PVC and steel window systems from Schüco and Jansen, from slim standard windows to passive-house and high-security designs.
Door Systems
Entrance, commercial and interior door systems in aluminium, PVC, steel and stainless steel.
More private homes projects
Explore more completed work from the Alukönigstahl reference portfolio.

Planning a Similar Project?
Speak with our specialists about how we can support your architectural vision - from system selection through specification and delivery.
.jpg)
.jpg)