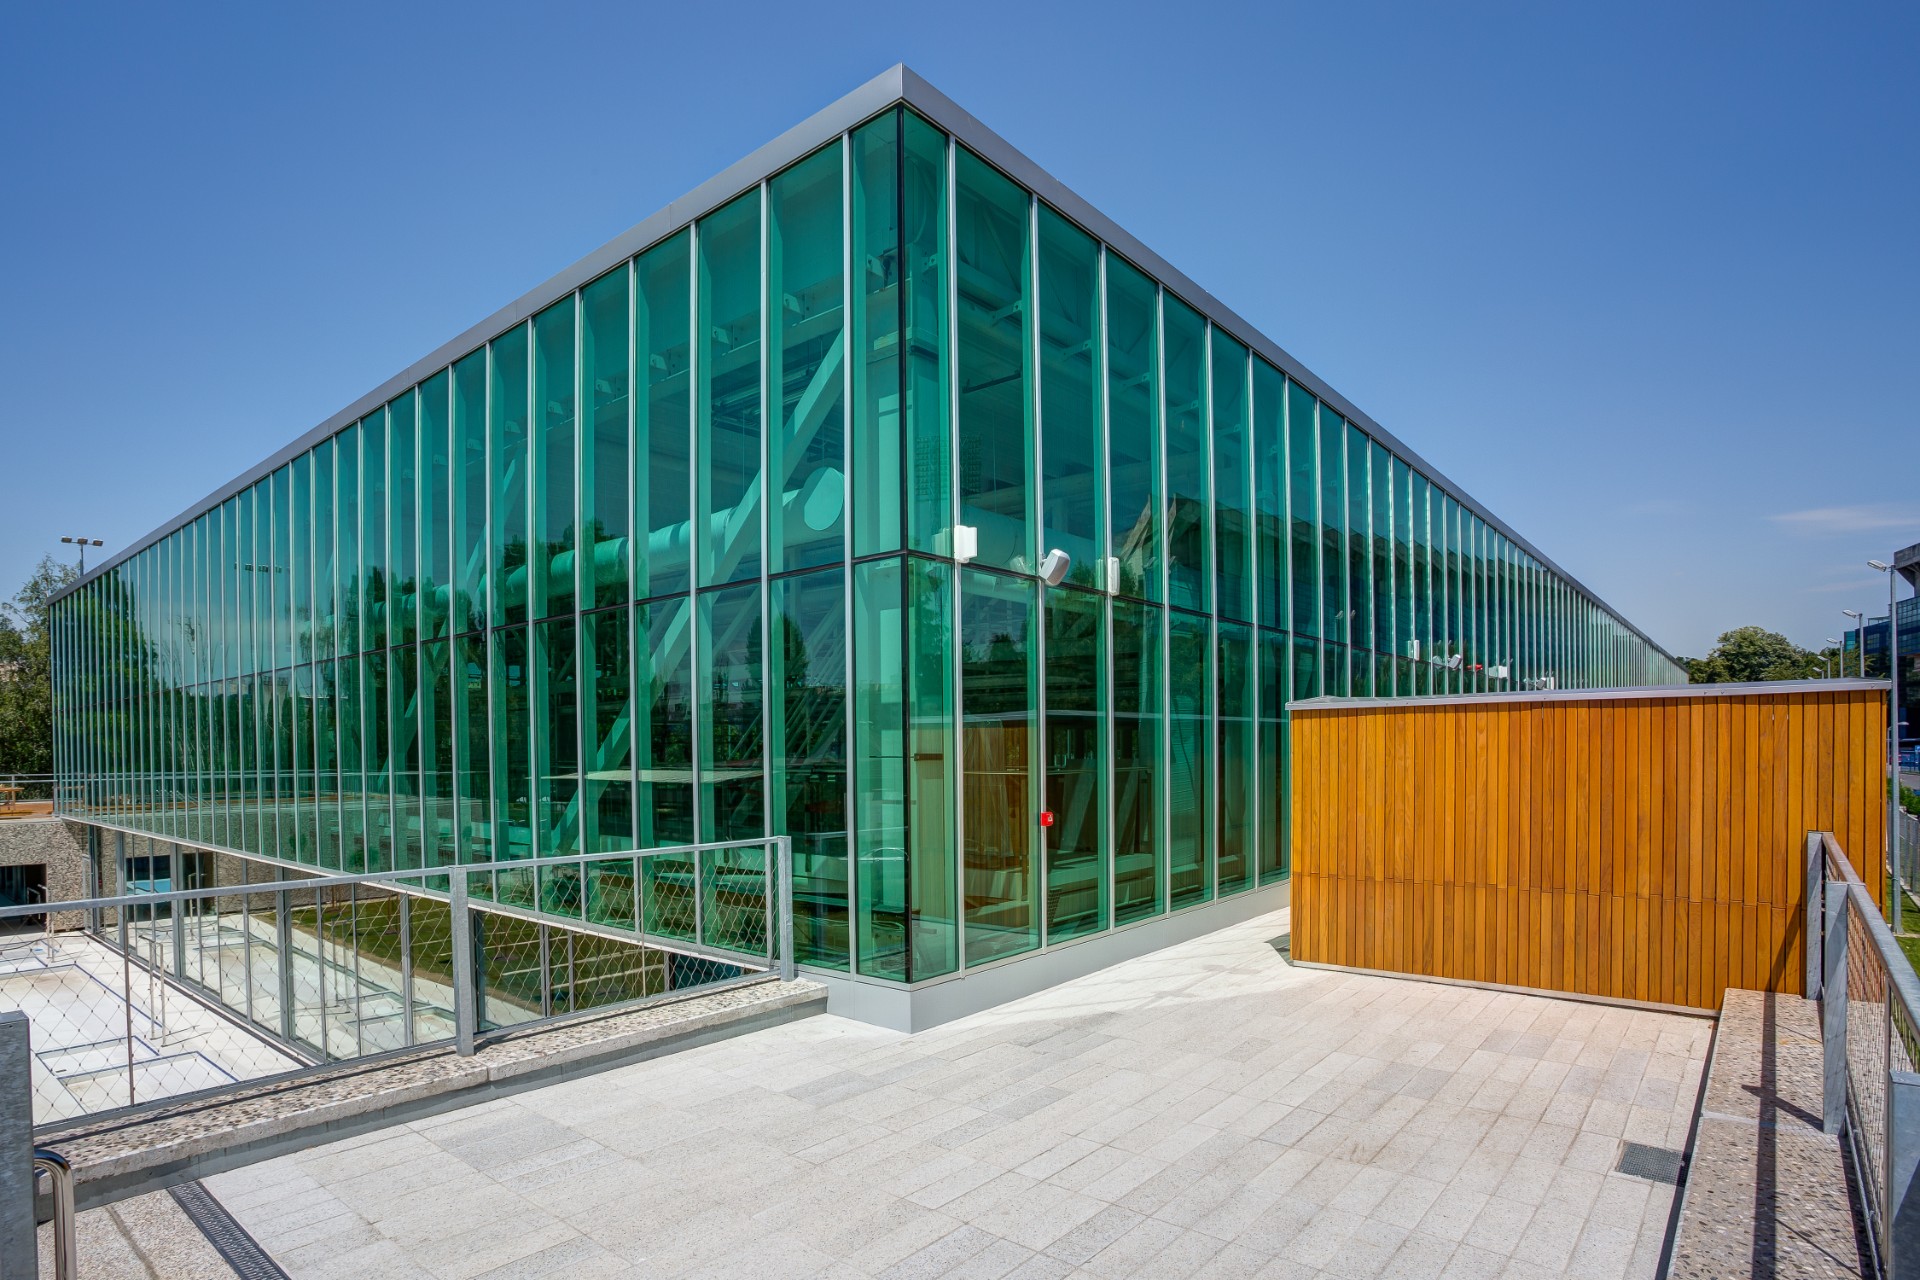
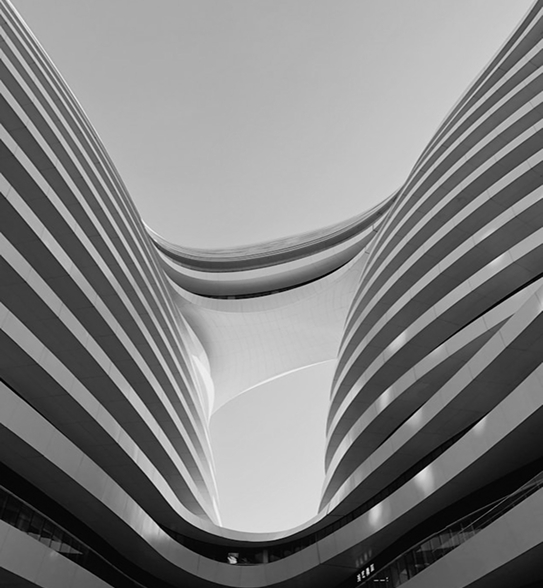
Sava Centre reconstruction refers to the major renovation and modernization of the iconic Sava Centre in New Belgrade, originally built in 1977 as a landmark of late modernist architecture. The reconstruction project focused on preserving the buildingâs recognizable monumental concrete structure and stepped façade while completely upgrading its interior spaces, technical systems, and energy efficiency. Architecturally, the intervention transforming the venue into a contemporary congress and cultural center while maintaining its original architectural identity. The project re-established Sava Centre as a key regional destination for business events, conferences, and cultural programming.
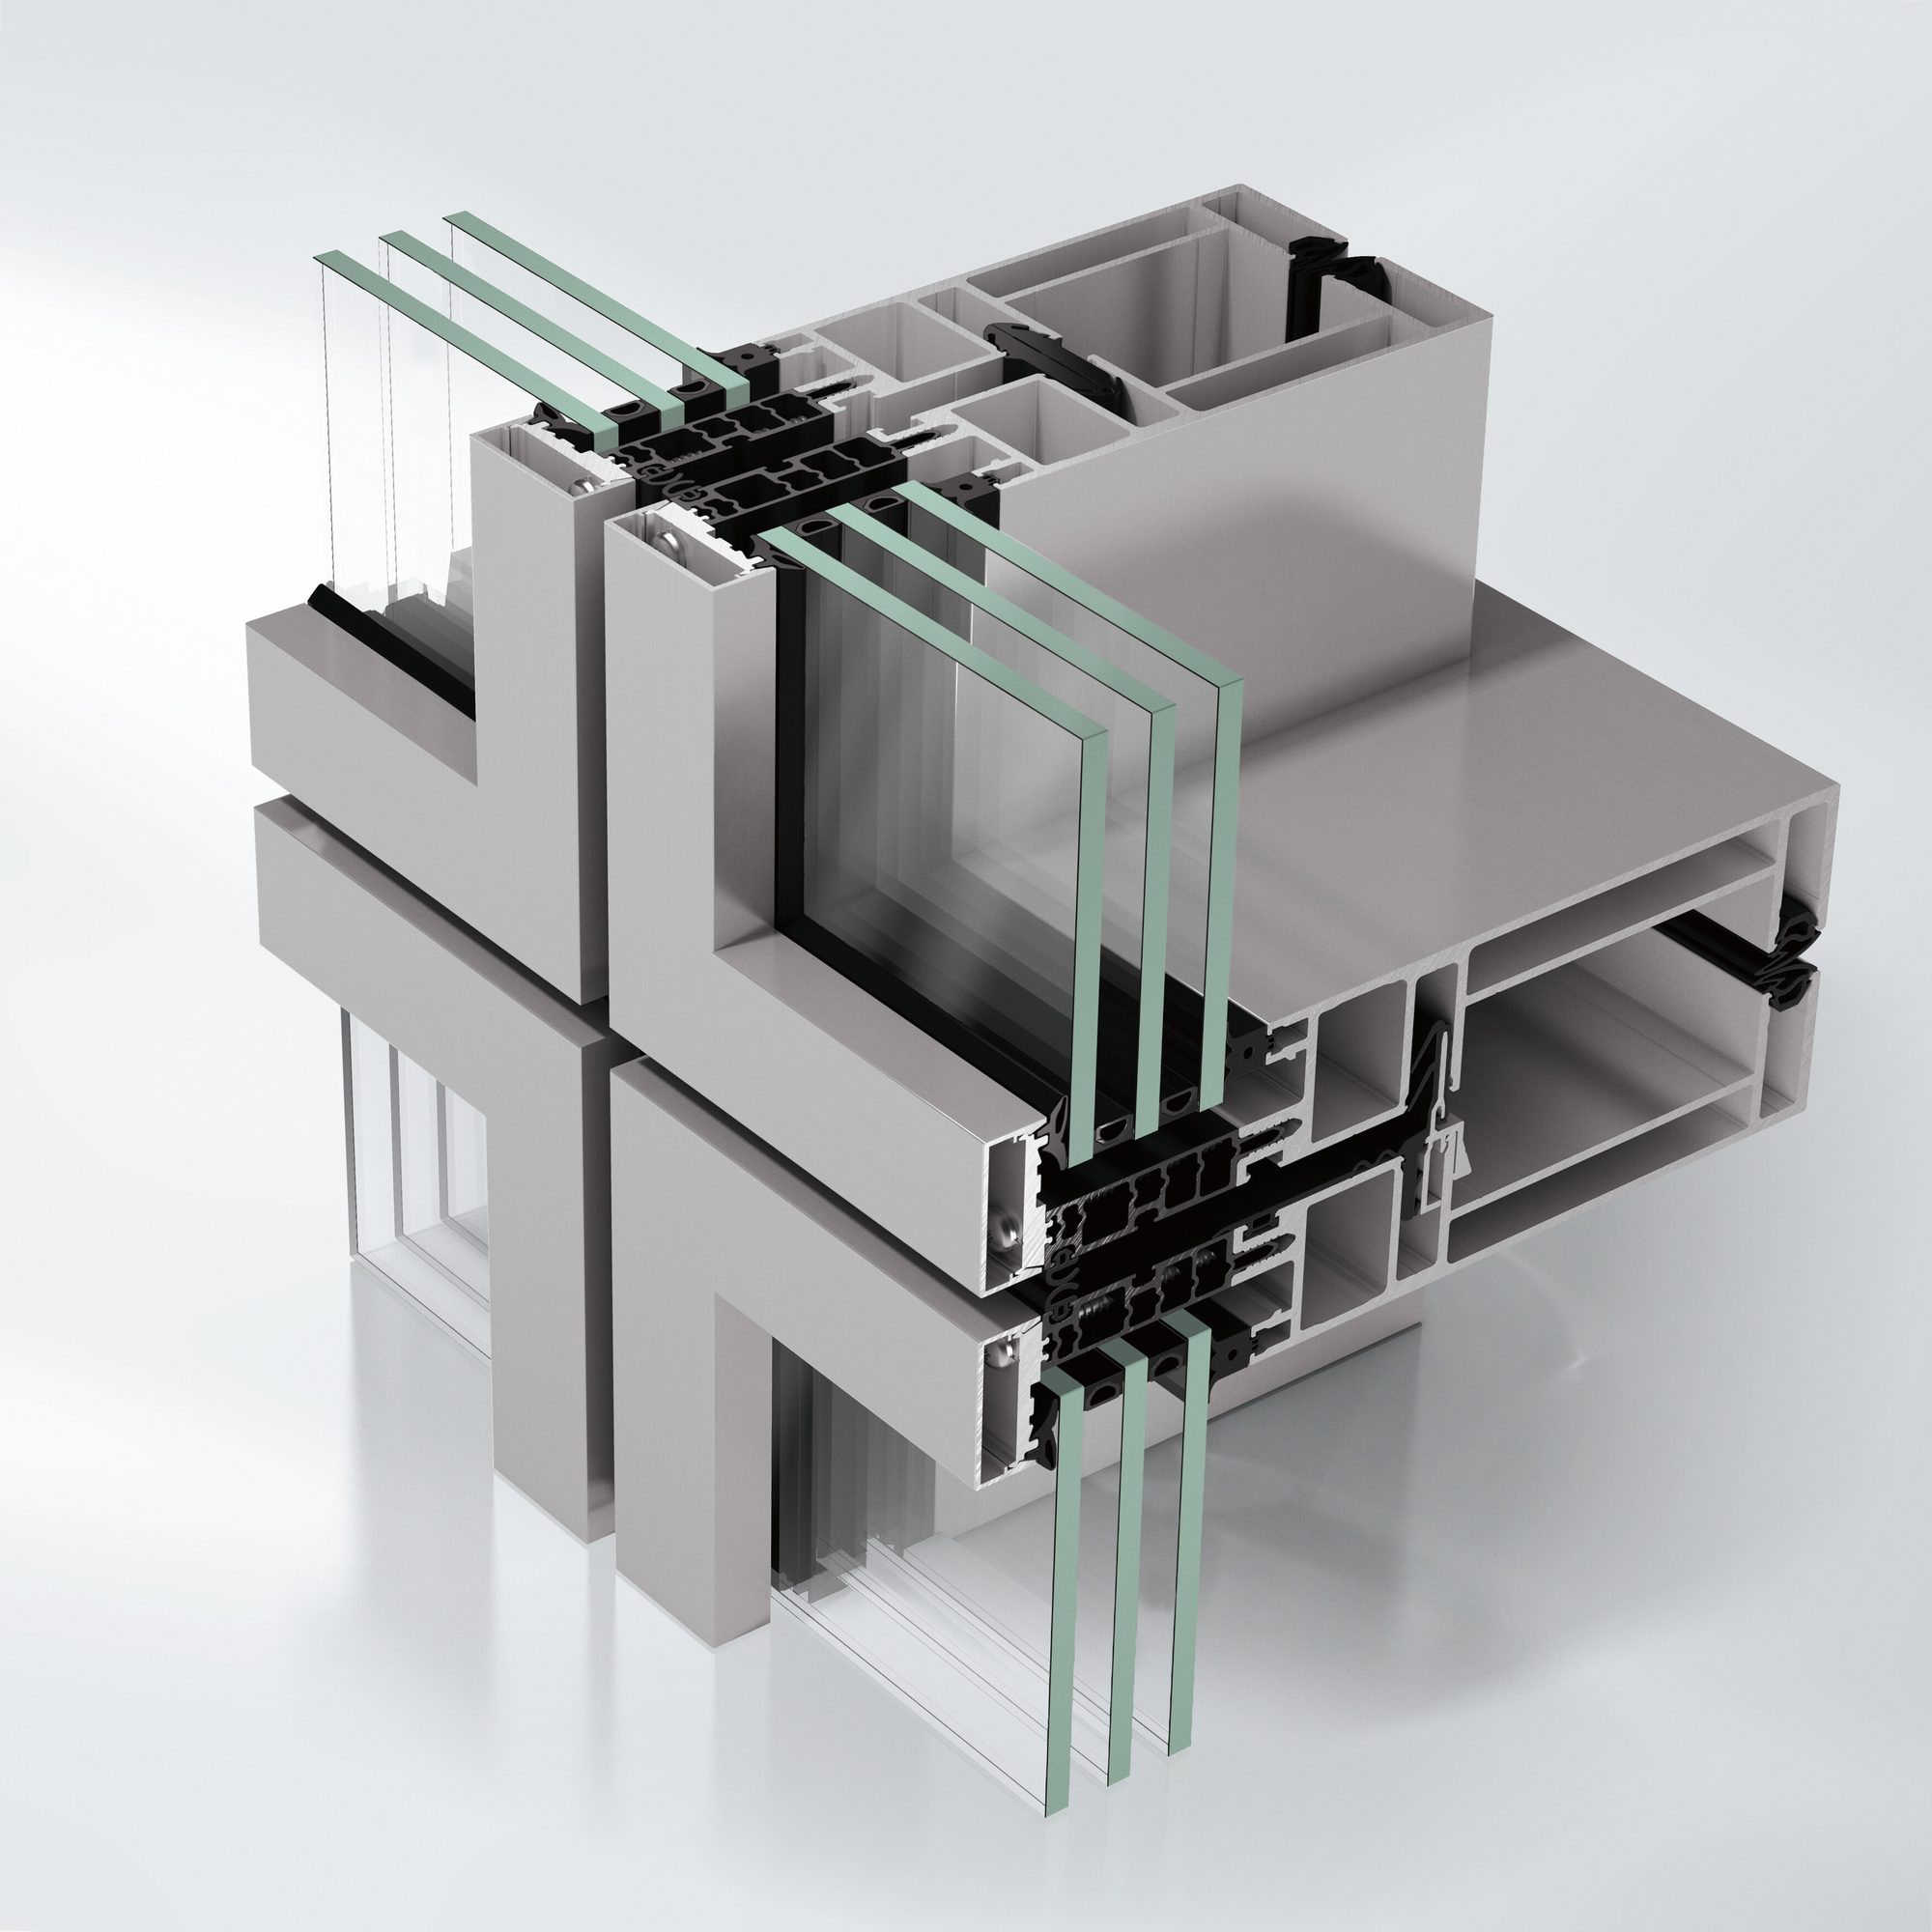
Designed by arh. Stojan MaksimoviÄ autor / rekonstrukcija CentoProjekt with ARMONT, the building expresses a clear architectural vision - Alukönigstahl systems were specified to realise that intent while meeting demanding performance targets.
Located in Belgrade, Serbia, this art, culture & design project demonstrates how the right combination of window, façade and shading systems delivers measurable performance in a real architectural context.