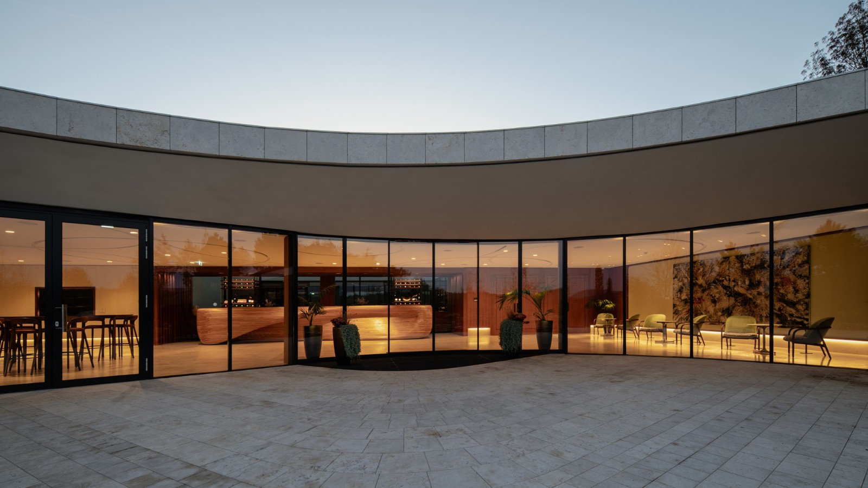
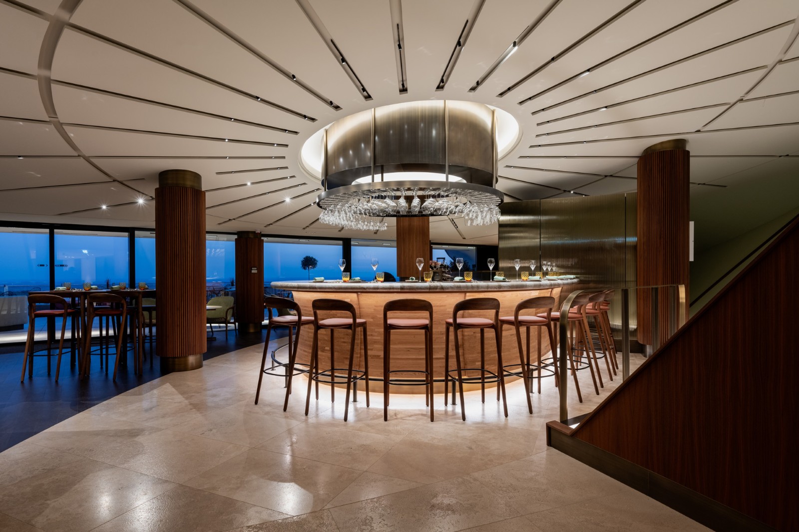
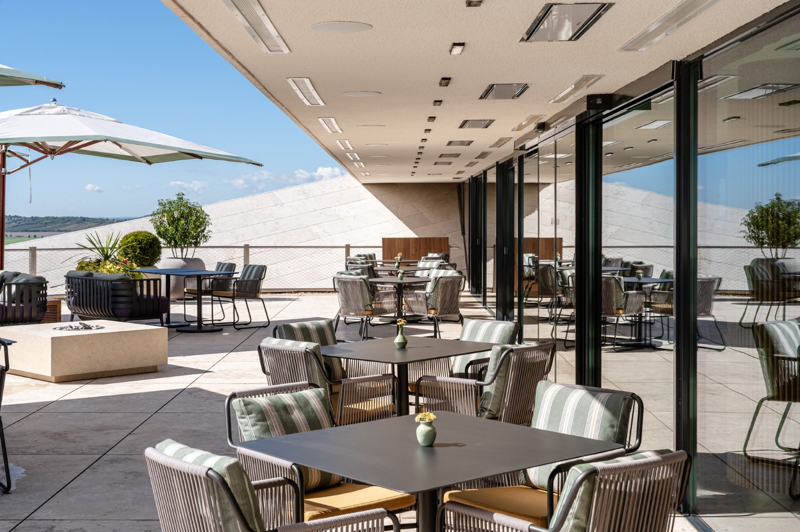
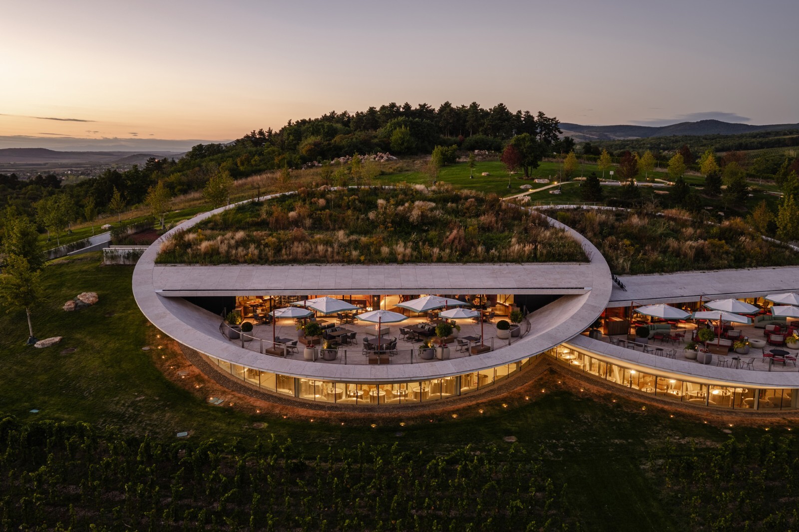
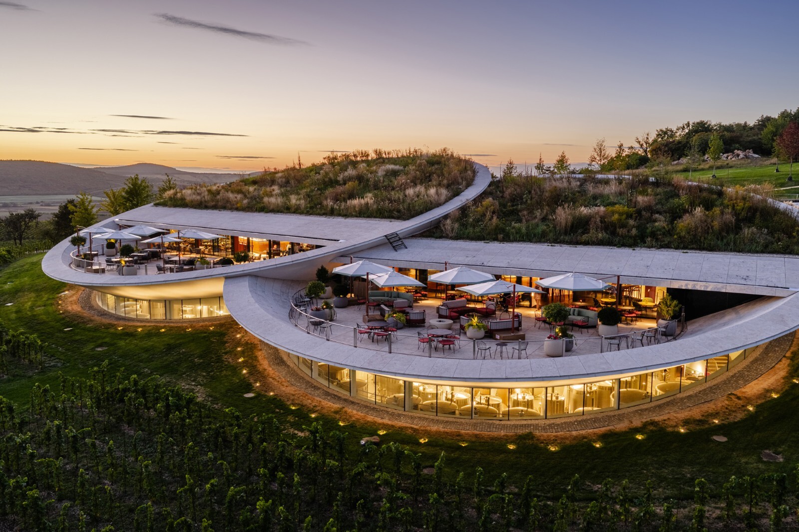
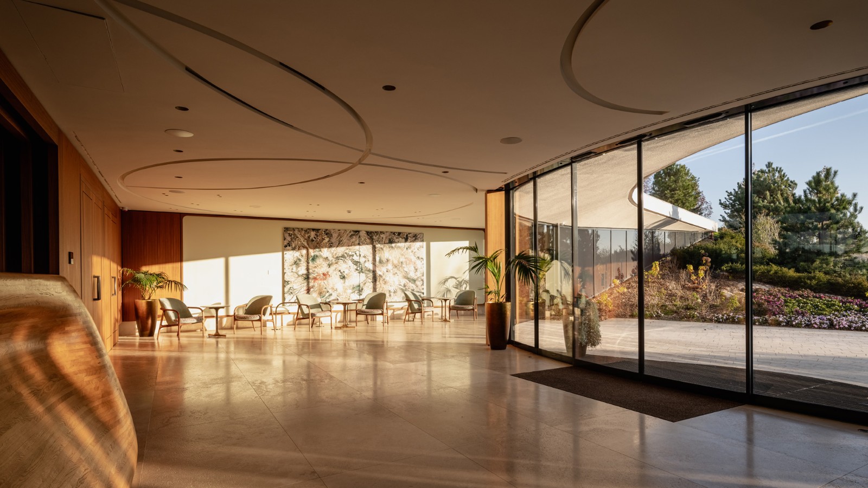
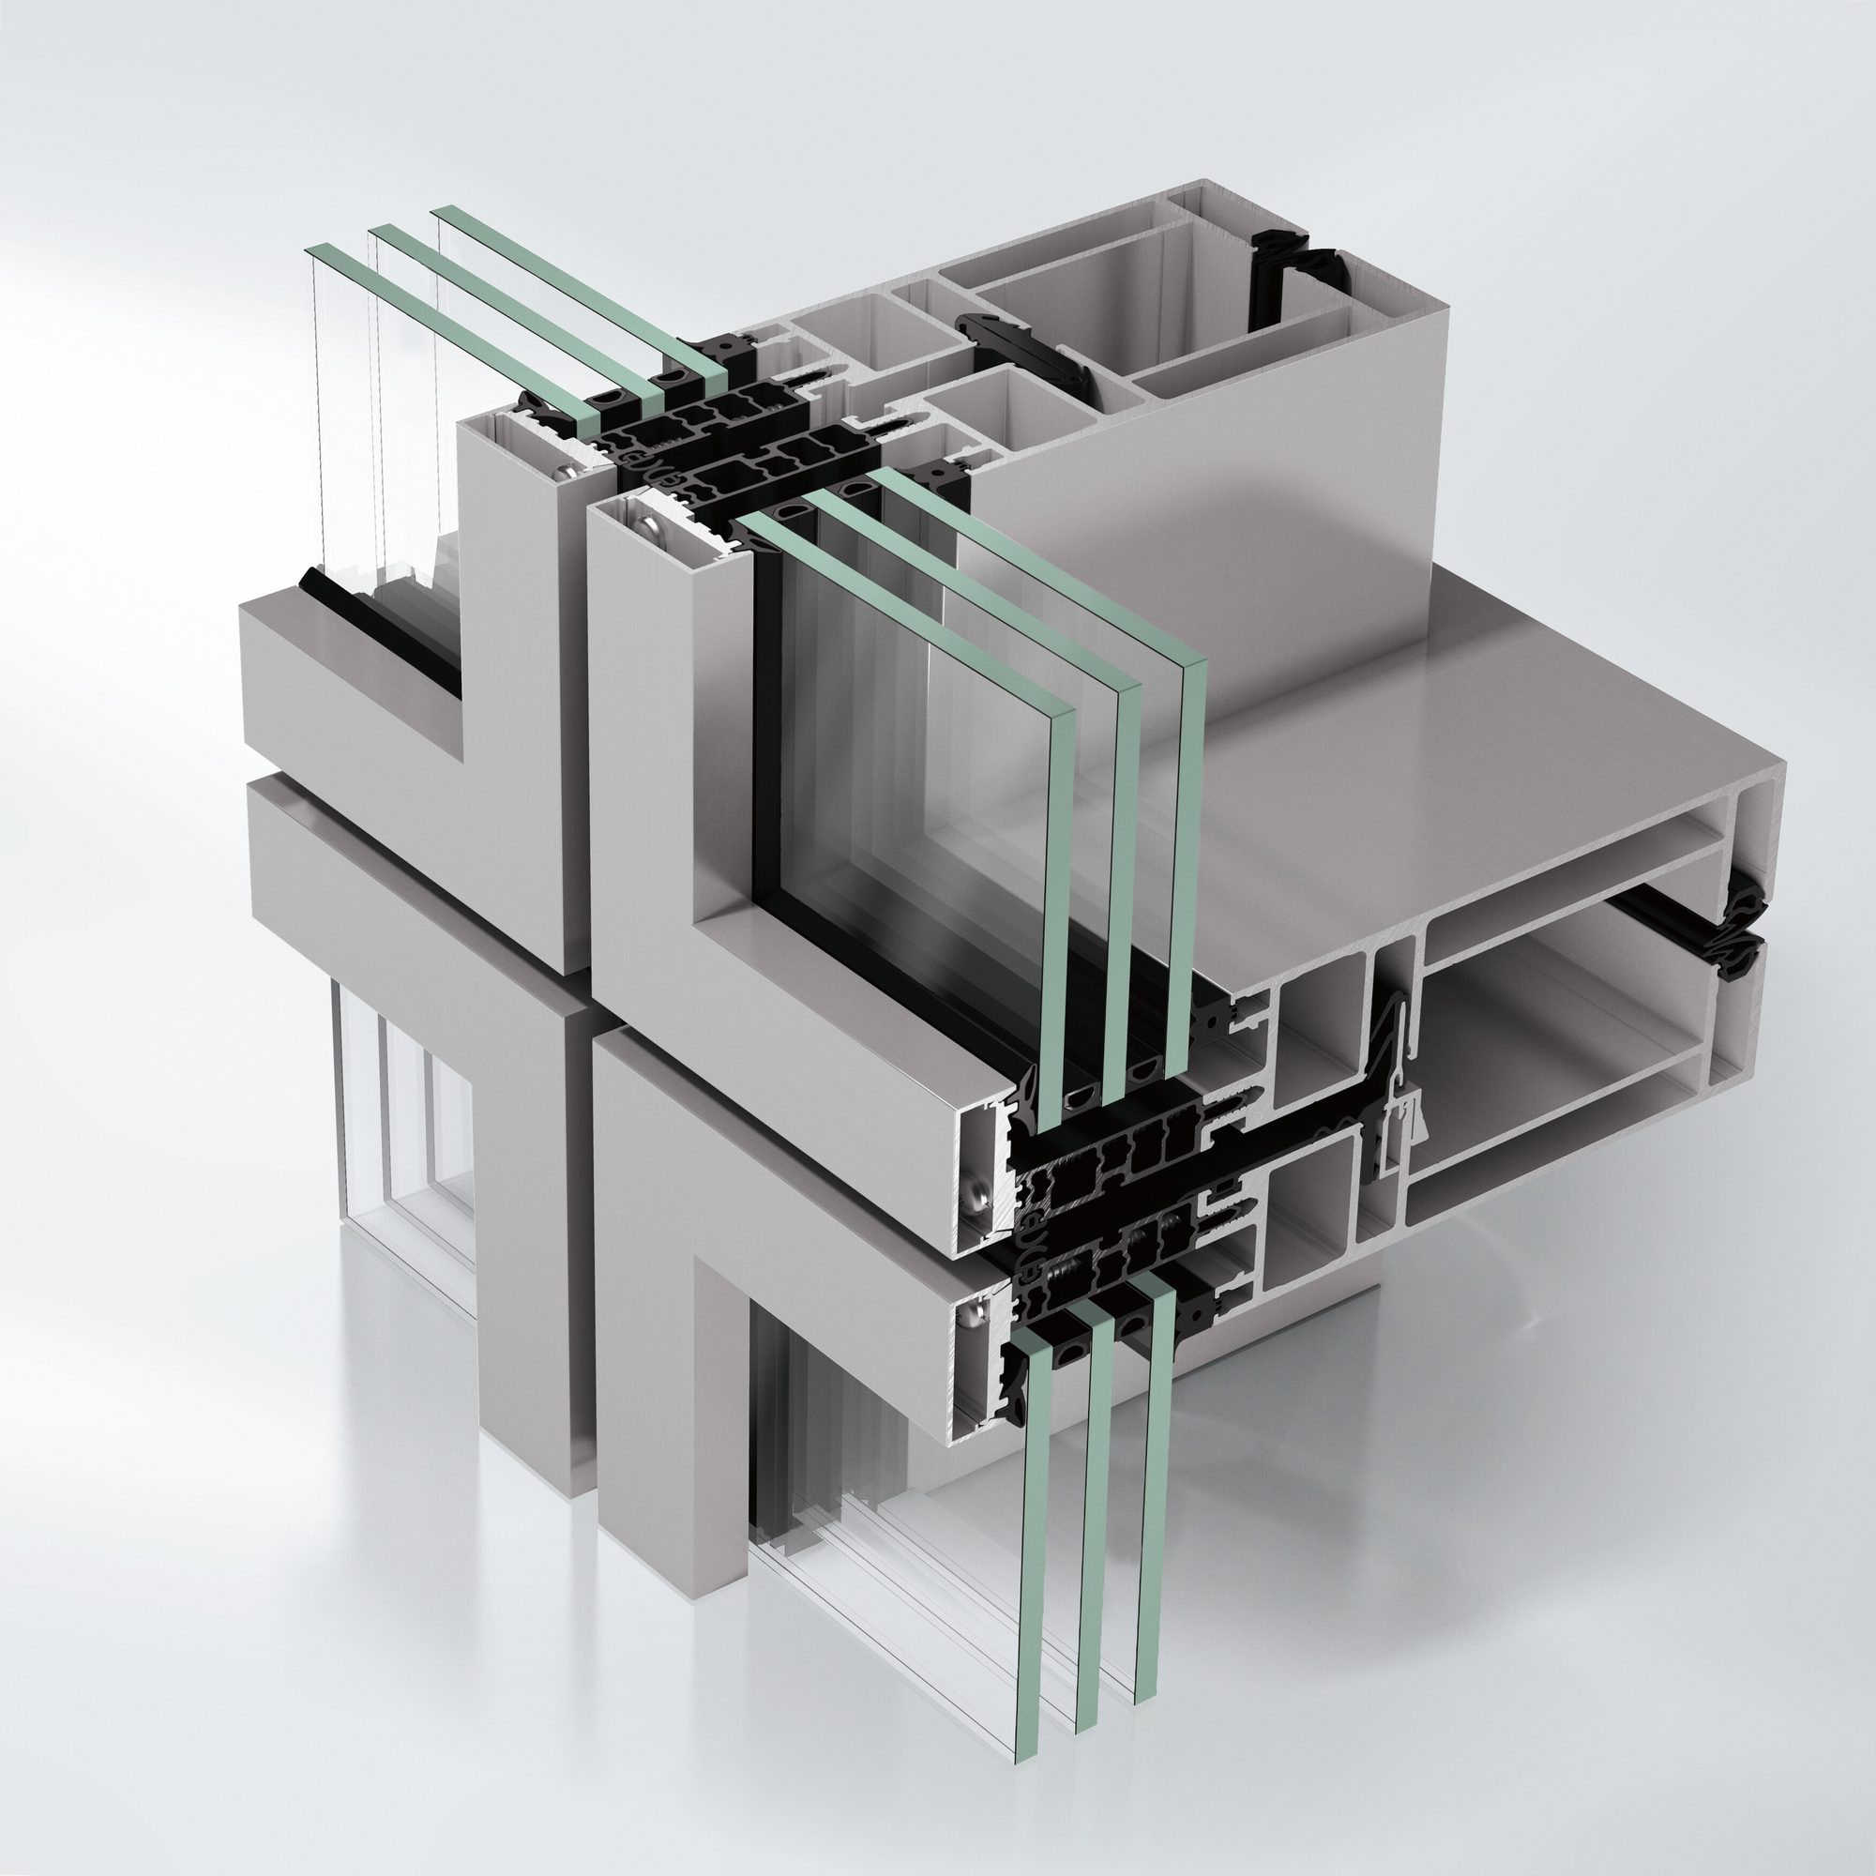
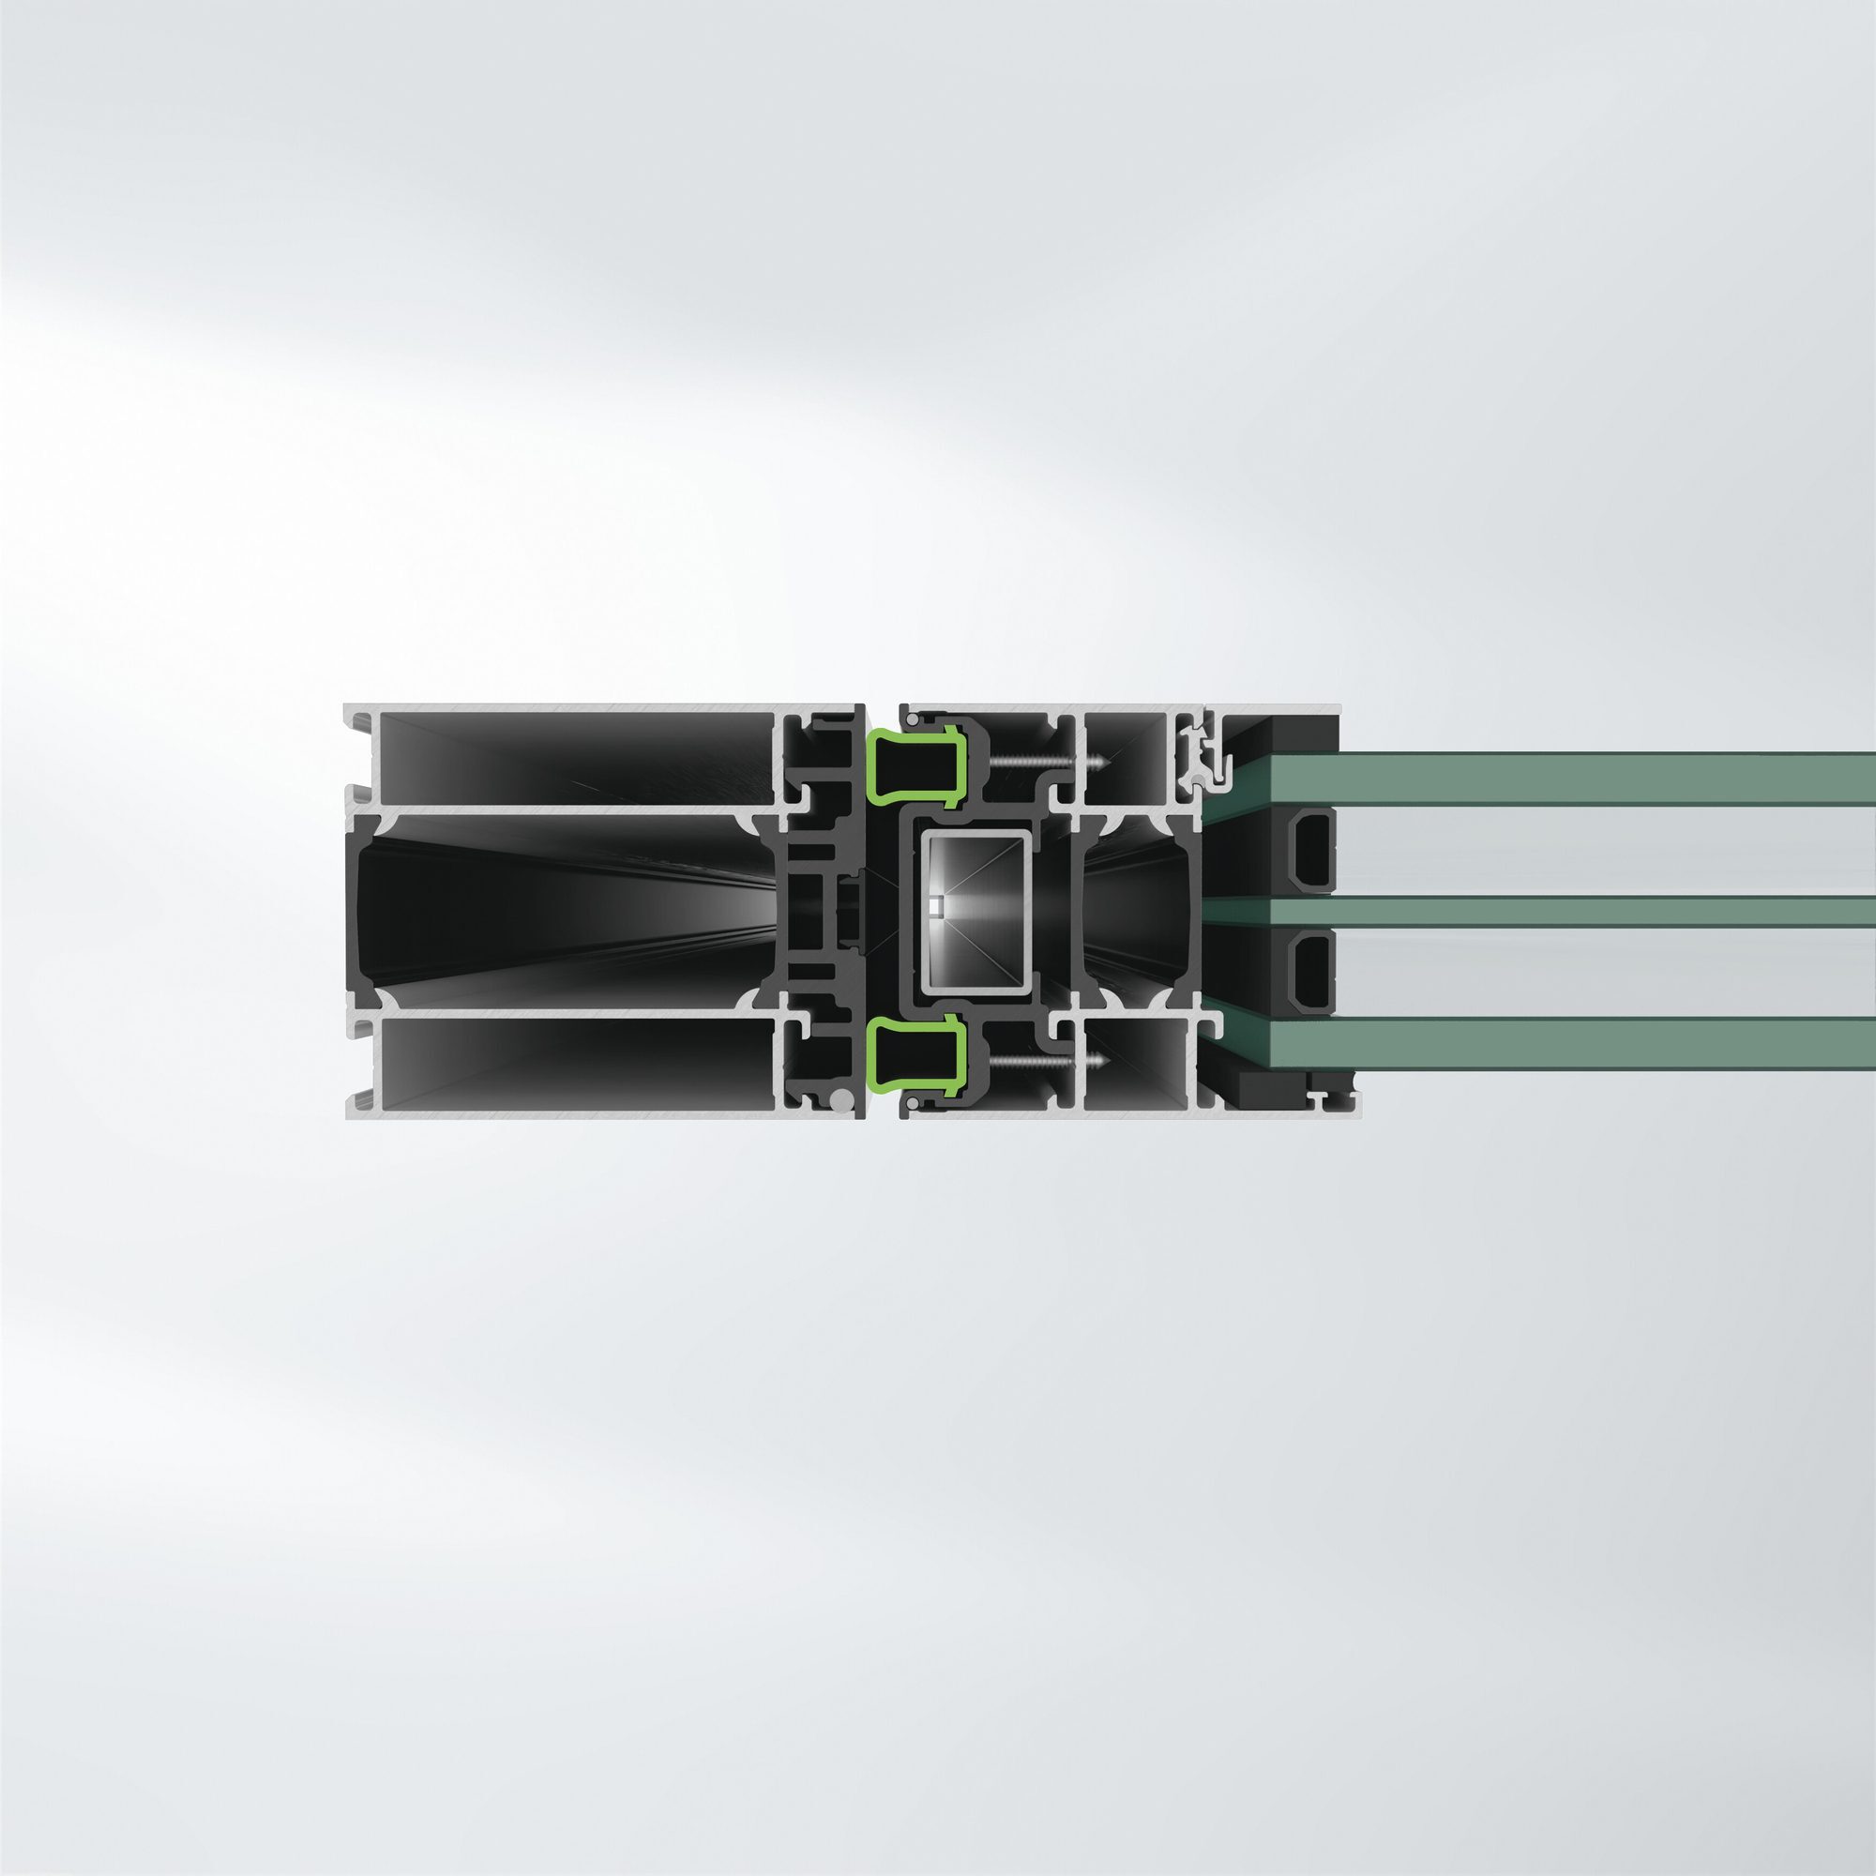
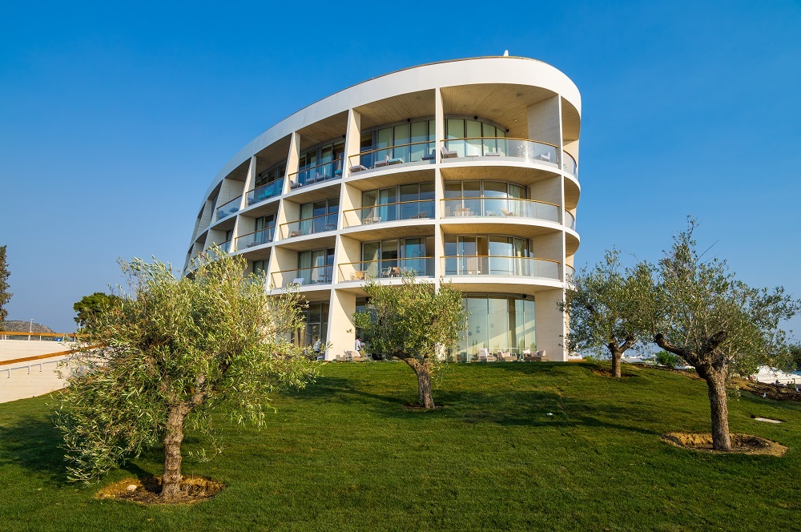
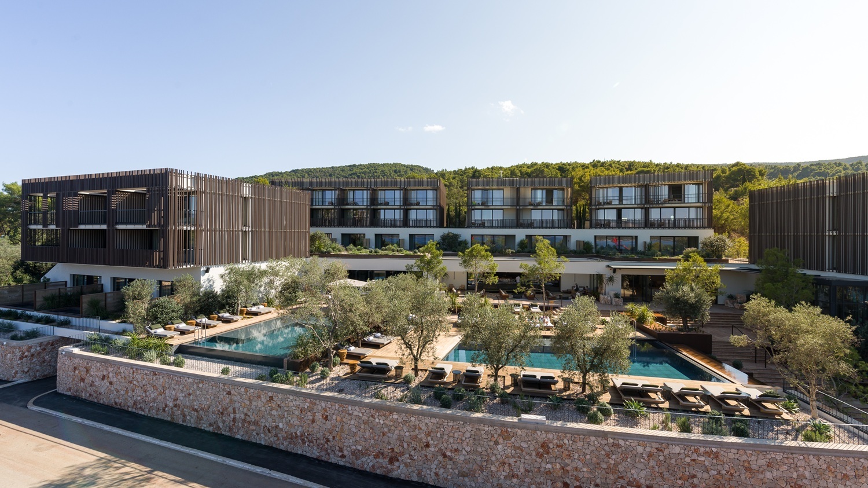
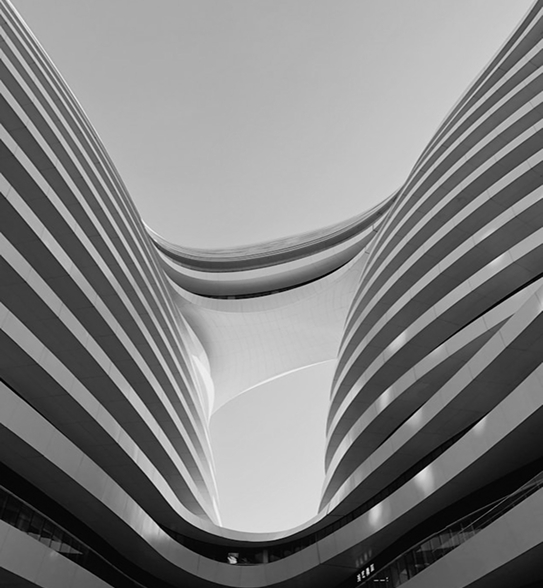
Sauska Padi Bar & Bistro â Where Architecture Meets Nature in the Heart of Tokaj Sauska Padi Bar & Bistro is part of the renowned Sauska Tokaj Winery. The distinctive building was designed by BORD Architectural Studio and developed by Sauska ĂŠs TĂĄrsa Kft. Its lens-shaped, topography-following forms echo the unique landscape of the Tokaj-Hegyalja wine region while seamlessly integrating modern technology and sustainable design principles. The partially earth-sheltered spaces and green roofs blend harmoniously into the surrounding environment, creating a futuristic yet elegant architectural statement. The aluminium façade structures were manufactured by Hajdu-Alu Kft. using SchĂźco systems. đď¸ SchĂźco aluminium systems applied in the project: đš Curtain wall systems: SchĂźco FWS 50 and AOC 50 SG ST Slim-profile façade solutions with structural glazing, creating a clean, transparent and contemporary architectural appearance. đš Sliding door system:SchĂźco ASE 80.HI A high-performance sliding system designed for large glazed openings, offering outstanding thermal and acoustic insulation while ensuring a seamless connection between indoor and outdoor spaces. đš Window and door systems: SchĂźco AWS 70.HI and ADS 70 HD Thermally insulated windows and heavy-duty door systems that combine durability, premium quality and modern aesthetics. This exceptional building is both a technological achievement and an architectural experienceâhonouring the rich winemaking heritage of Tokaj-Hegyalja while looking confidently toward the future.
Designed by BORD Architectural Studio with Hajdu-Alu Zrt., the building expresses a clear architectural vision - Alukönigstahl systems were specified to realise that intent while meeting demanding performance targets.
Located in Tokaj/Hungary, Hungary, this hotels & restaurants project demonstrates how the right combination of window, façade and shading systems delivers measurable performance in a real architectural context.