Plot 17 Teraces
- Architect
- RMJM
- Completion
- 2020
Project overview
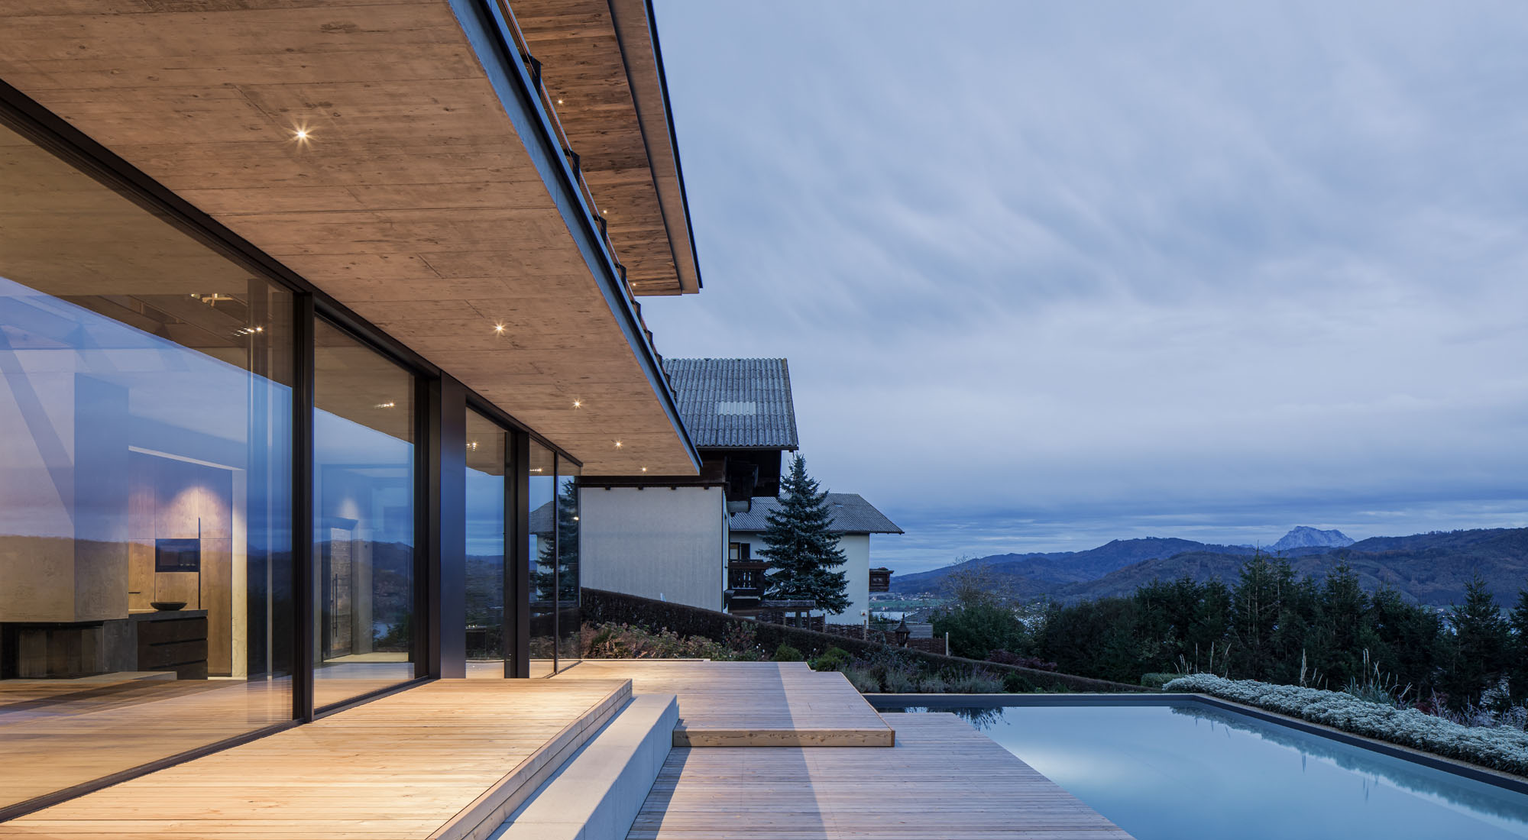
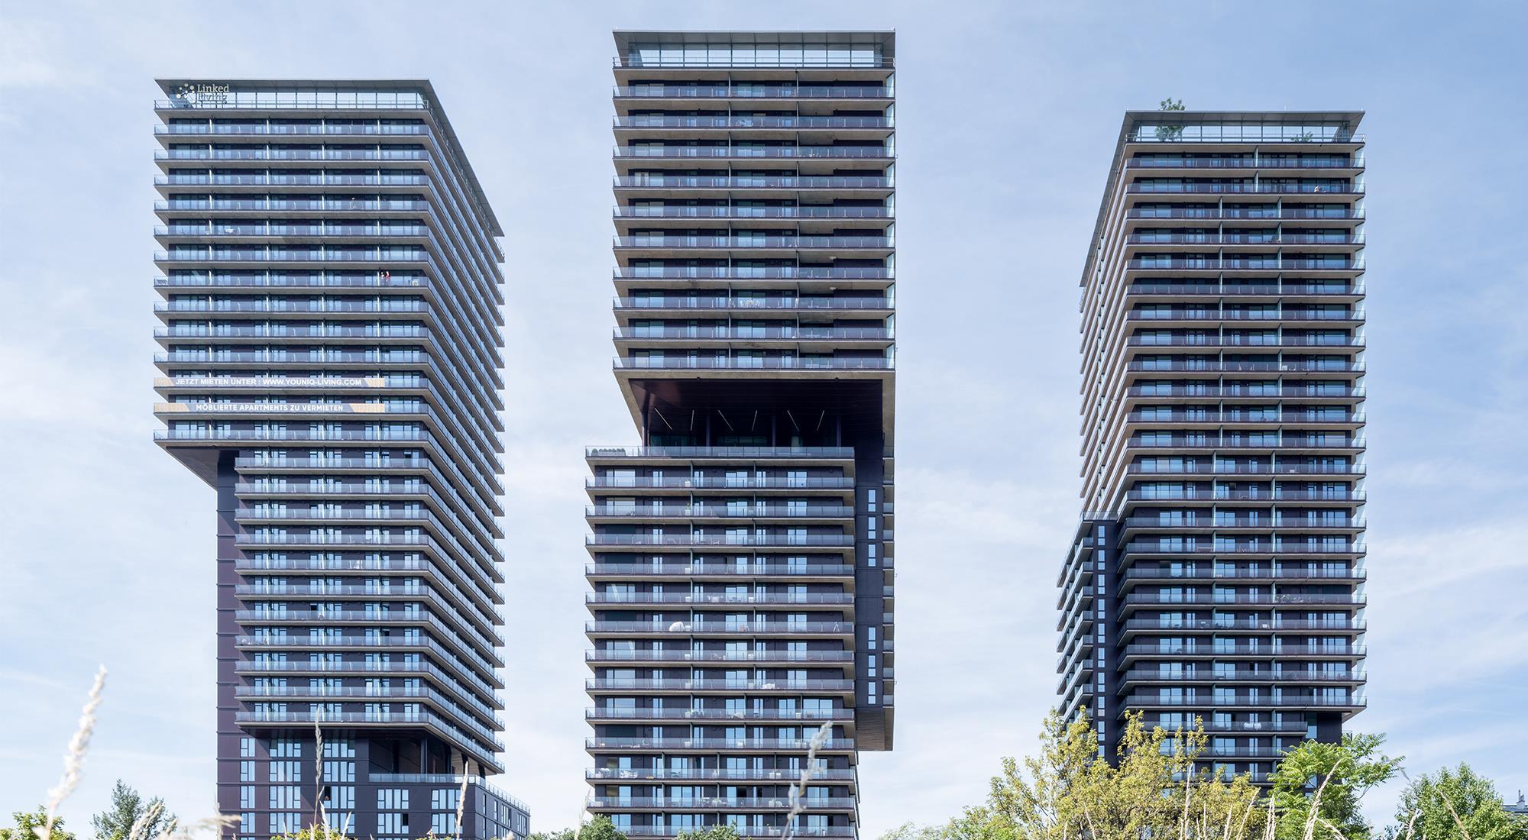
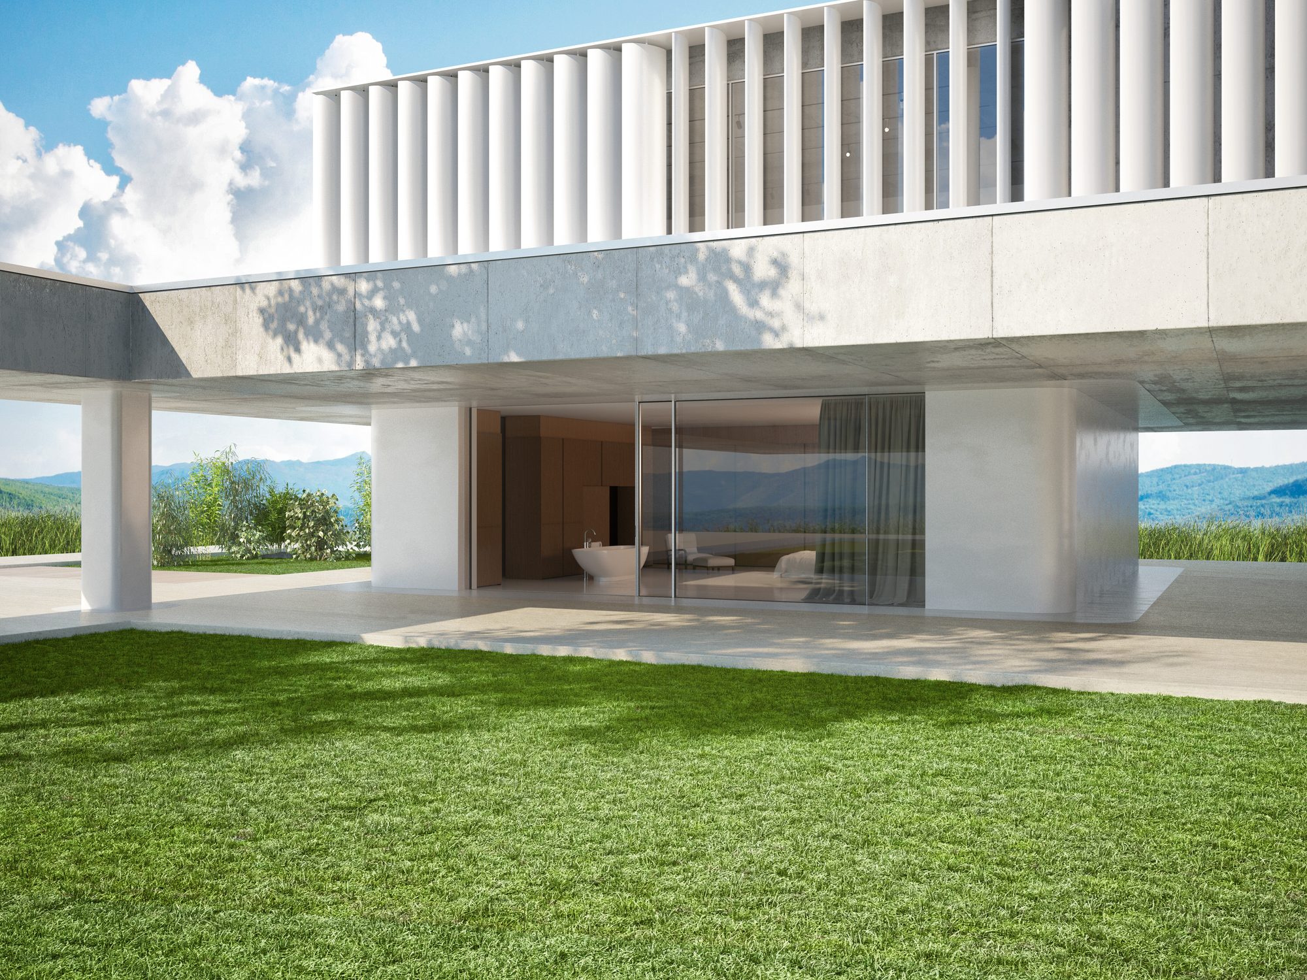
Plot 17 Terraces is a modern residential complex in New Belgrade located near the Sava riverfront, characterized by dynamic architectural composition, large glass surfaces, and expansive private terraces that emphasize indoor-outdoor living. The design focuses on horizontal layering and openness, with high-quality materials and landscaped surroundings that enhance comfort. It offers contemporary apartments with functional layouts, premium finishes, and a strong connection to the surrounding urban and natural environment.
Designed by RMJM with PRIOR, the building expresses a clear architectural vision - Alukönigstahl systems were specified to realise that intent while meeting demanding performance targets.
Located in Belgrade, Serbia, this private homes project demonstrates how the right combination of window, façade and shading systems delivers measurable performance in a real architectural context.
Project facts
- Architect
- RMJM
- Developer
- PRIOR
- Building Type
- Private Homes
- Completion
- 2020
- Location
- Belgrade
- Country
- Serbia
Architectural gallery
Systems used in this project
Explore the architectural systems featured in this building.

Sliding Systems
Lift-and-slide, panorama and folding sliding systems with barrier-free thresholds.
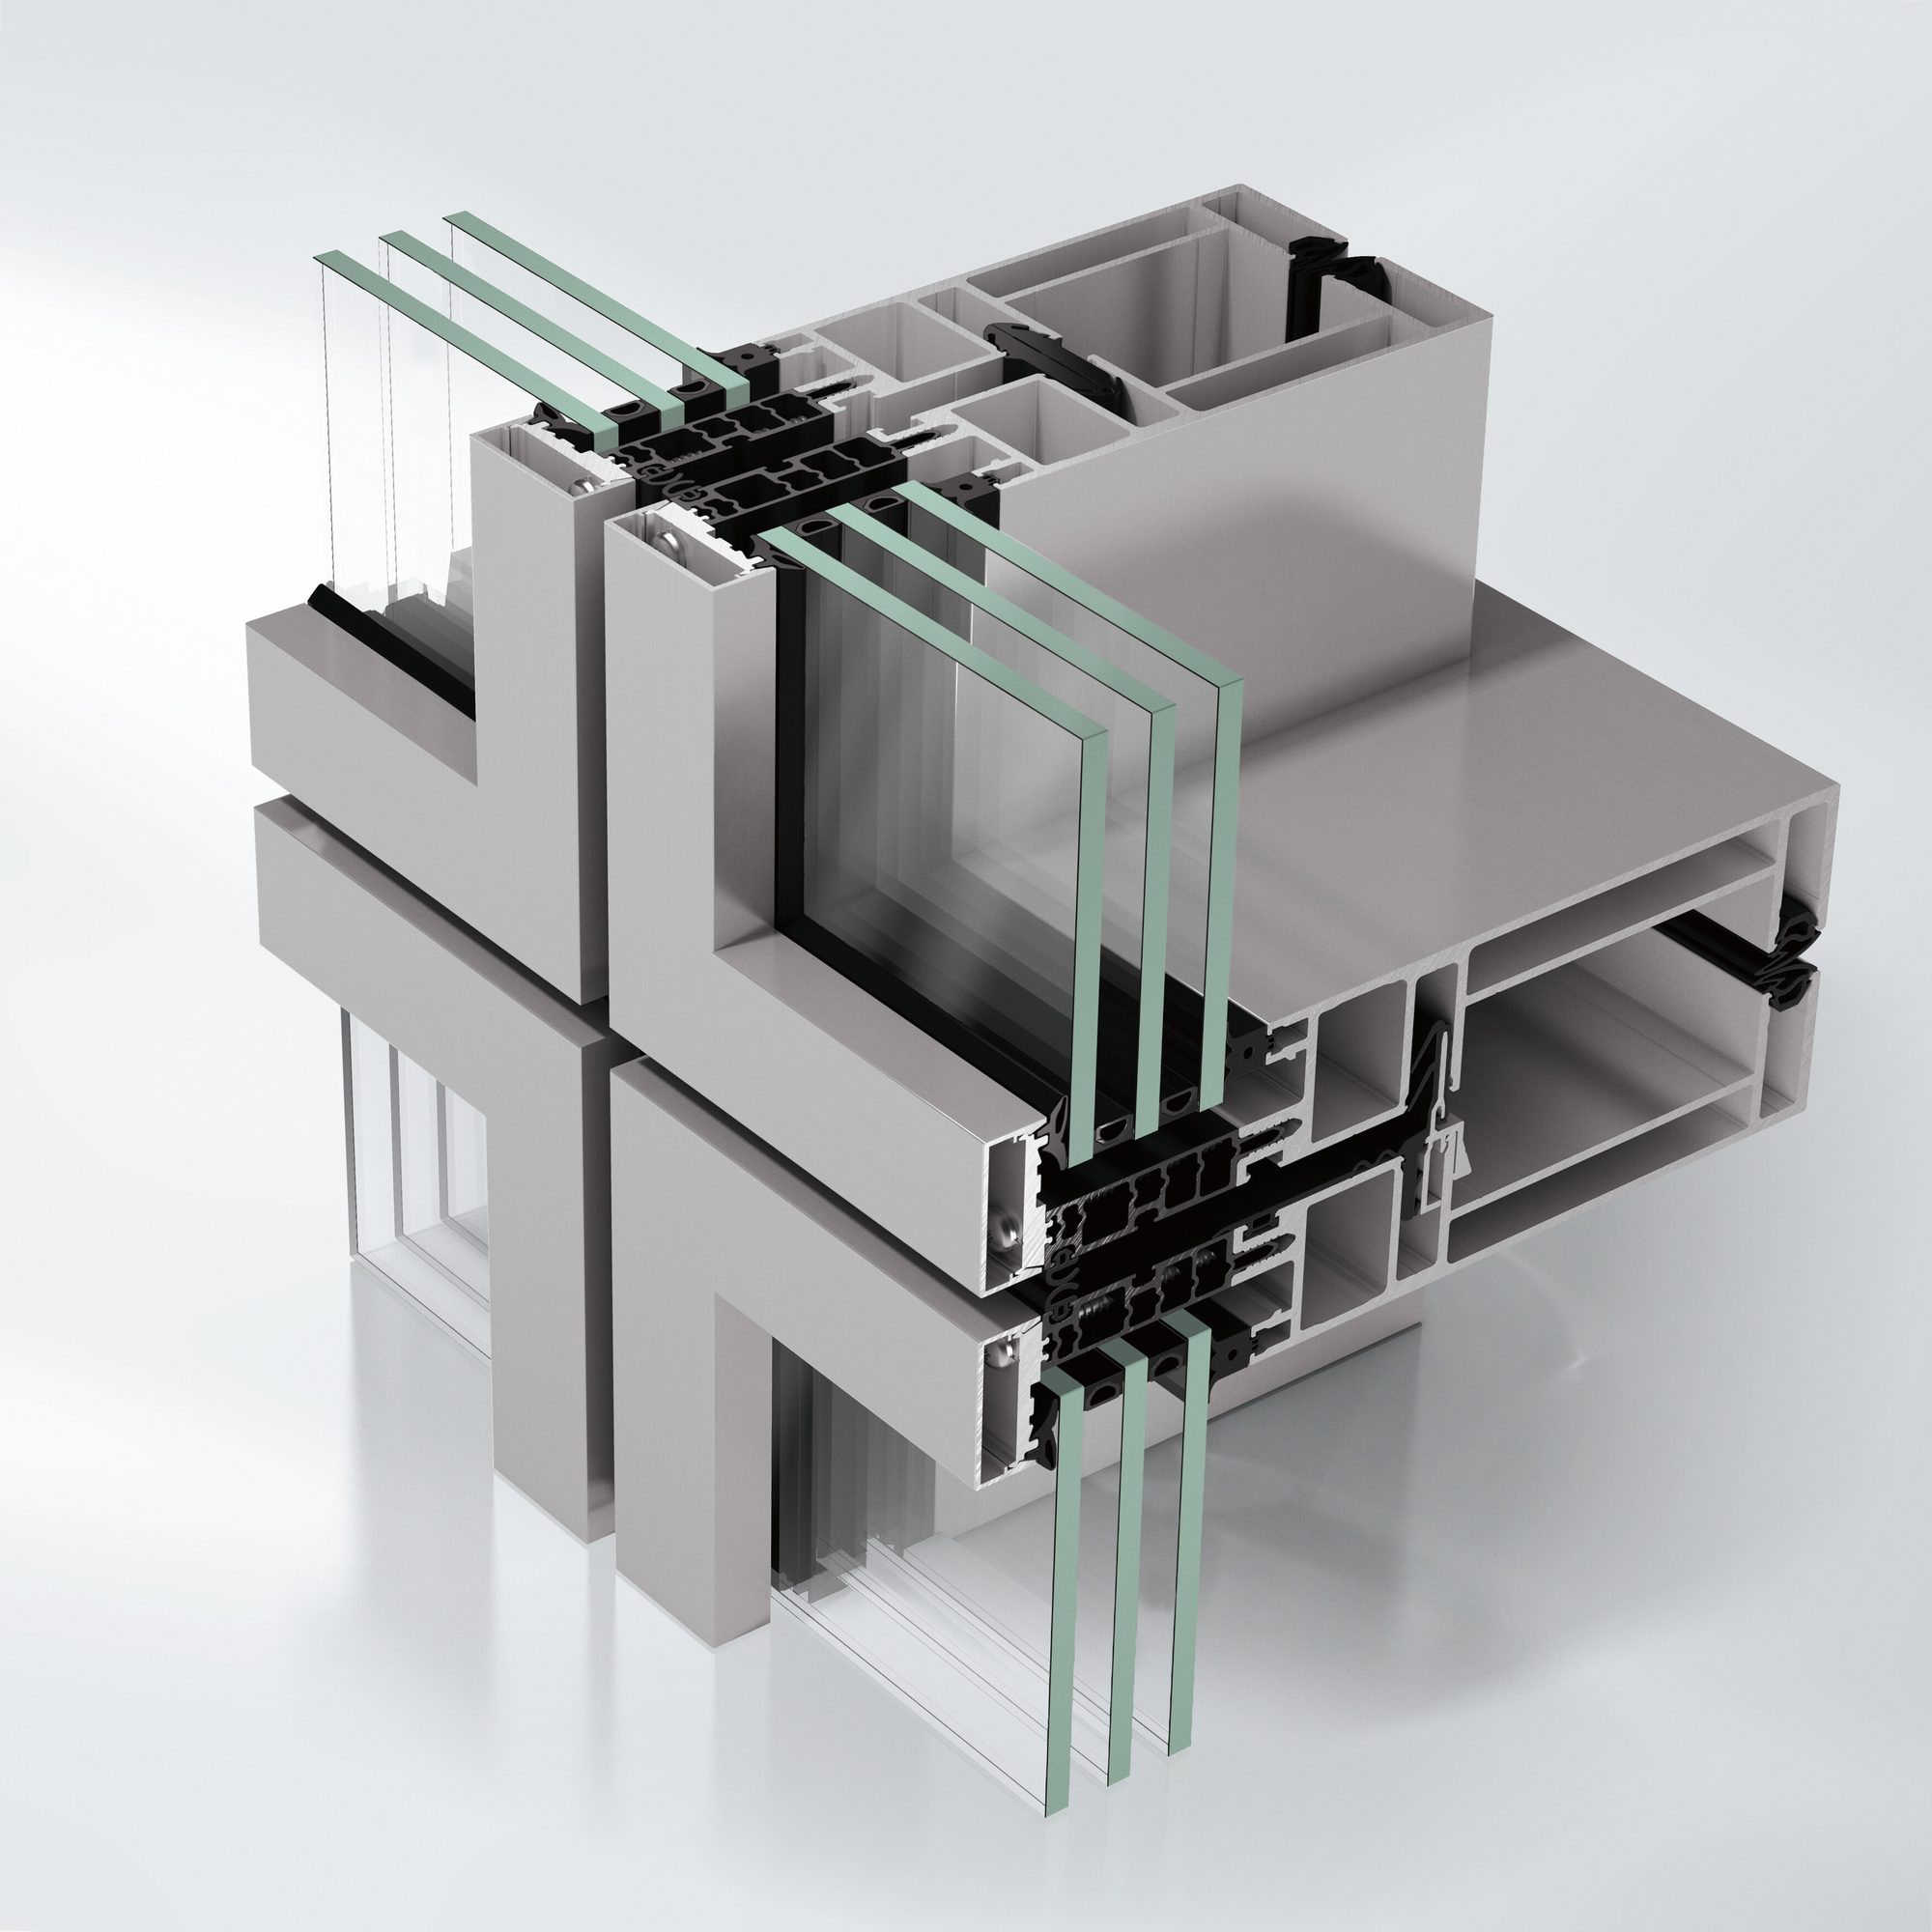
Facade Systems
Mullion-transom, unitised, add-on and all-glass facades in aluminium and steel.
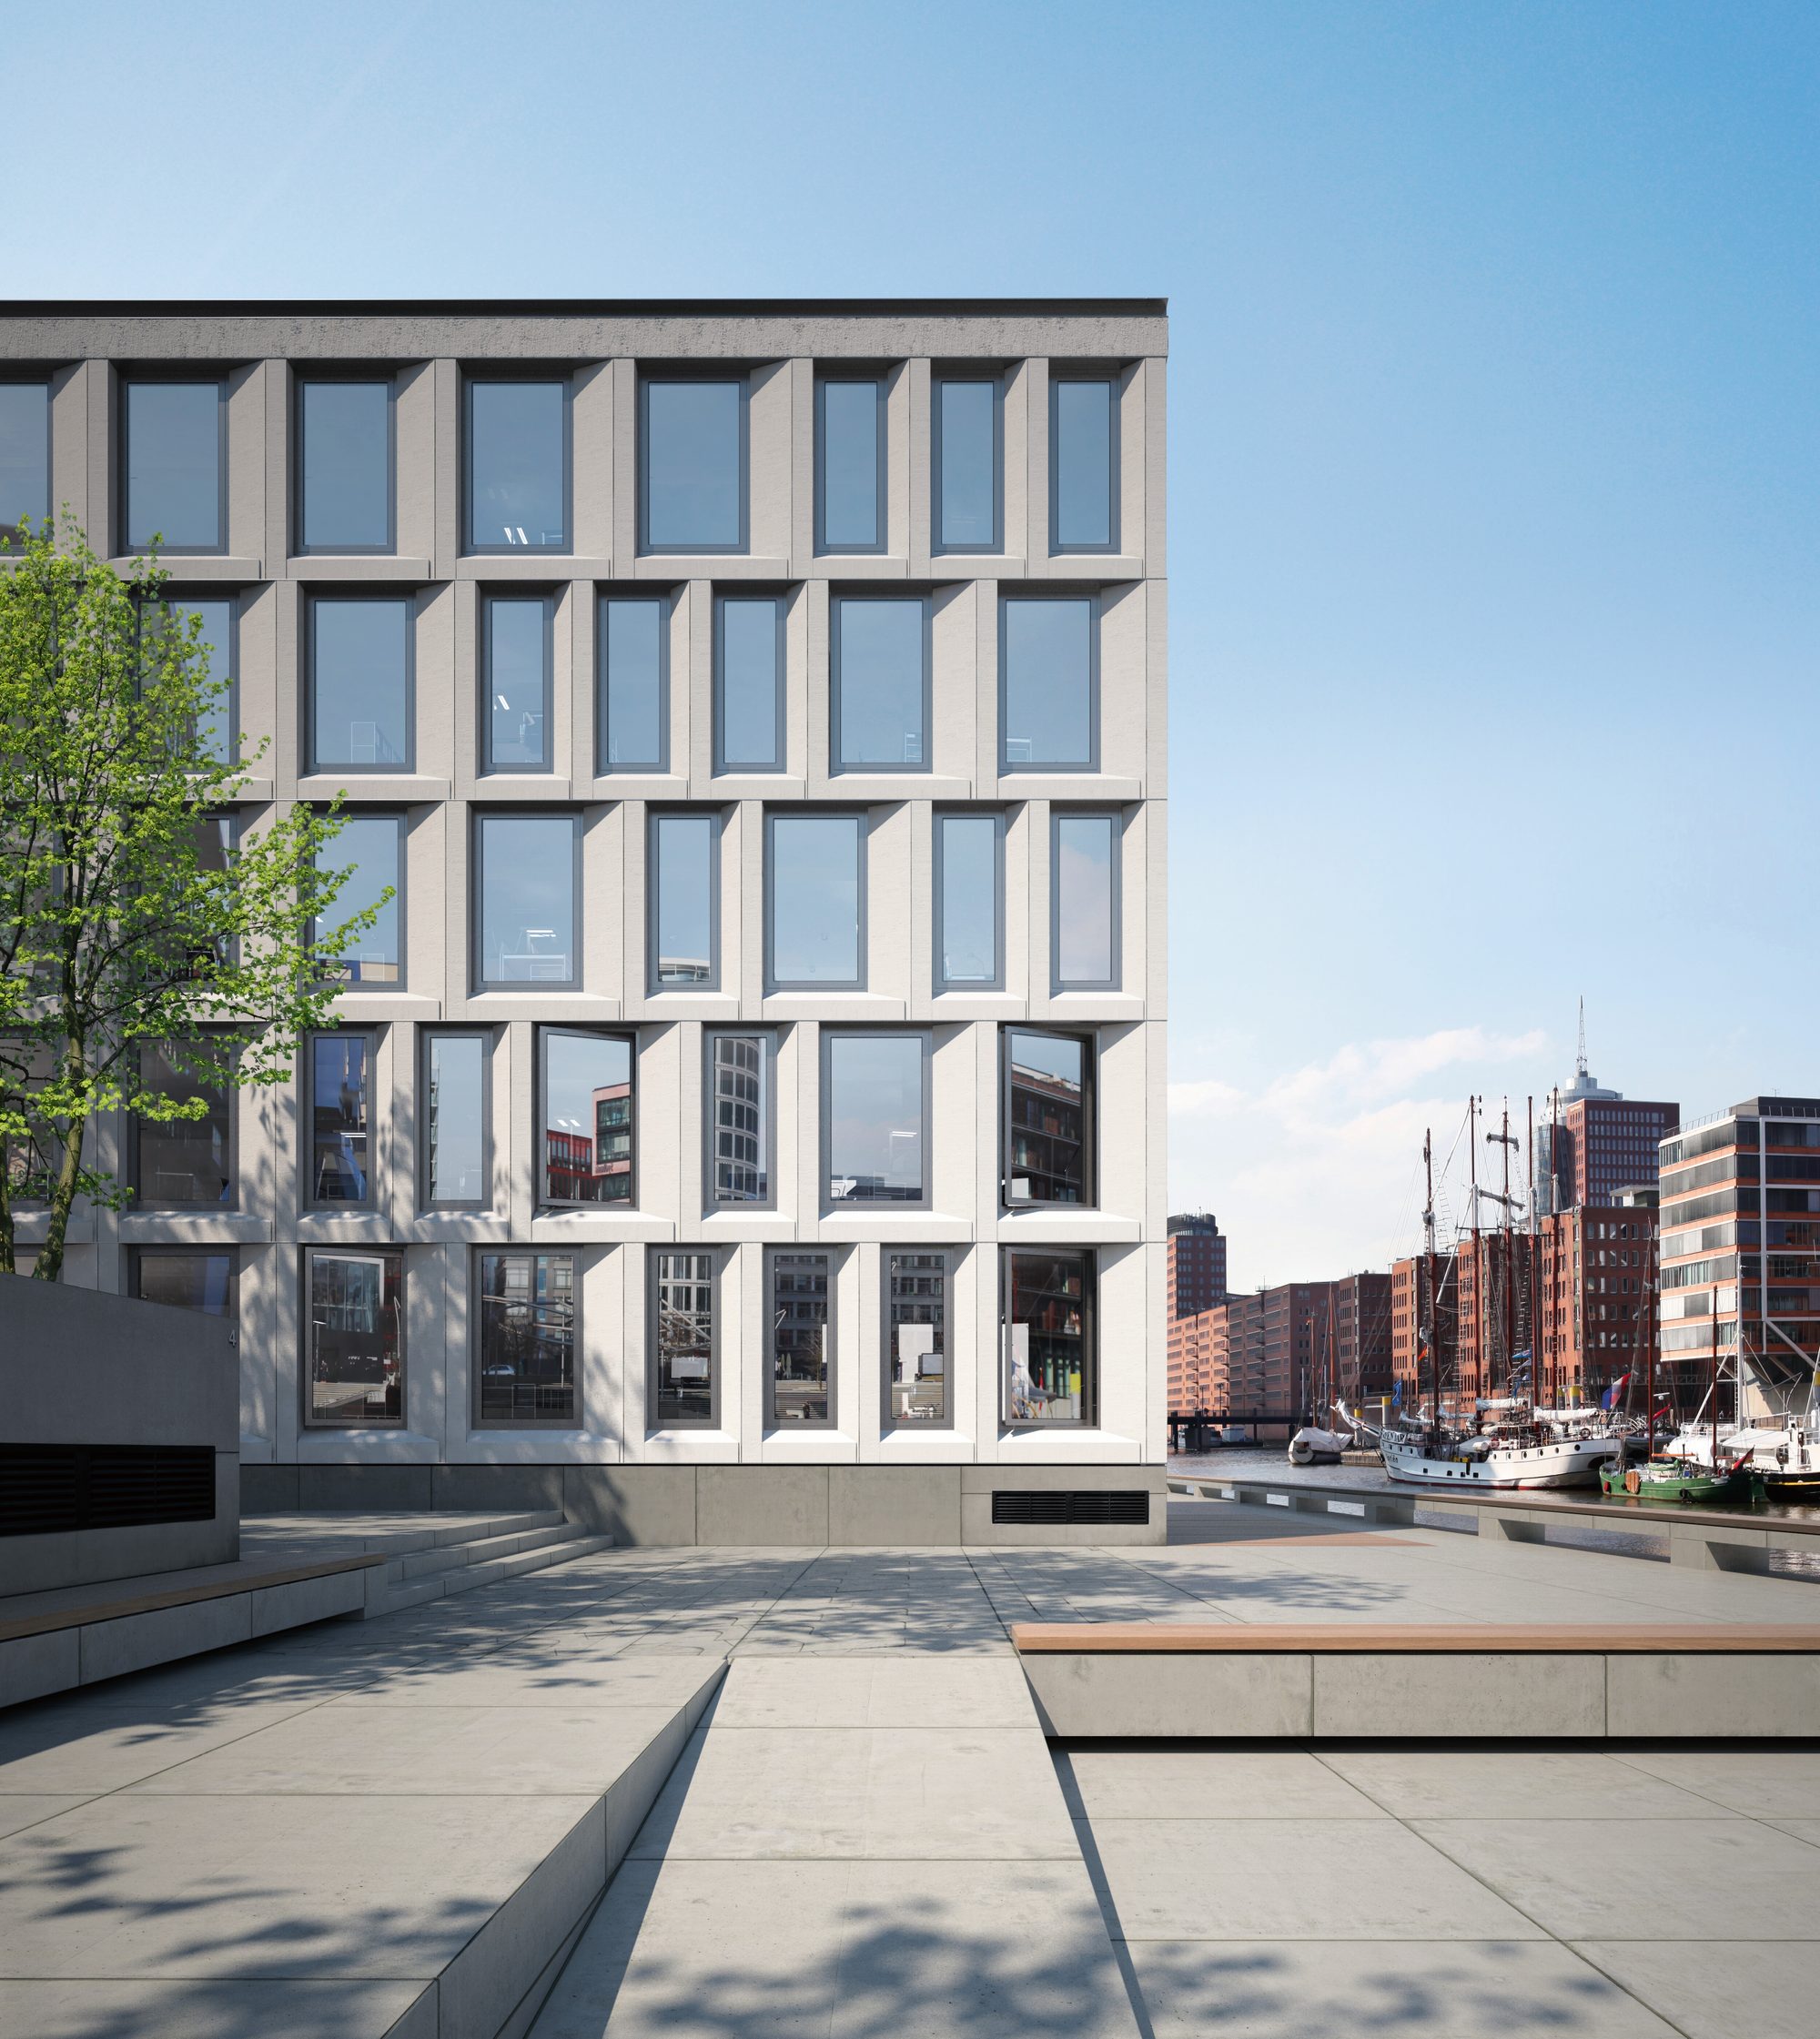
Window Systems
Aluminium, PVC and steel window systems from Schüco and Jansen, from slim standard windows to passive-house and high-security designs.
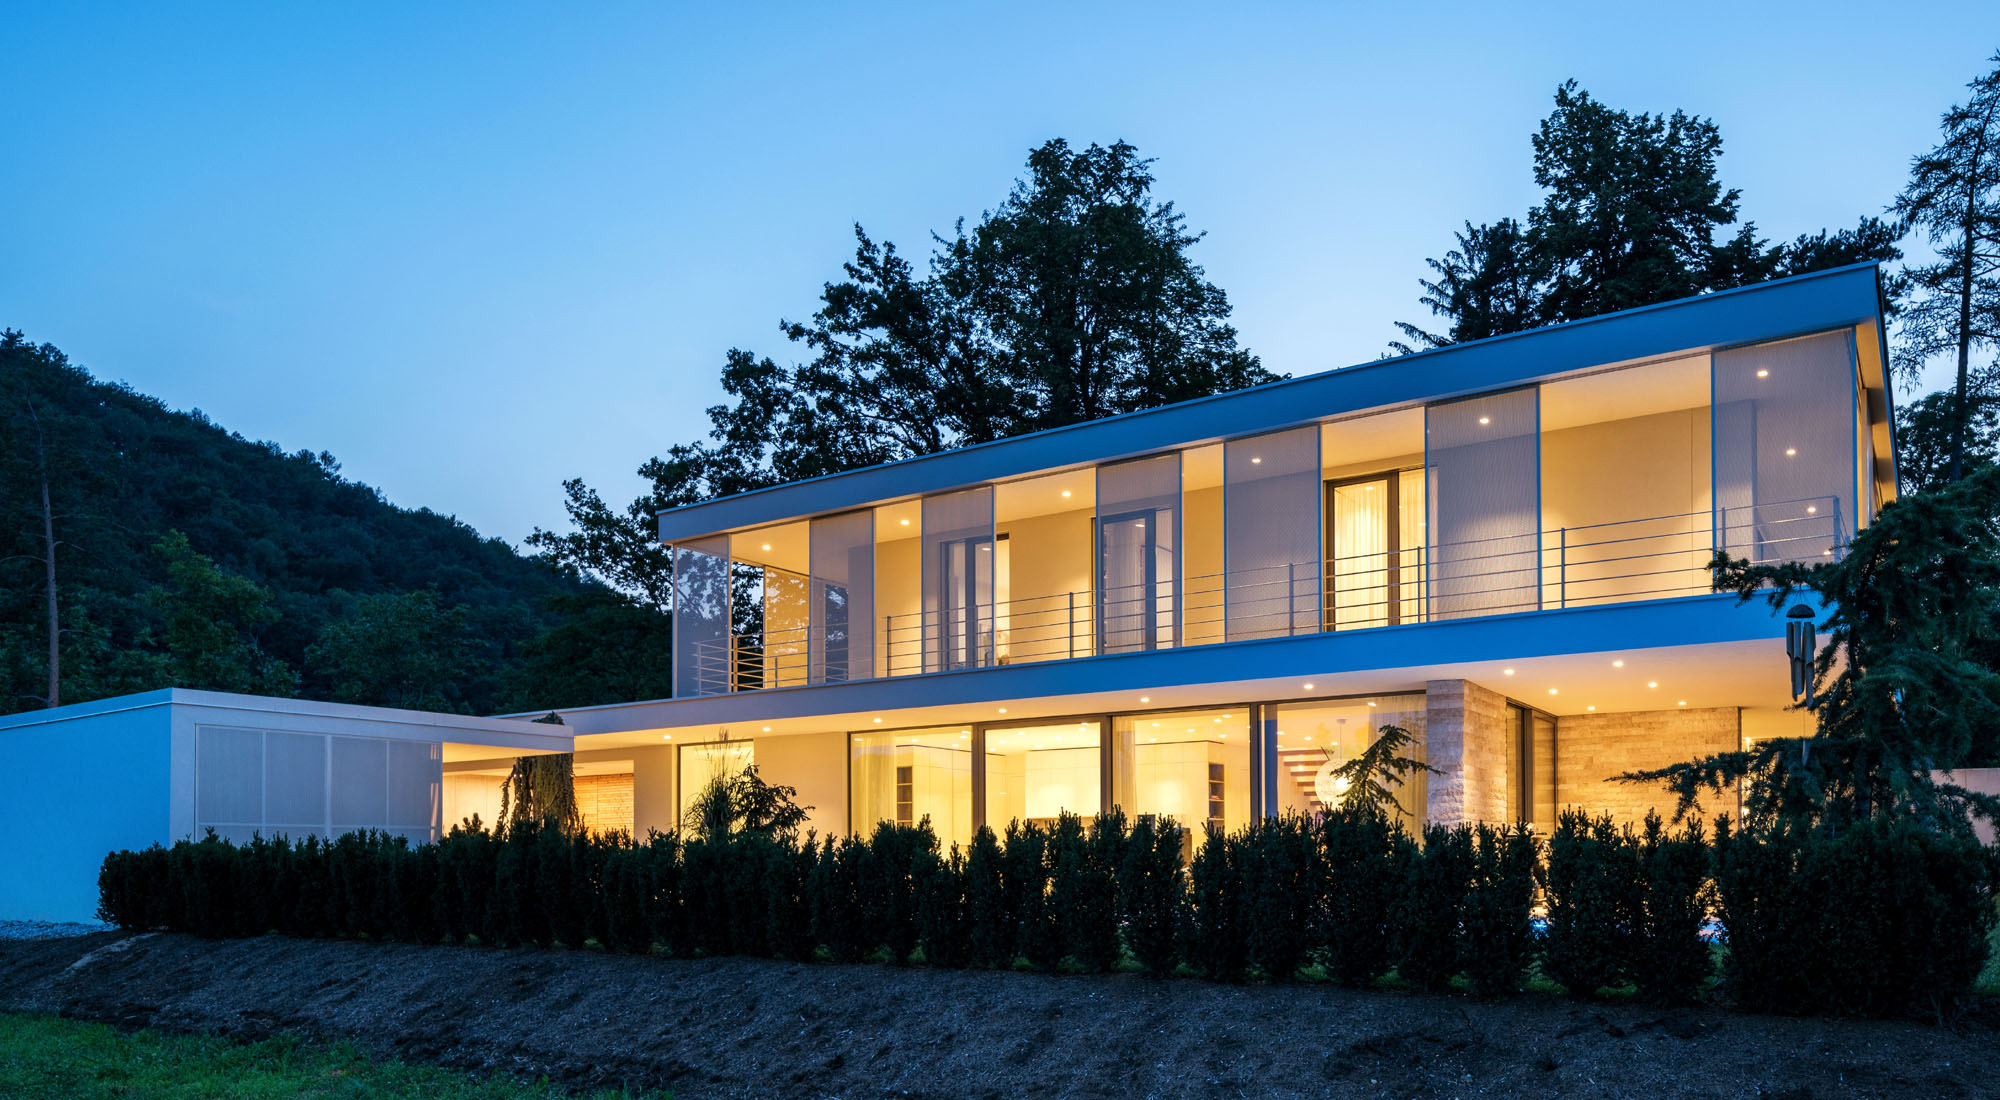
More private homes projects
Explore more completed work from the Alukönigstahl reference portfolio.

Planning a Similar Project?
Speak with our specialists about how we can support your architectural vision - from system selection through specification and delivery.
.jpg)
.jpg)