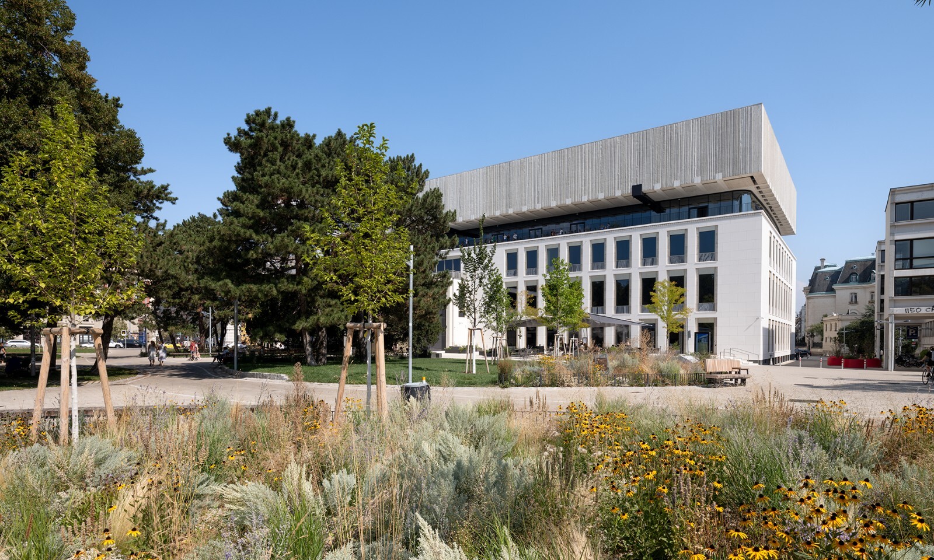
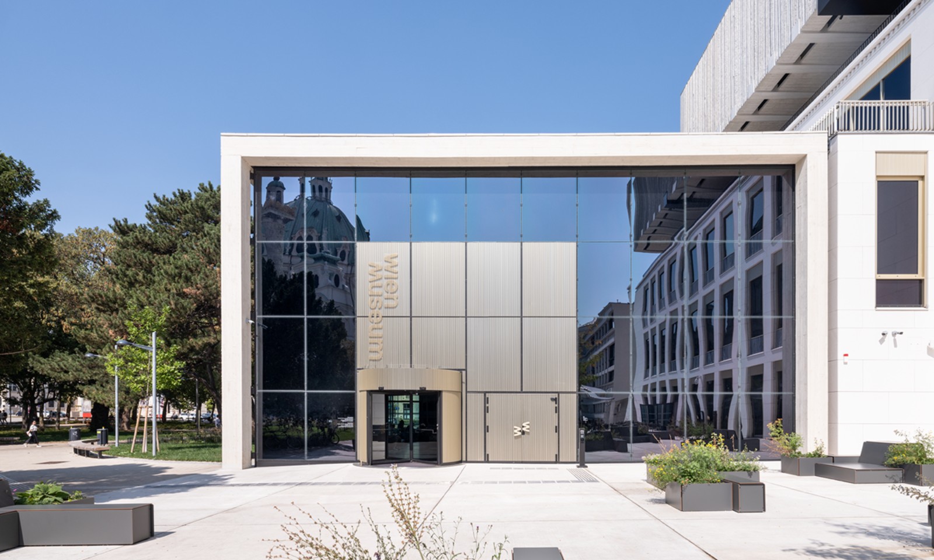
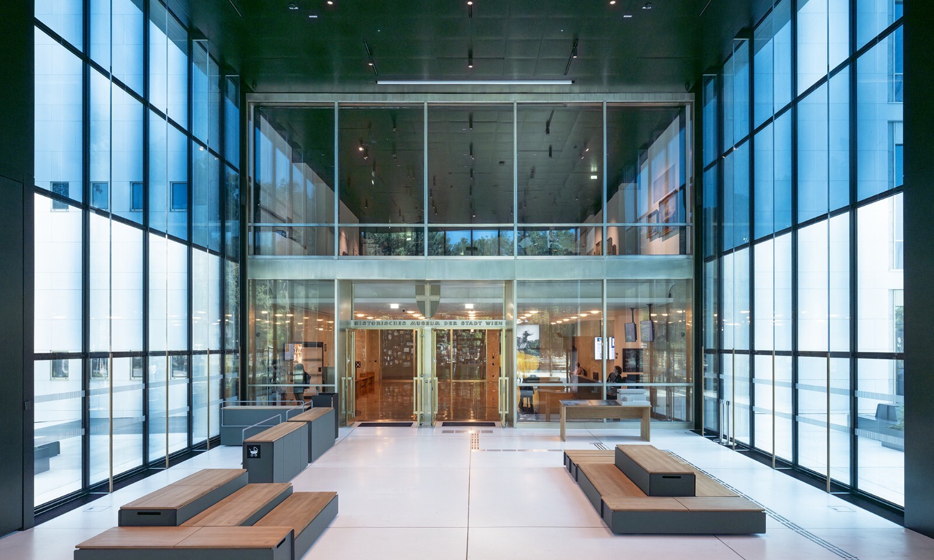
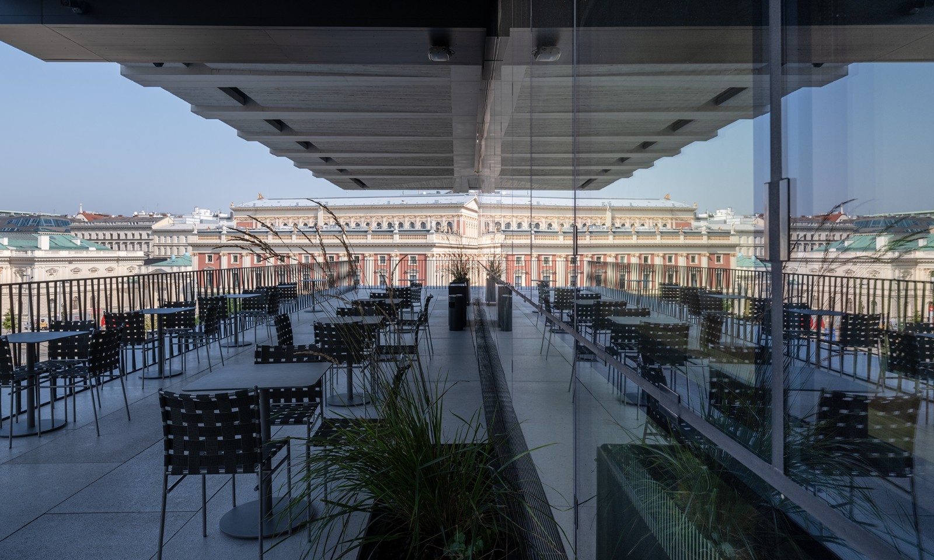
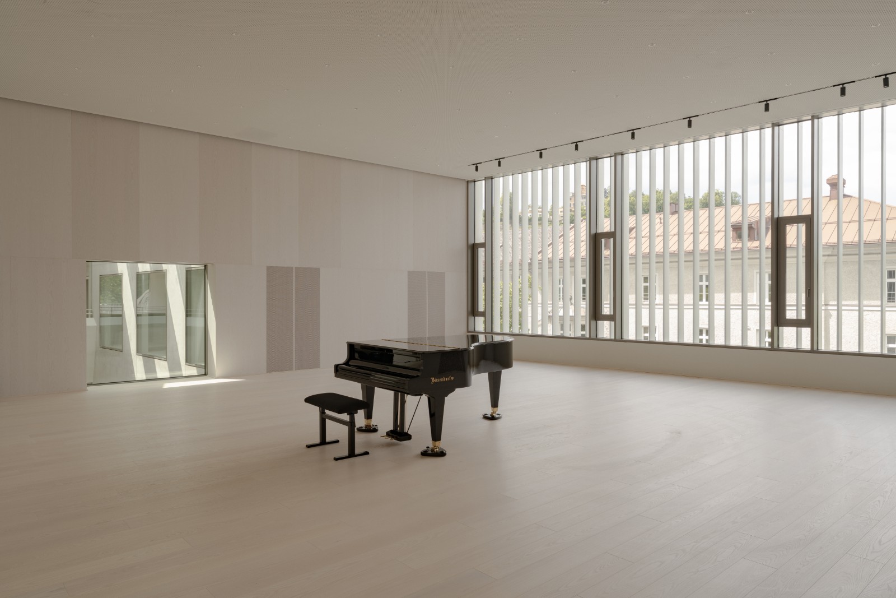
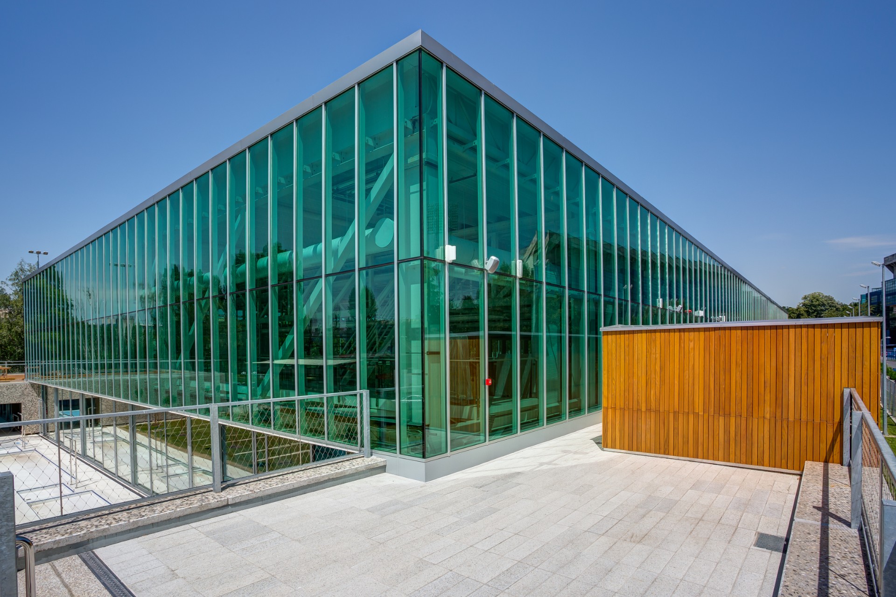
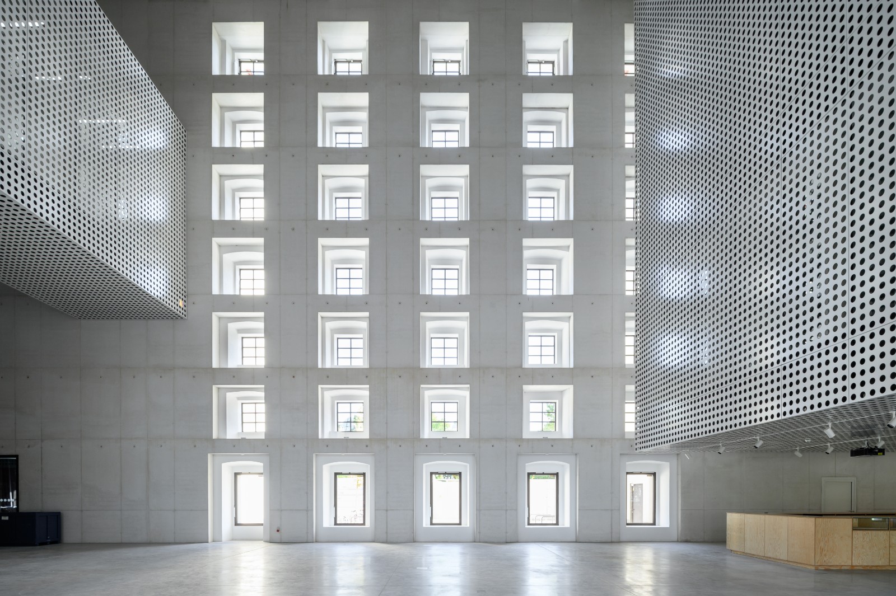
The Vienna Museum combines architectural transparency with functional efficiency. To create a seamless dialogue between the historic structure and its contemporary extension, the selected window, door and façade systems played a key role. Large glazed areas maximize the use of natural daylight while offering unobstructed views of the city. Beyond their elegant appearance, the systems deliver outstanding thermal insulation, enhanced fire protection and high security standards. Together, these solutions achieve a balance between refined aesthetics and technical excellence, helping to establish the building as a modern landmark of Vienna.
Designed by ARGE Center / Winkler + Ruck Architekten with Alu-Sommer GmbH, the building expresses a clear architectural vision - Alukönigstahl systems were specified to realise that intent while meeting demanding performance targets.
Located in Karlsplatz 8
1010 Vienna
Austria, Austria, this art, culture & design project demonstrates how the right combination of window, façade and shading systems delivers measurable performance in a real architectural context.