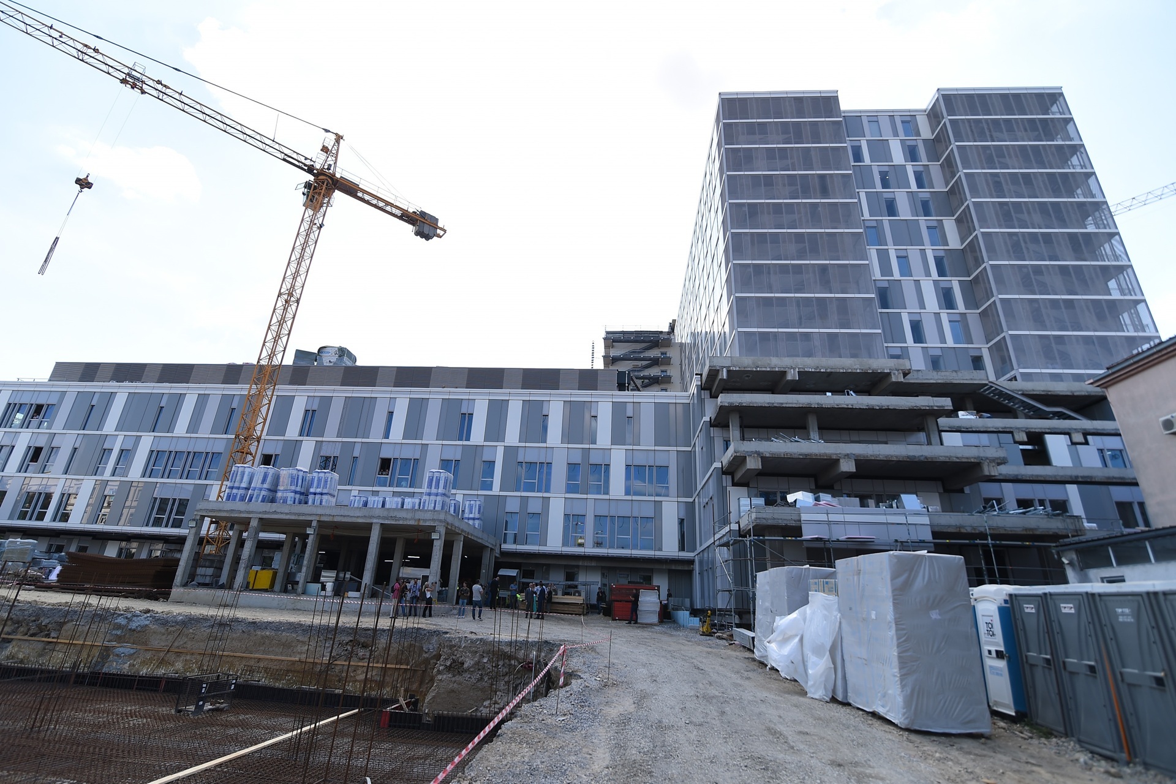
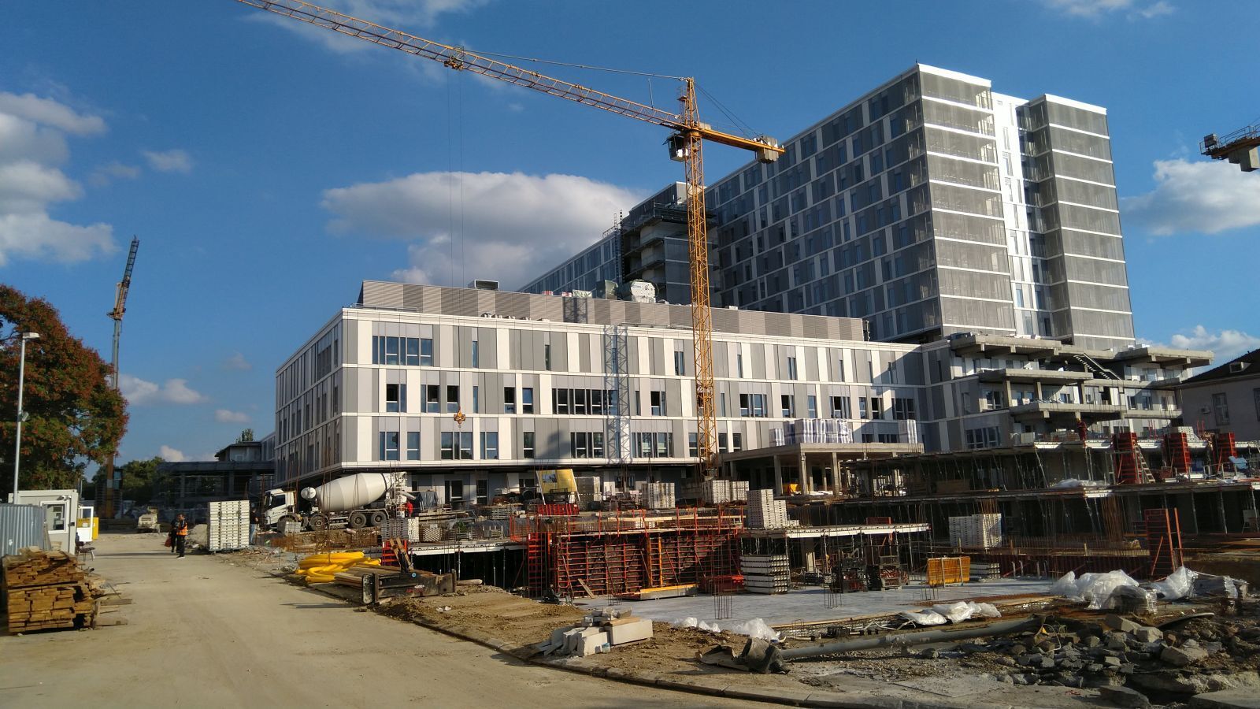
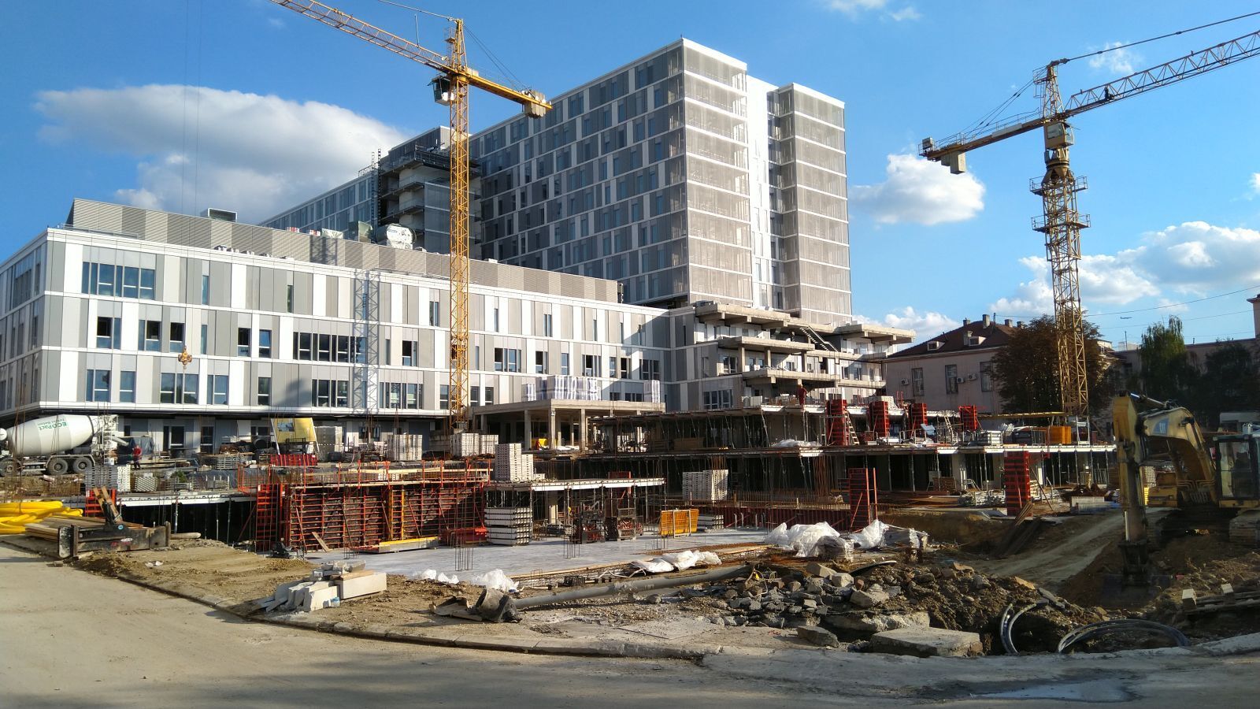
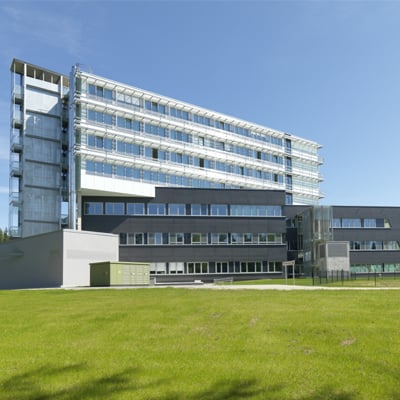
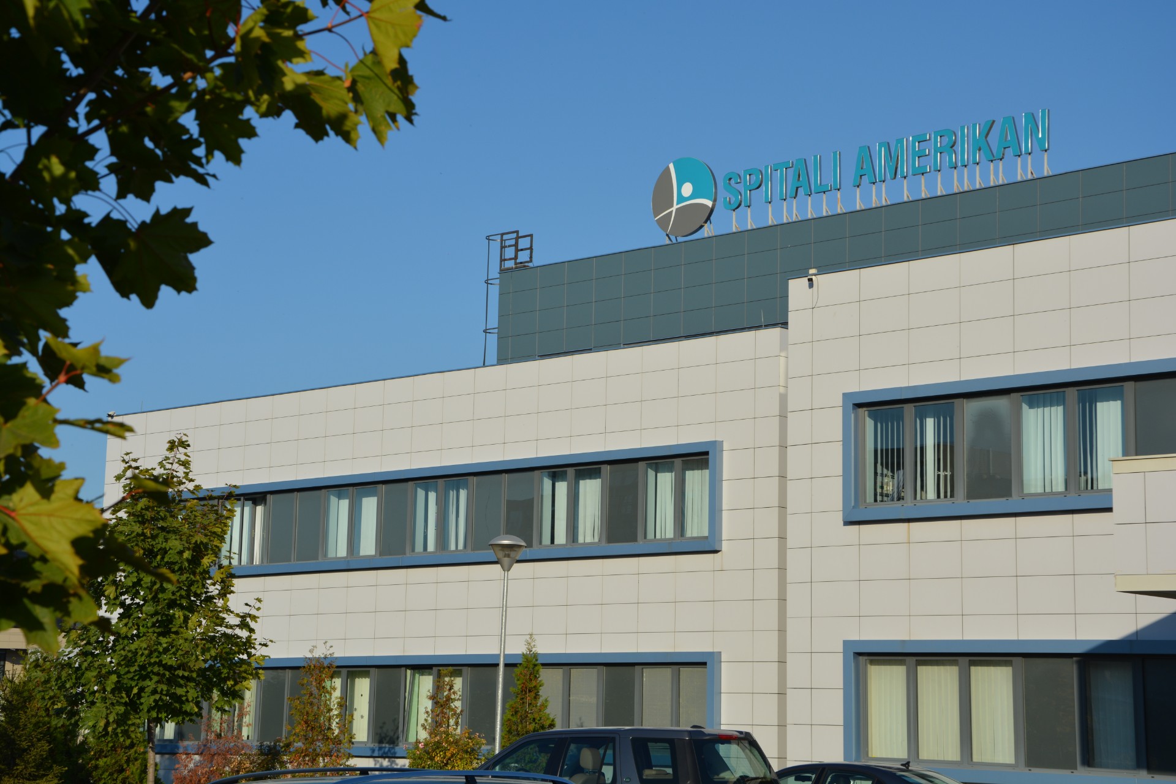
Clinical Center of Serbia is the largest and most important healthcare institution in Serbia, located in the center of Belgrade. Architecturally, it is a large-scale complex of interconnected hospital buildings developed over several decades, combining older modernist structures with newer, more functional medical facilities. The design reflects a utilitarian approach focused on efficiency, capacity, and accessibility rather than monumentality, with ongoing reconstruction and modernization projects aimed at improving patient care and infrastructure. The complex serves as the main clinical, educational, and research hub in the country.
Designed by MaĹĄinoprojekt with AL Sistem, the building expresses a clear architectural vision - Alukönigstahl systems were specified to realise that intent while meeting demanding performance targets.
Located in Belgrade, Serbia, this healthcare project demonstrates how the right combination of window, façade and shading systems delivers measurable performance in a real architectural context.