Jal Y Mar Hotel
- Architect
- Oppenheim Architecture
- Completion
- Under constructiom
Project overview
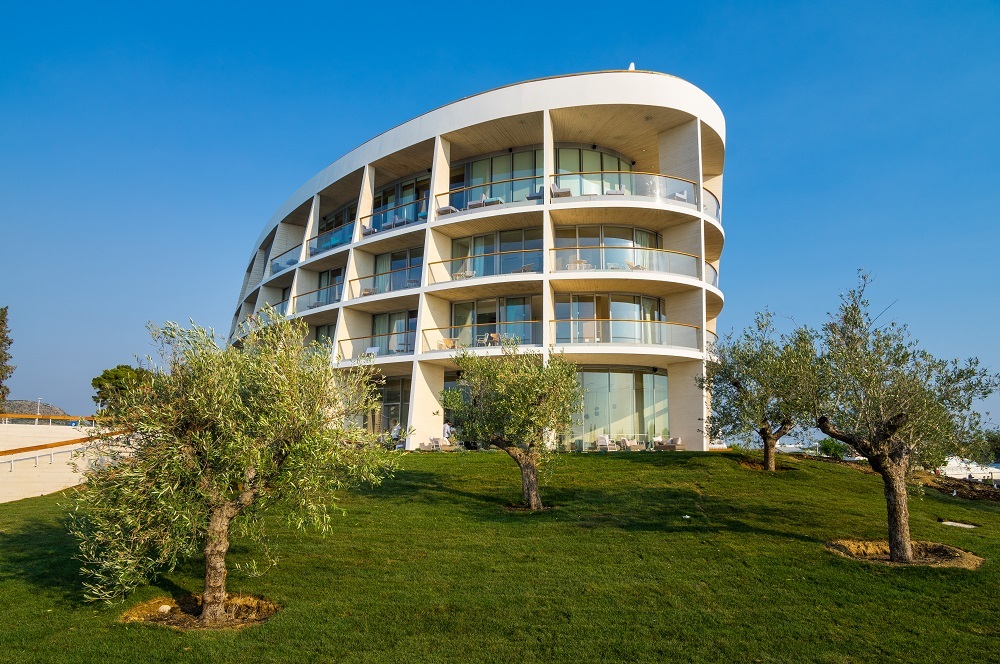
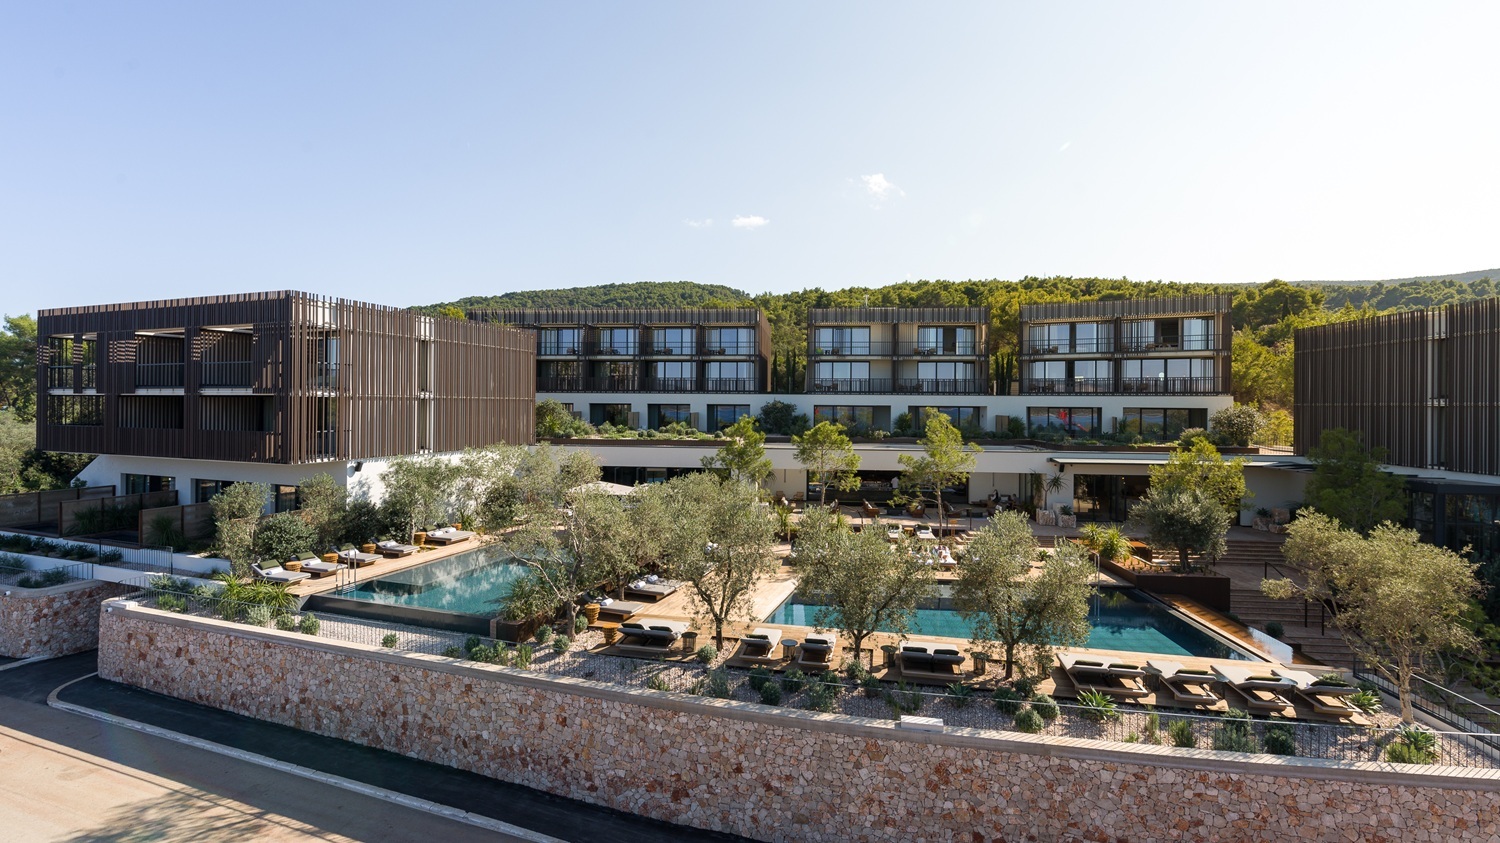
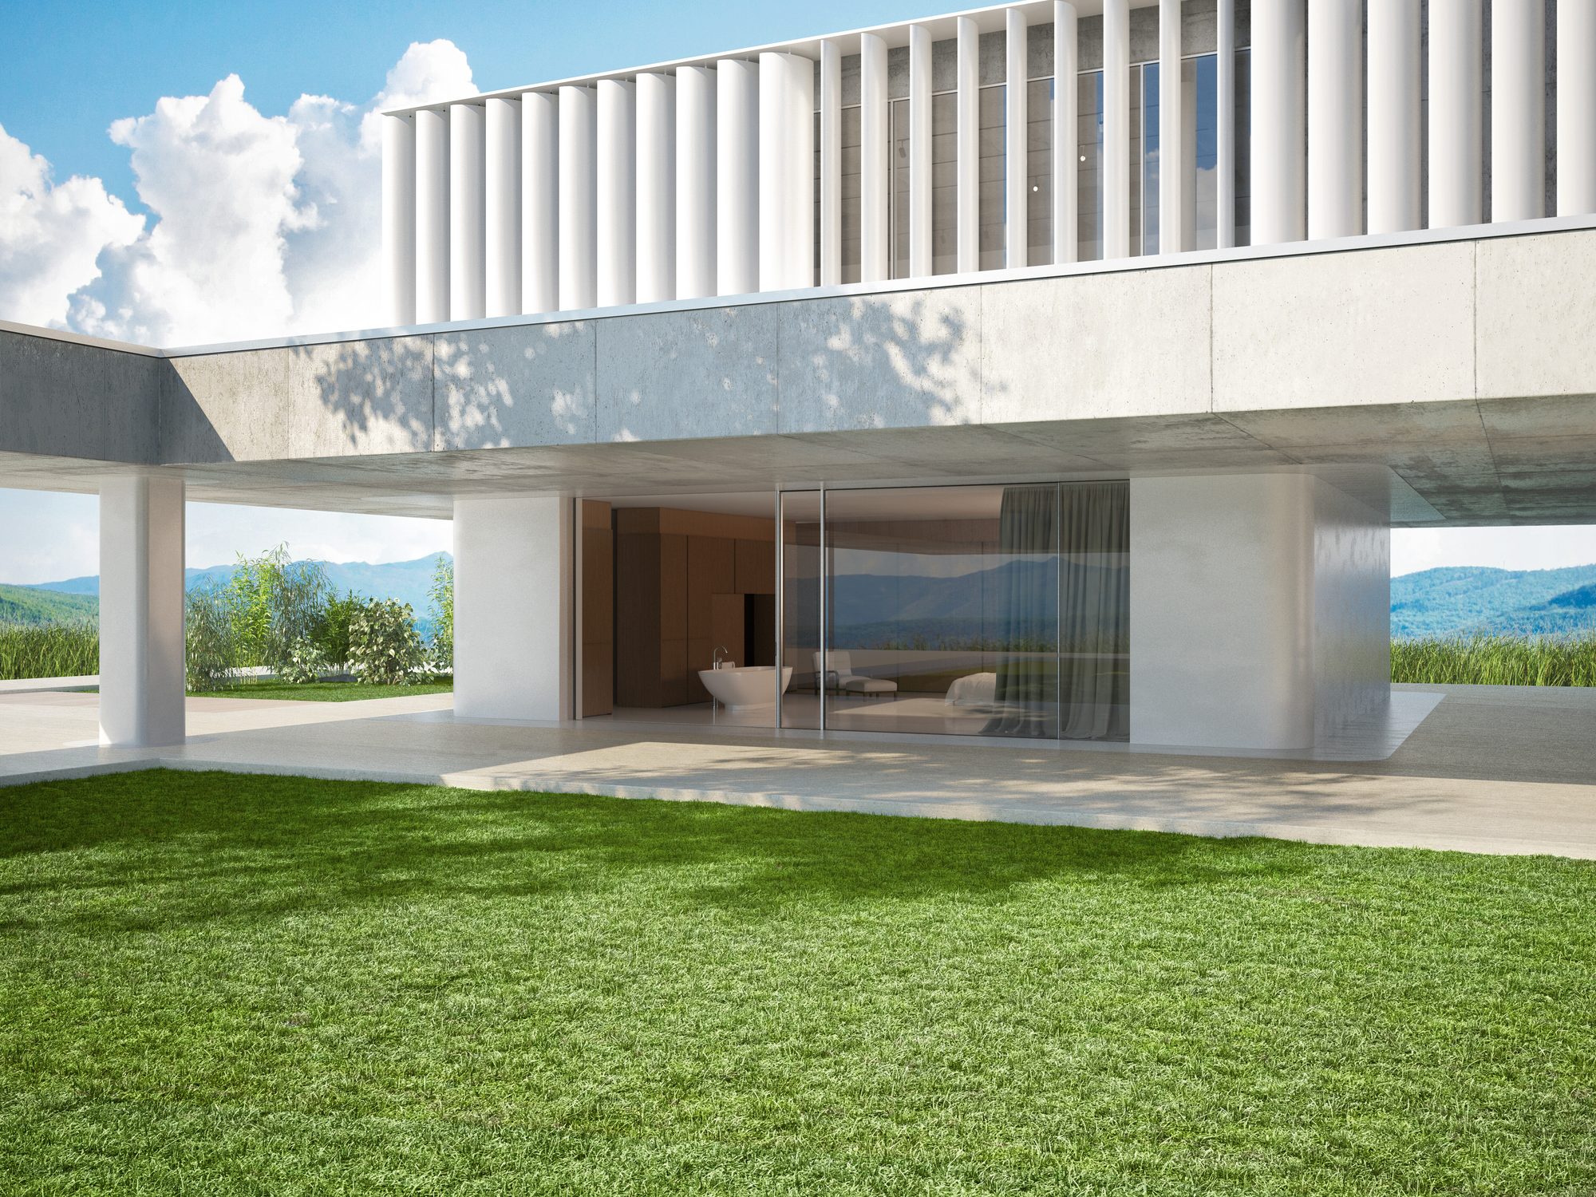
Designed by Oppenheim Architecture with Nesim shpk, the building expresses a clear architectural vision - Alukönigstahl systems were specified to realise that intent while meeting demanding performance targets.
Located in Jal, Albania, this hotels & restaurants project demonstrates how the right combination of window, façade and shading systems delivers measurable performance in a real architectural context.
Project facts
- Architect
- Oppenheim Architecture
- Developer
- Nesim shpk
- Building Type
- Hotels & Restaurants
- Completion
- Under constructiom
- Location
- Jal
- Country
- Albania
Architectural gallery
Systems used in this project
Explore the architectural systems featured in this building.

Sliding Systems
Lift-and-slide, panorama and folding sliding systems with barrier-free thresholds.
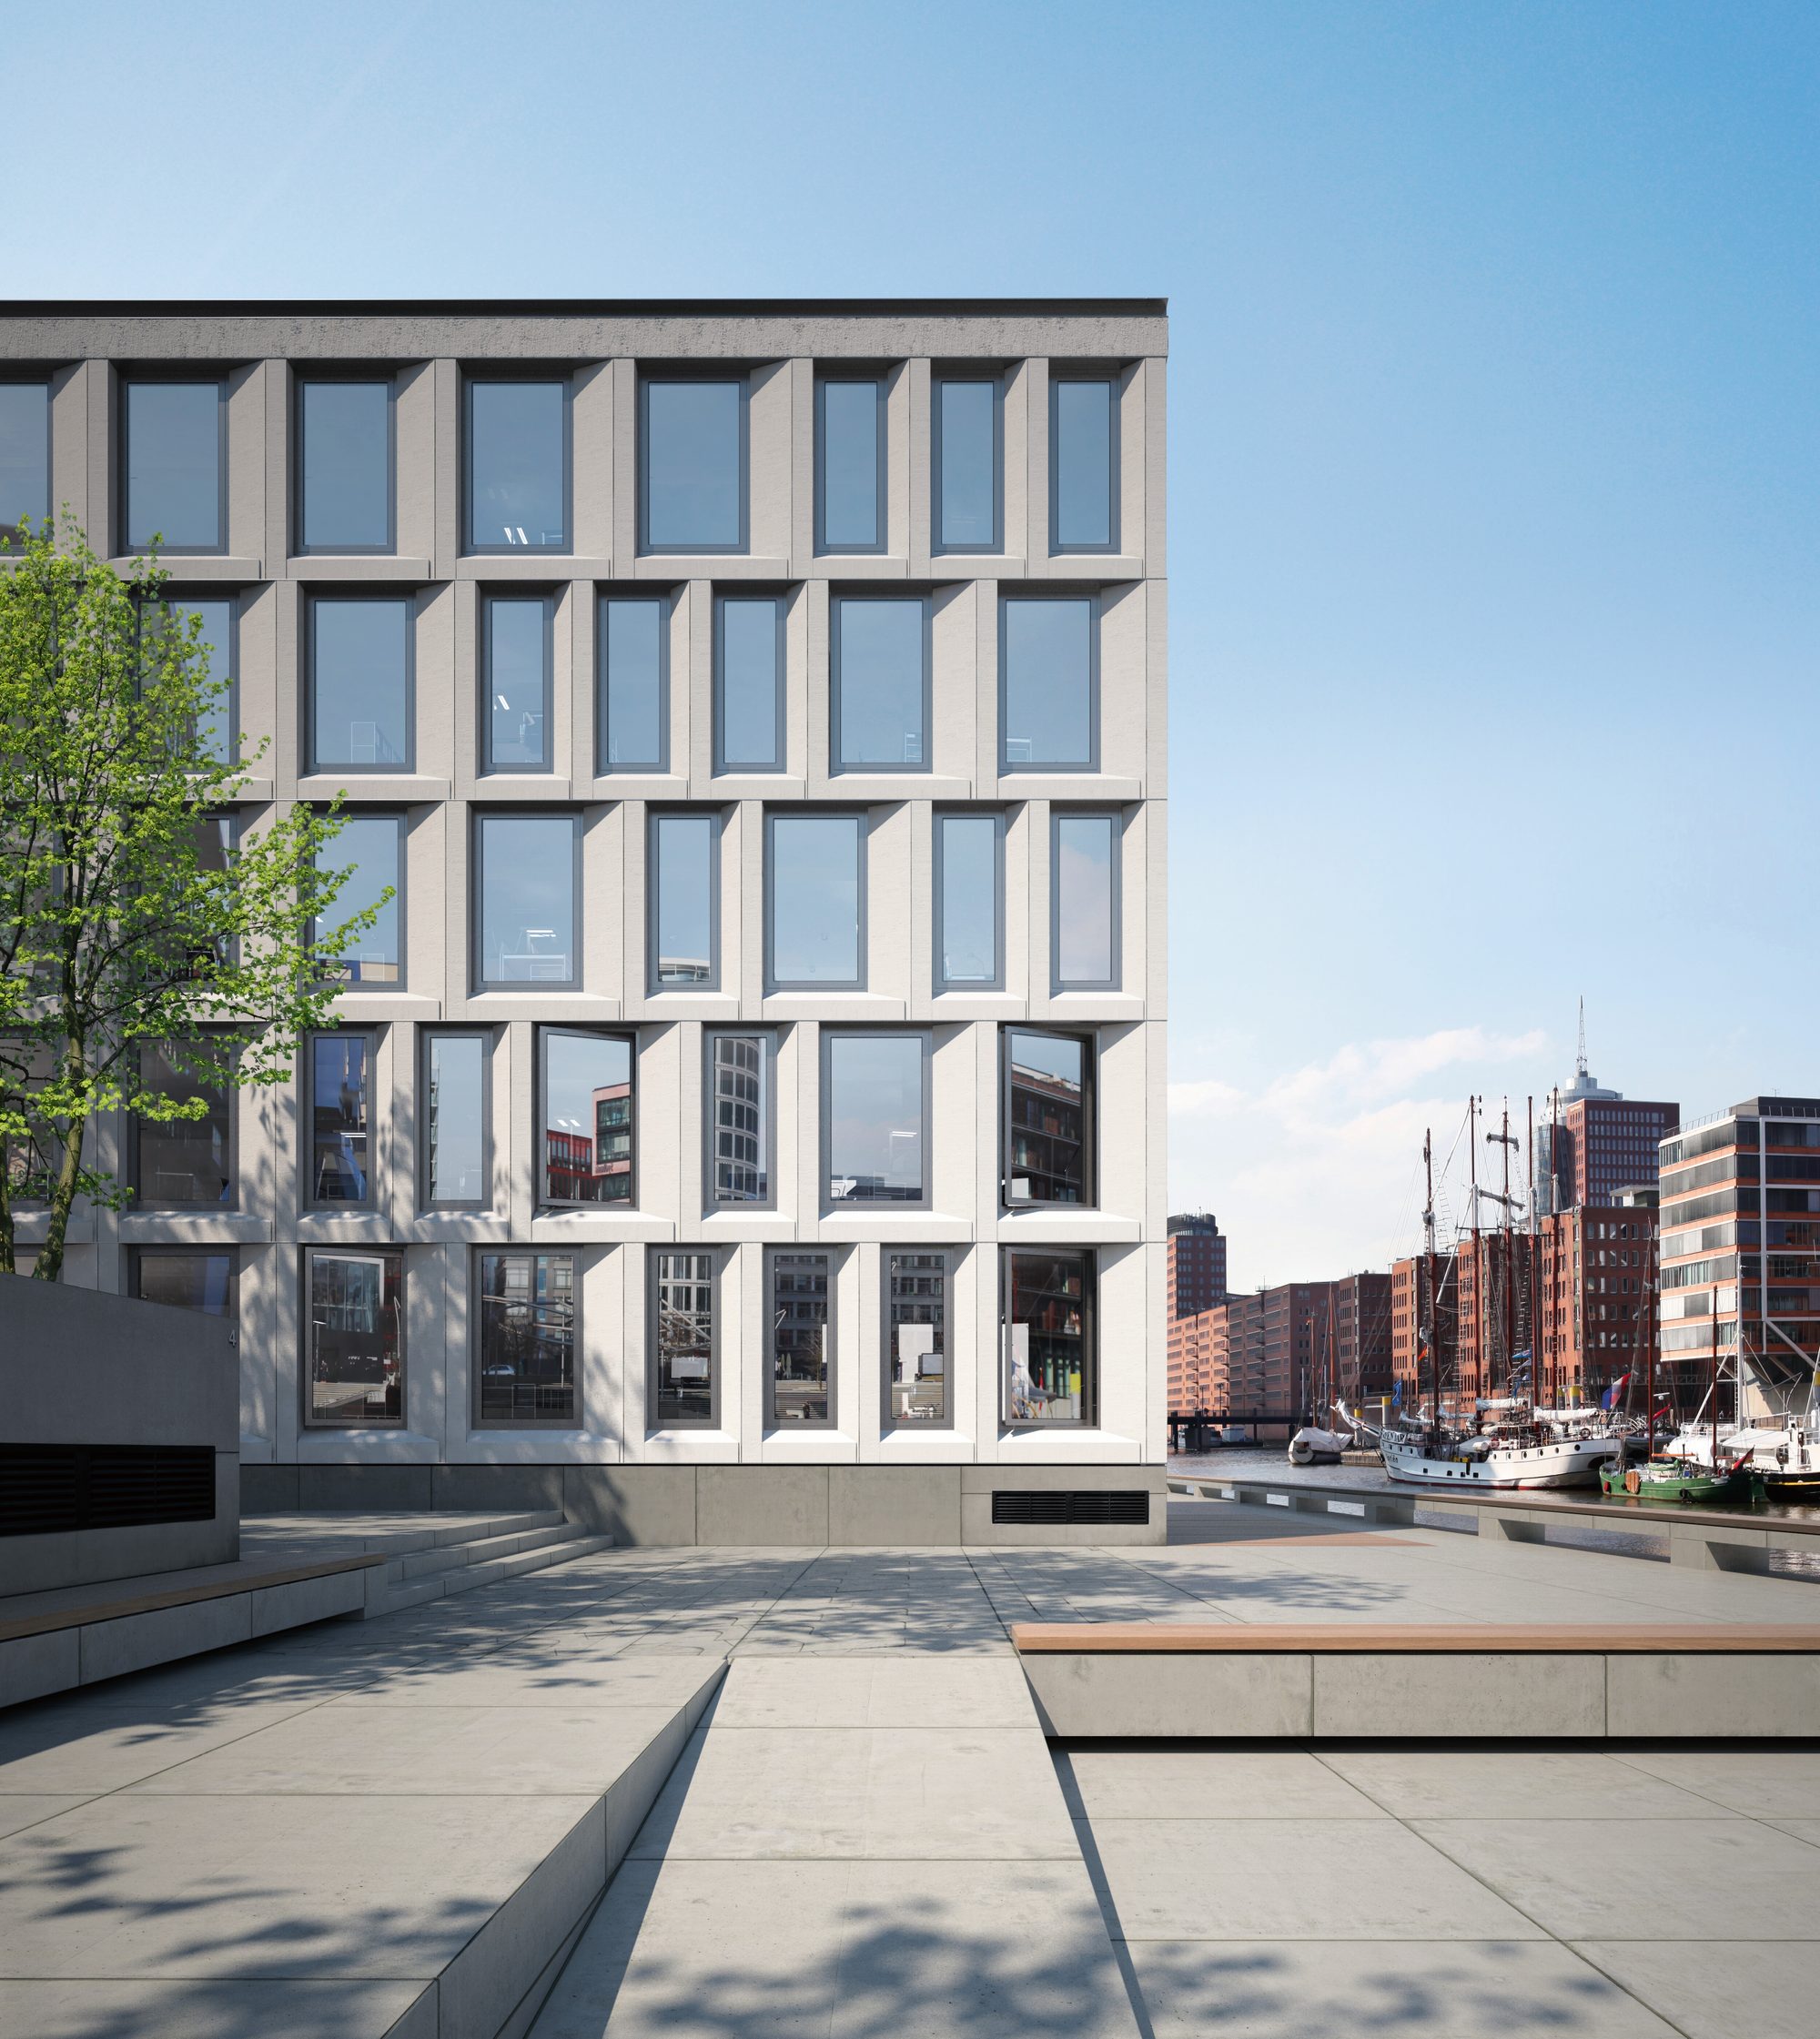
Window Systems
Aluminium, PVC and steel window systems from Schüco and Jansen, from slim standard windows to passive-house and high-security designs.
More hotels & restaurants projects
Explore more completed work from the Alukönigstahl reference portfolio.

Planning a Similar Project?
Speak with our specialists about how we can support your architectural vision - from system selection through specification and delivery.
.jpg)

.jpg)