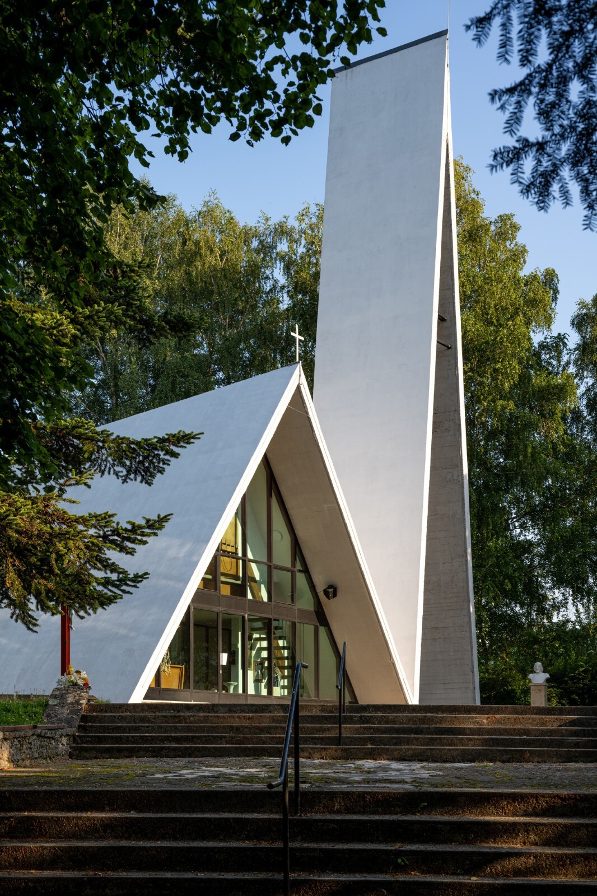
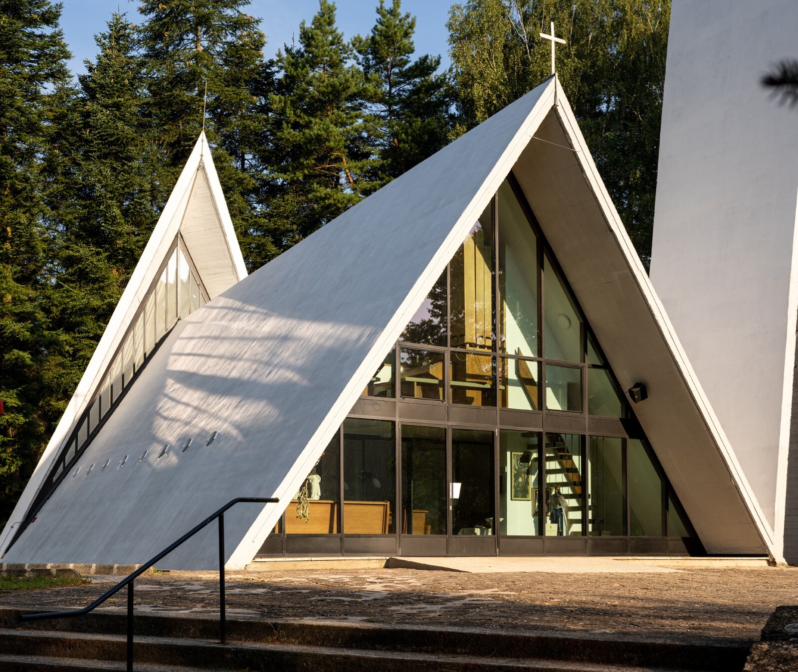
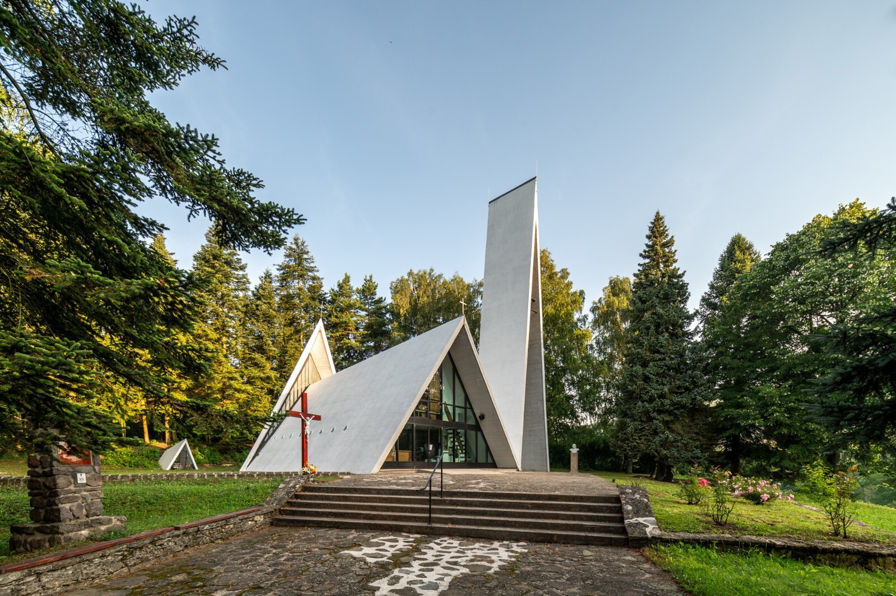
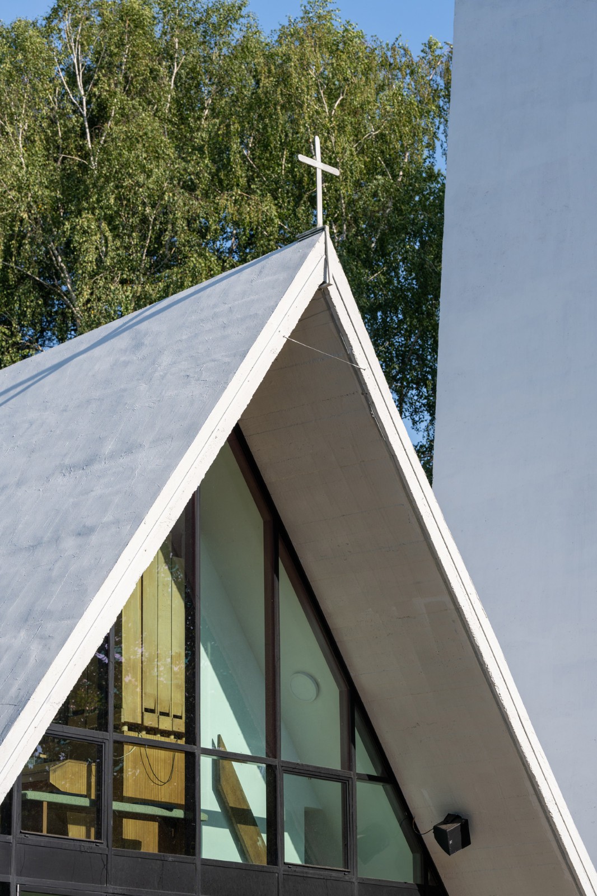
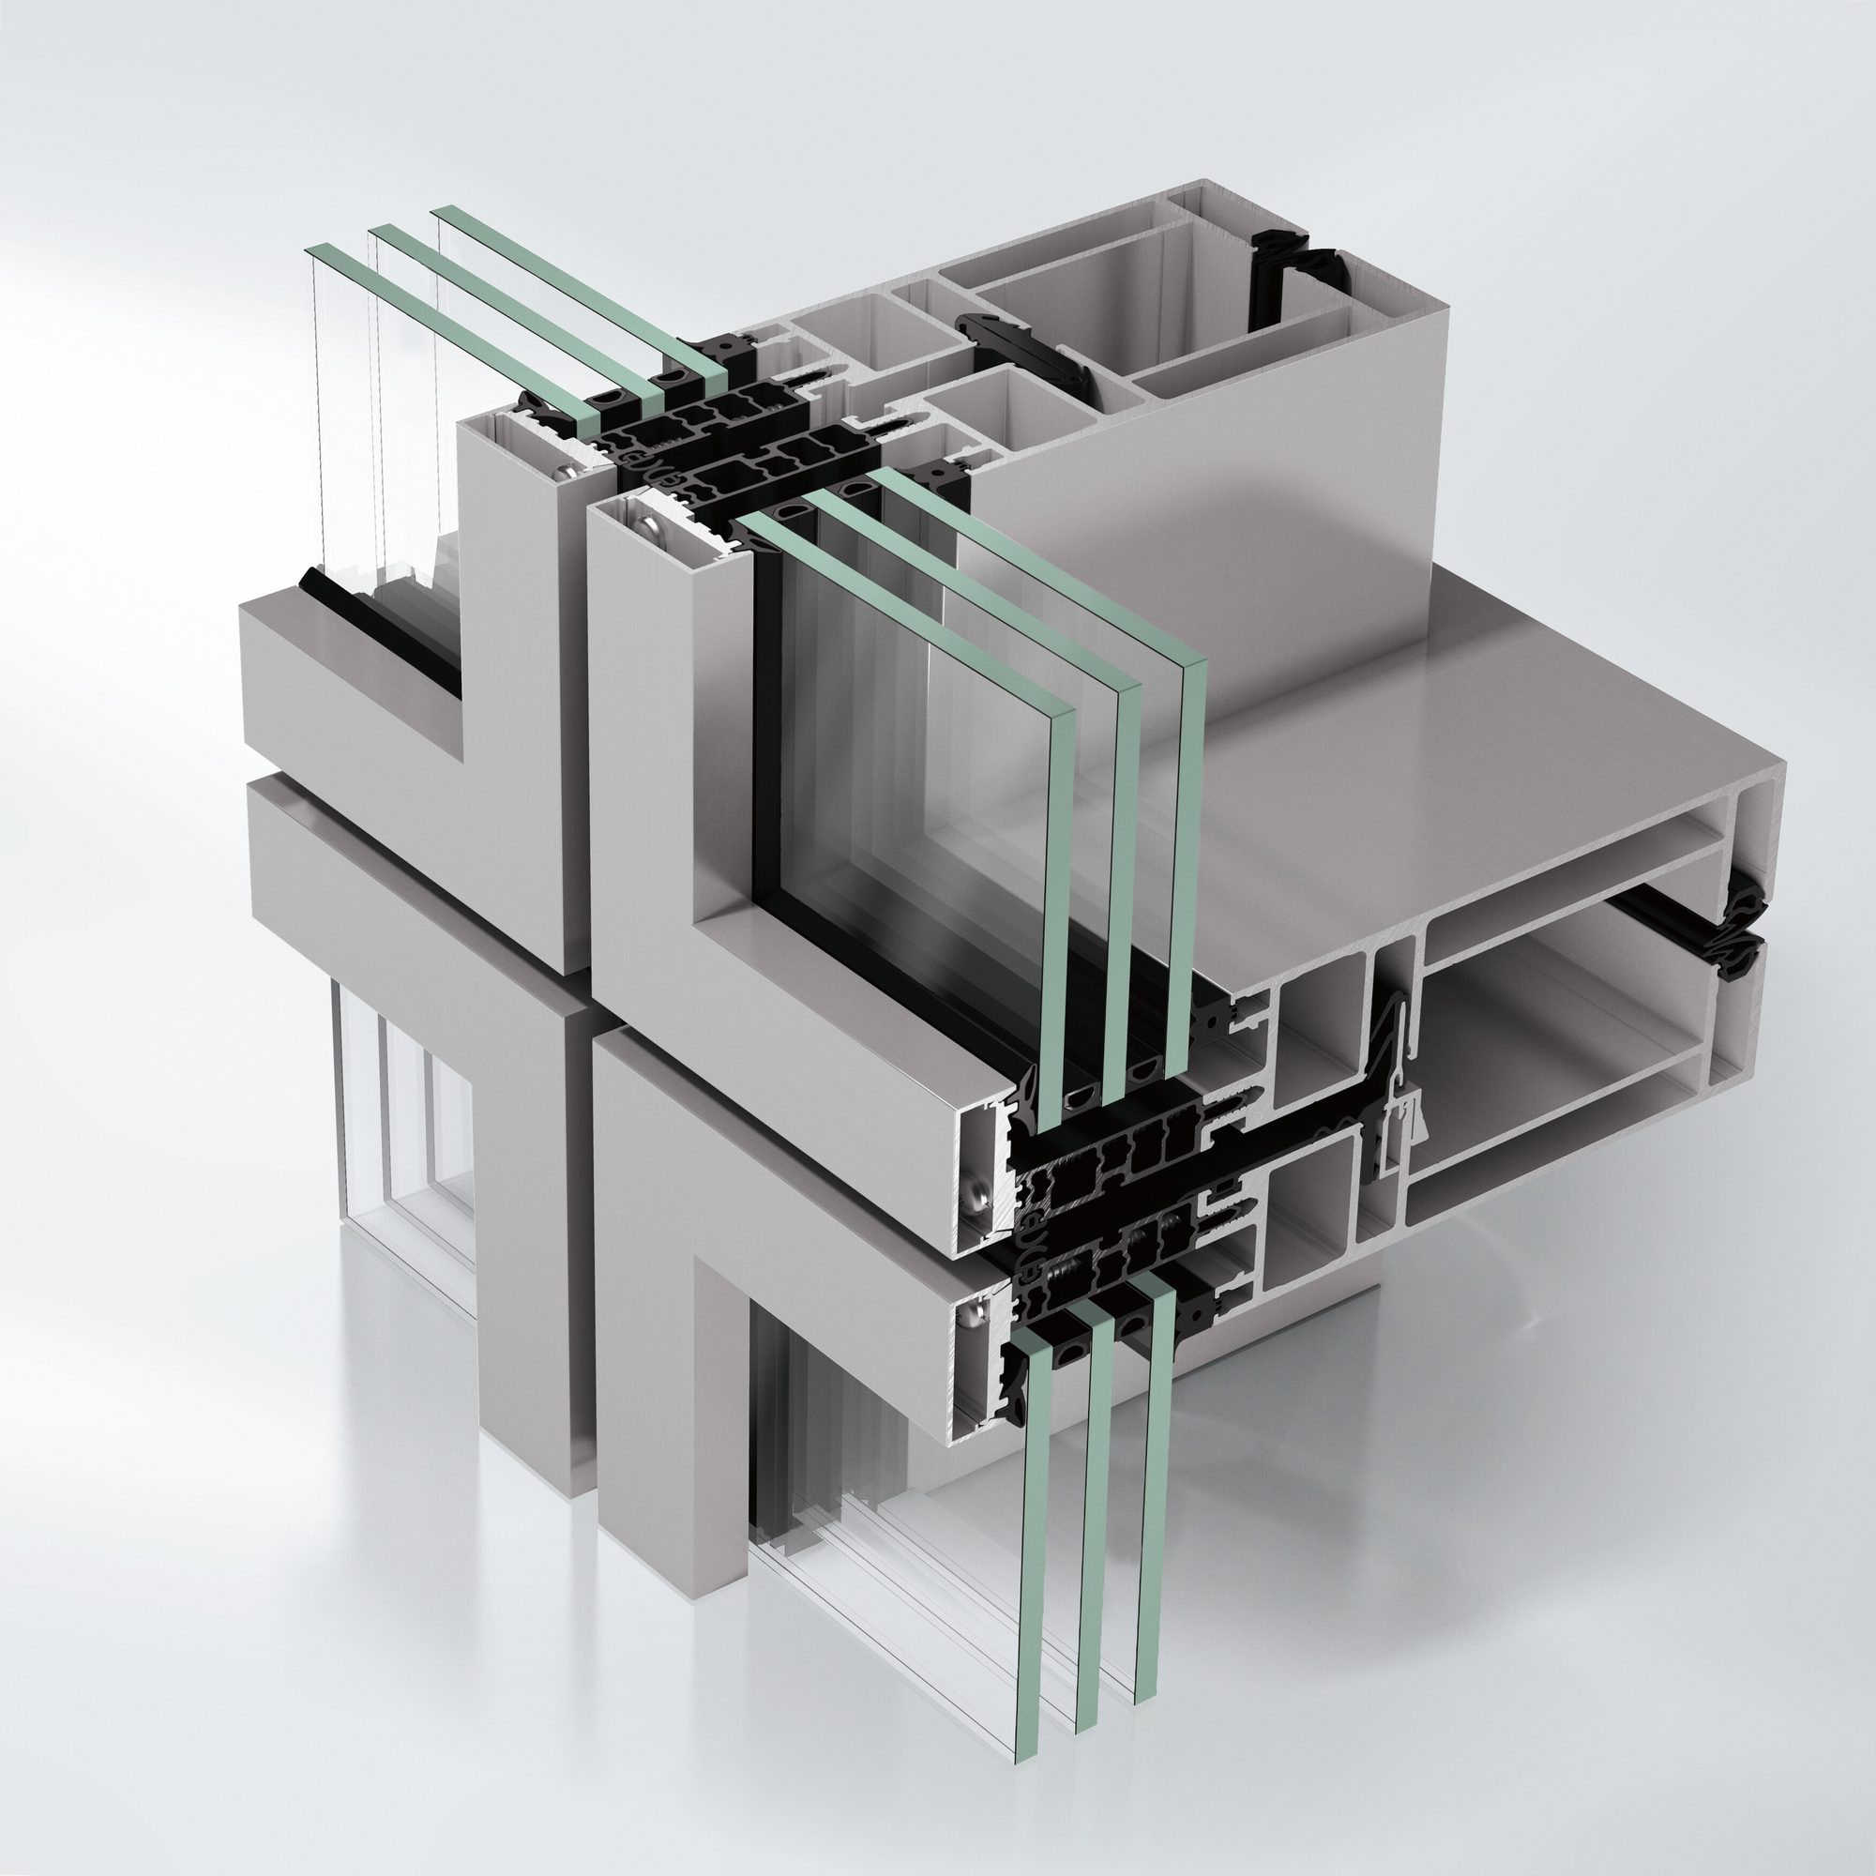
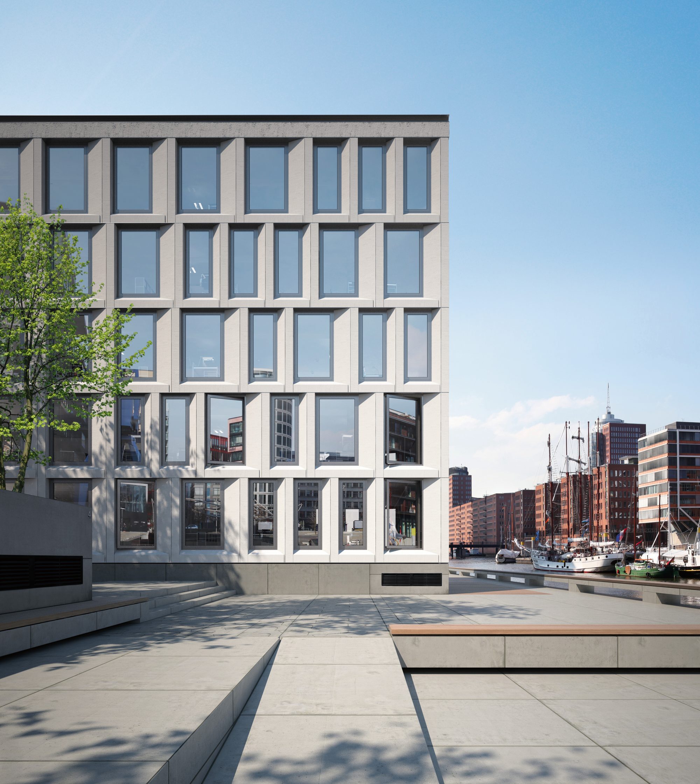
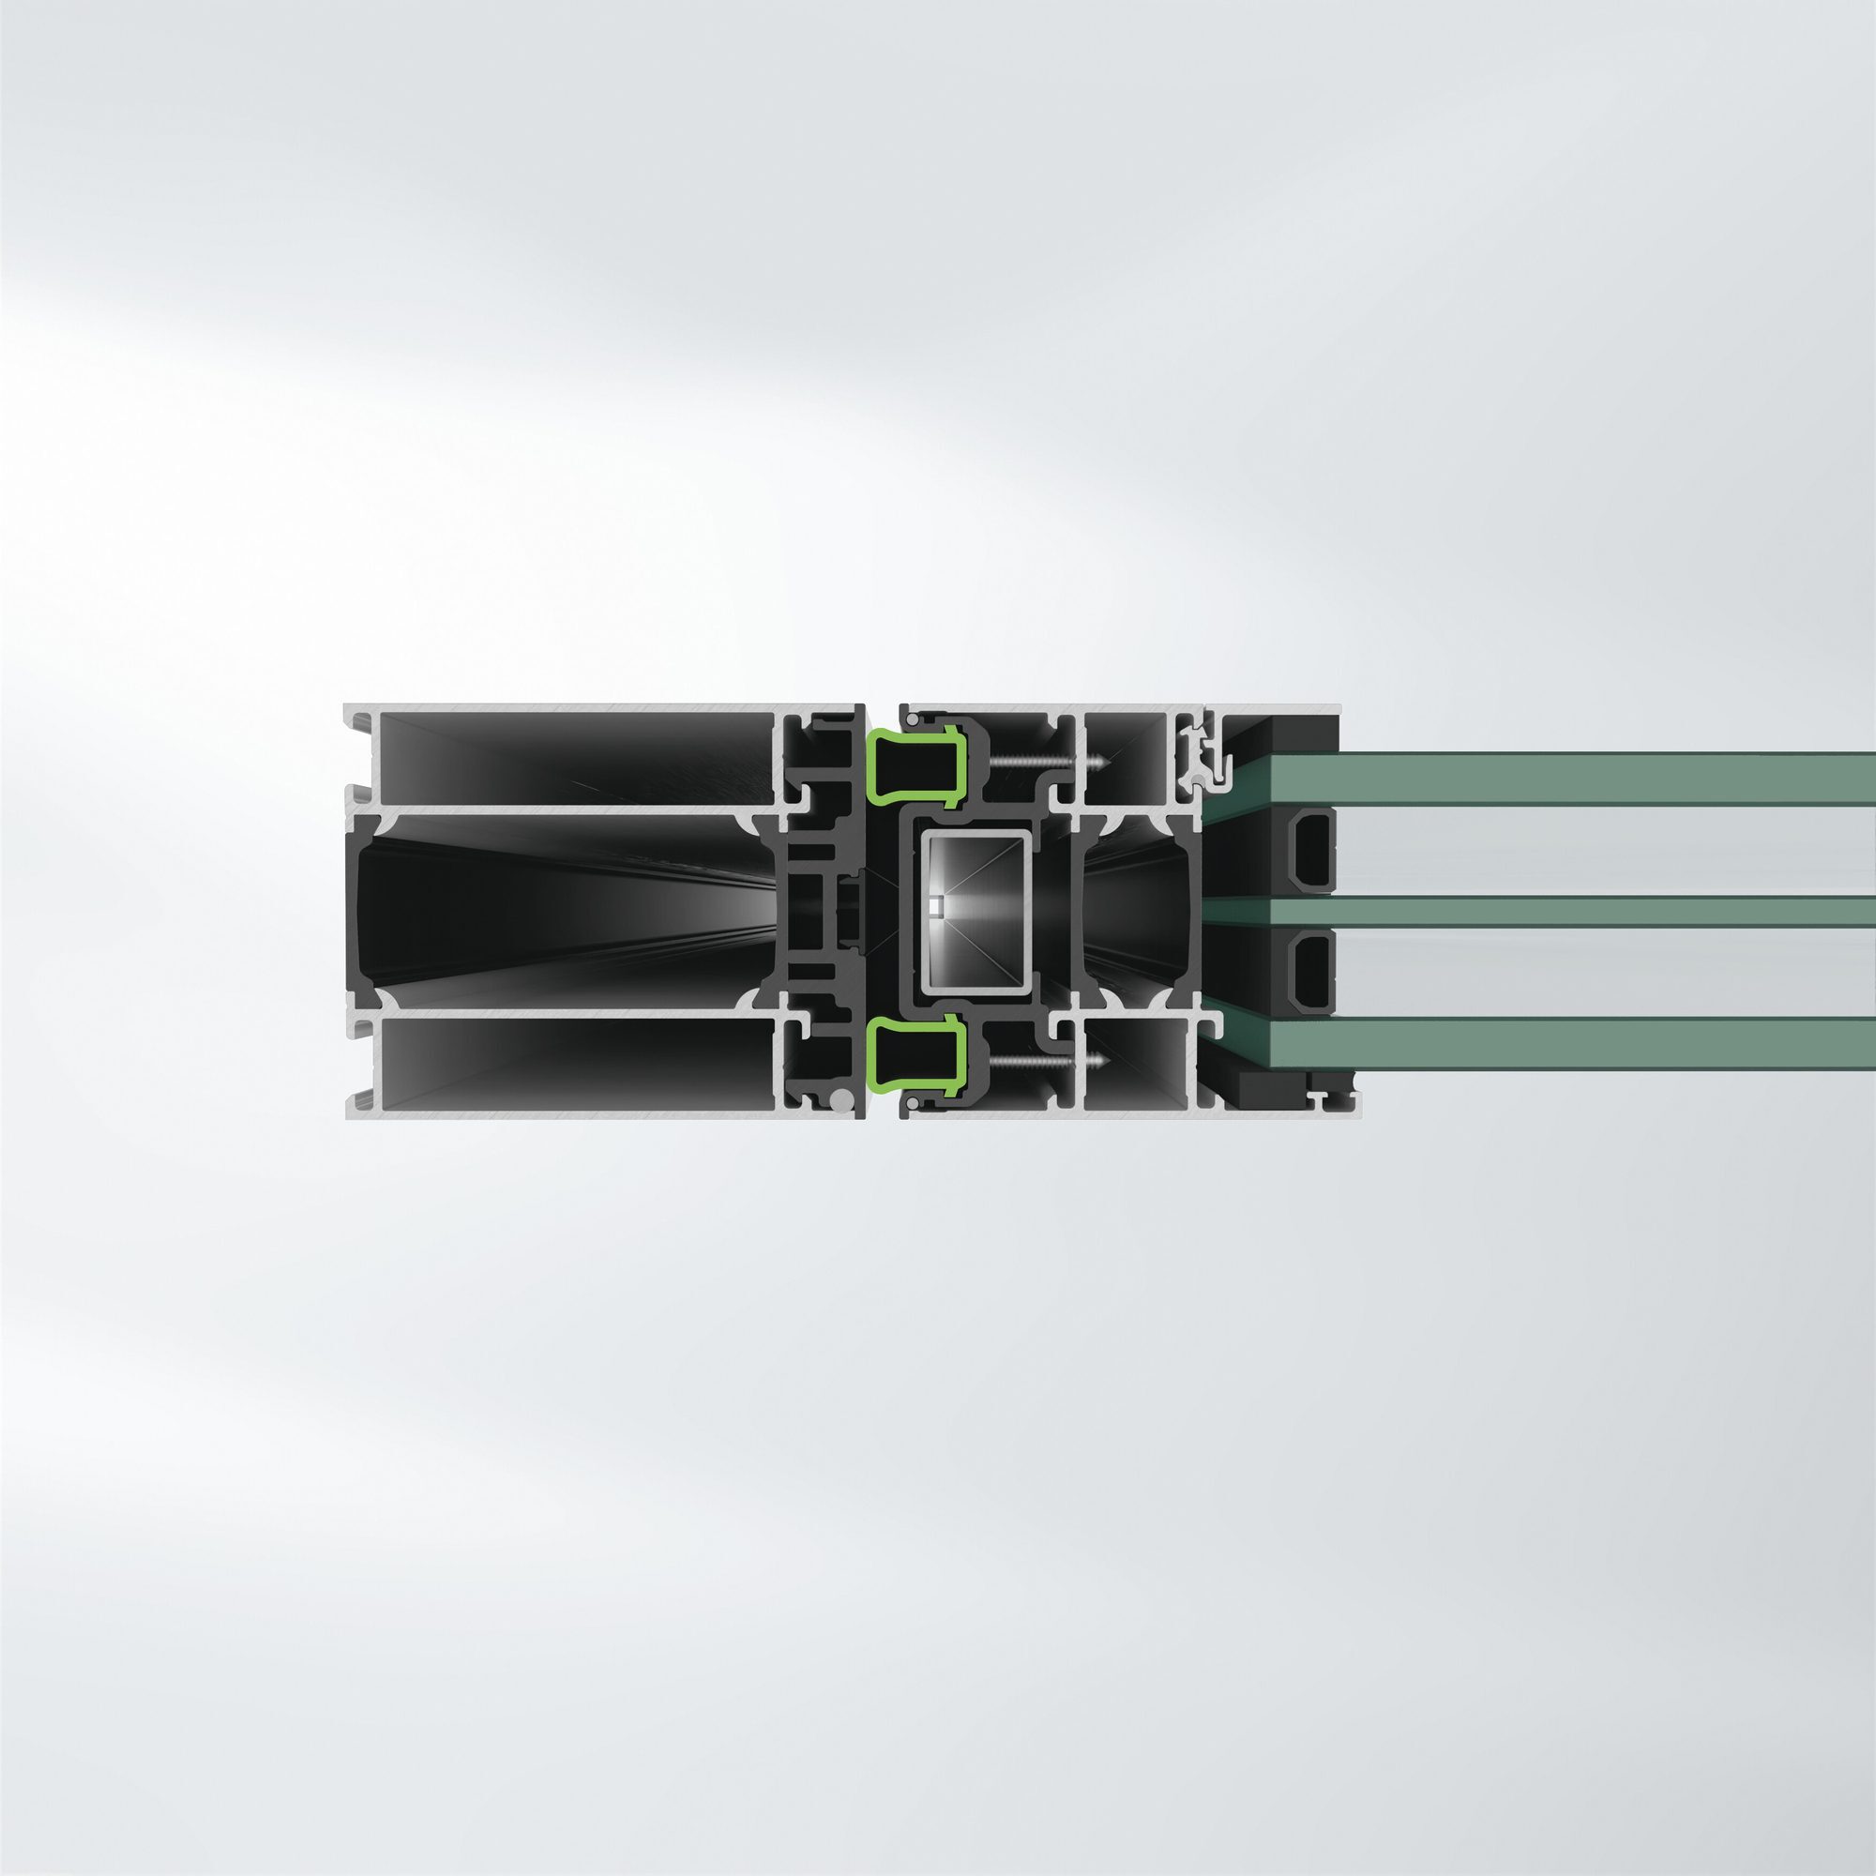
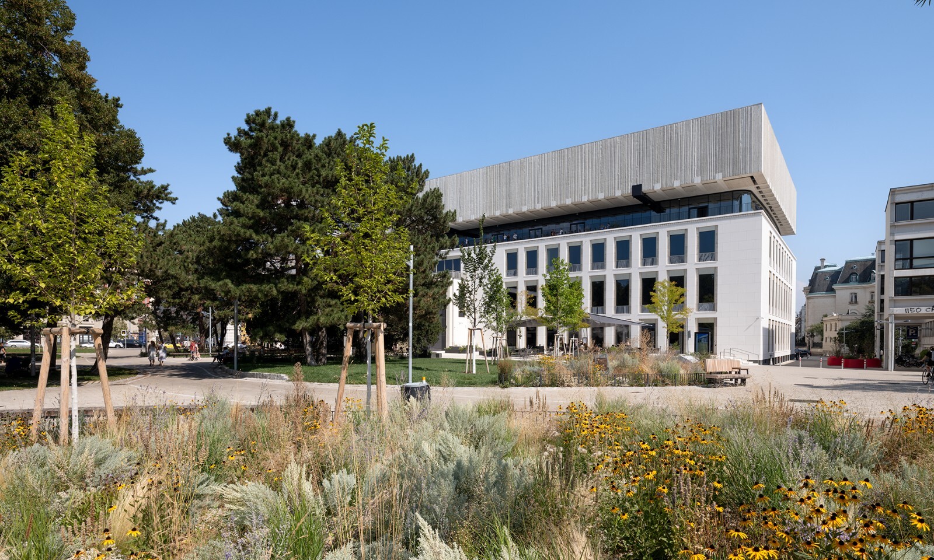
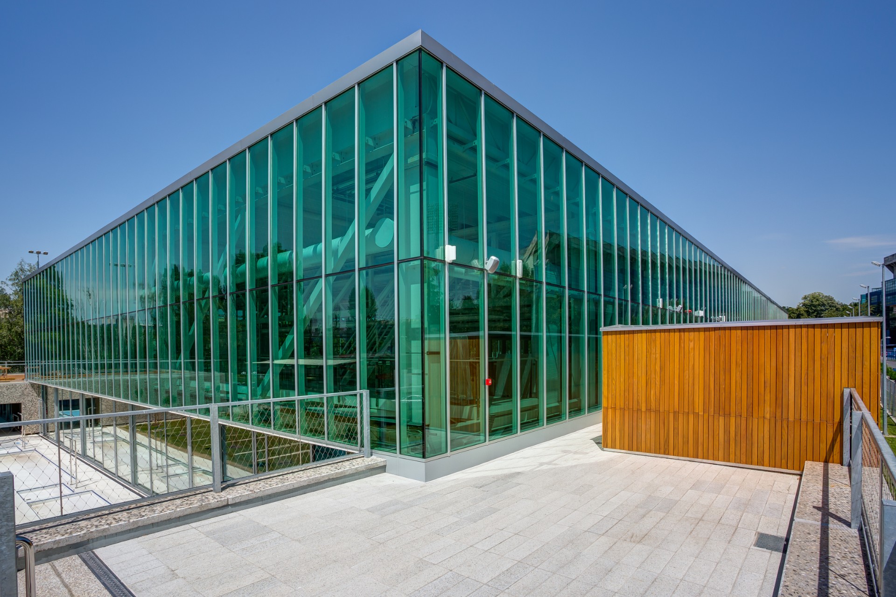
Where Tradition Meets Modernity â Steel Windows, Doors and Curtain Wall Systems in the Renovation of the Church at HollĂłhĂĄza The St. LaszlĂł Church in HollĂłhĂĄza, designed by renowned Hungarian architect LĂĄszlĂł Csaba, is one of the villageâs most iconic landmarks. Over the decades, the distinctive modern building suffered significant structural damage, including the settlement of its tower, making a comprehensive renovation essential. The project aimed to preserve the churchâs original architectural character while integrating contemporary, sustainable technical solutions. To achieve these goals, Jansen steel systems were selected for the renovation. Thanks to their design flexibility, material quality, and suitability for heritage environments, they provided the ideal solution for this unique restoration project. Steel systems used in the project: Jansen VISS 50 curtain wall system with flat pressure plates Enabling large glazed surfaces with a slim and understated appearance while maintaining high structural performance. The system perfectly supports the management of natural light and spatial openness within the sacred interior. Jansen Janisol Arte 2.0 window and door systems Featuring elegant, slender steel profiles that combine the appearance of traditional steel windows with modern standards of thermal insulation, security, and durability. The system allowed the historic window aesthetics to be reinterpreted for contemporary performance requirements. Jansen Janisol Artâ15 door system With its clean and refined design, the system creates a harmonious connection between historic and newly added architectural elements, offering maximum transparency while maintaining the restraint appropriate for a heritage setting. The renovation of the HollĂłhĂĄza church demonstrates how advanced steel systems can help preserve architectural heritage while meeting the technical and sustainability requirements of the 21st century.
Designed by VIRTUAL ĂpĂtĂŠsz StĂşdiĂł Kft. with FĂŠmsystem Kft., the building expresses a clear architectural vision - Alukönigstahl systems were specified to realise that intent while meeting demanding performance targets.
Located in HollĂłhĂĄza/Hungary, Hungary, this art, culture & design project demonstrates how the right combination of window, façade and shading systems delivers measurable performance in a real architectural context.