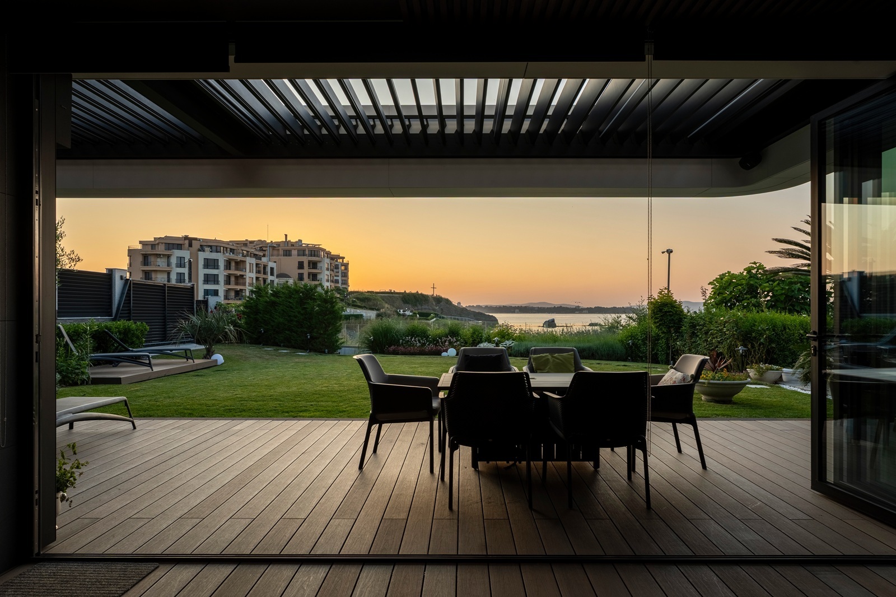
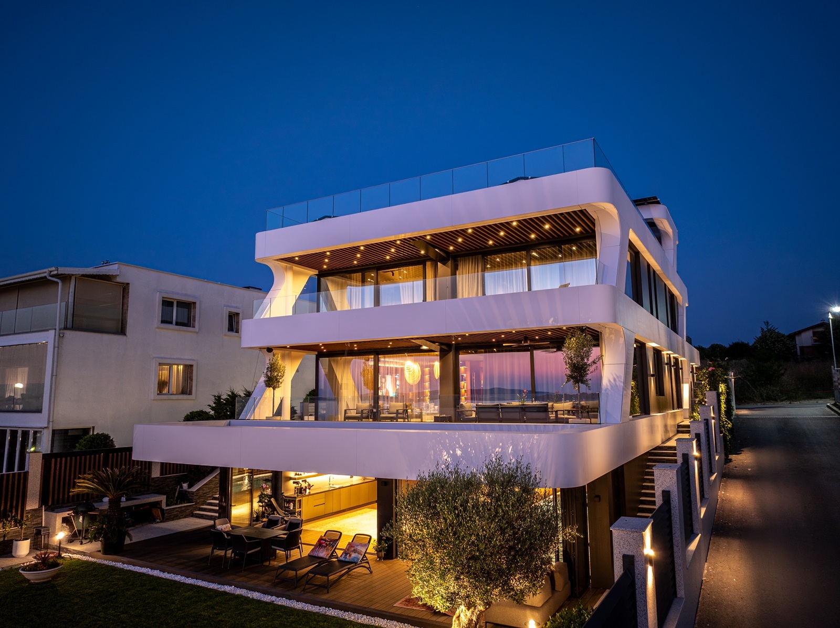
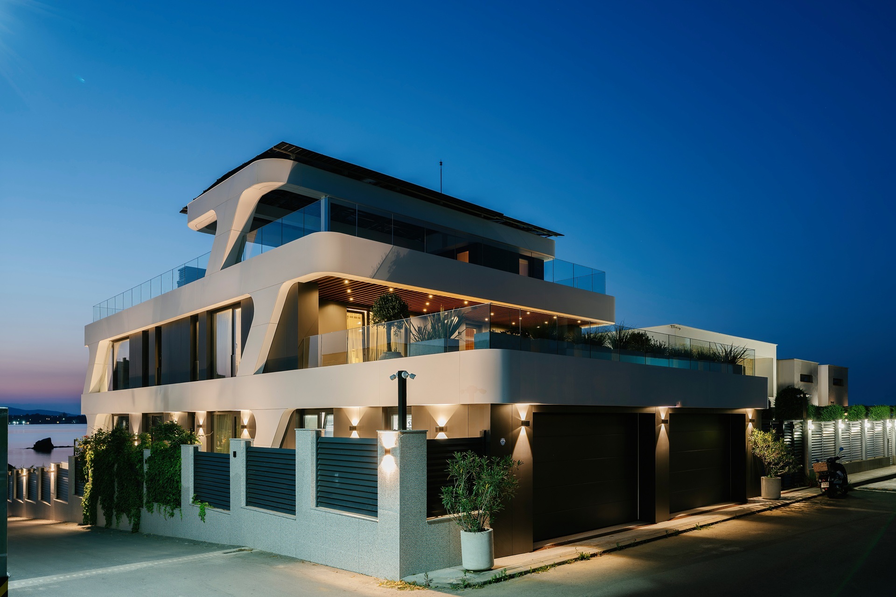
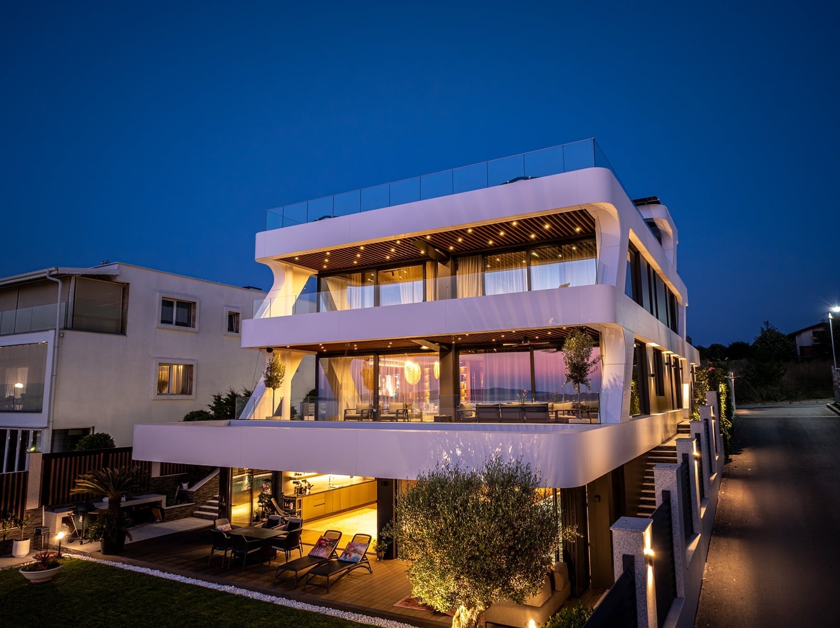
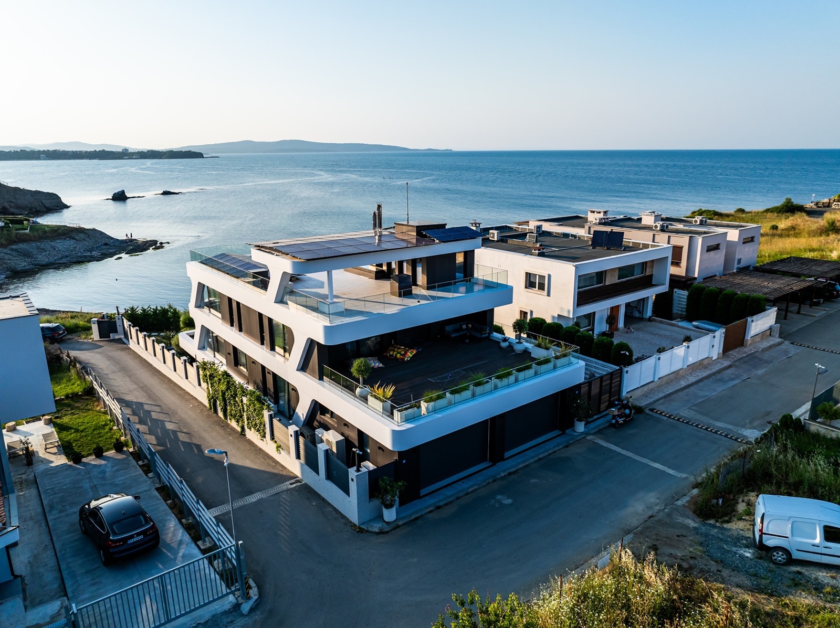
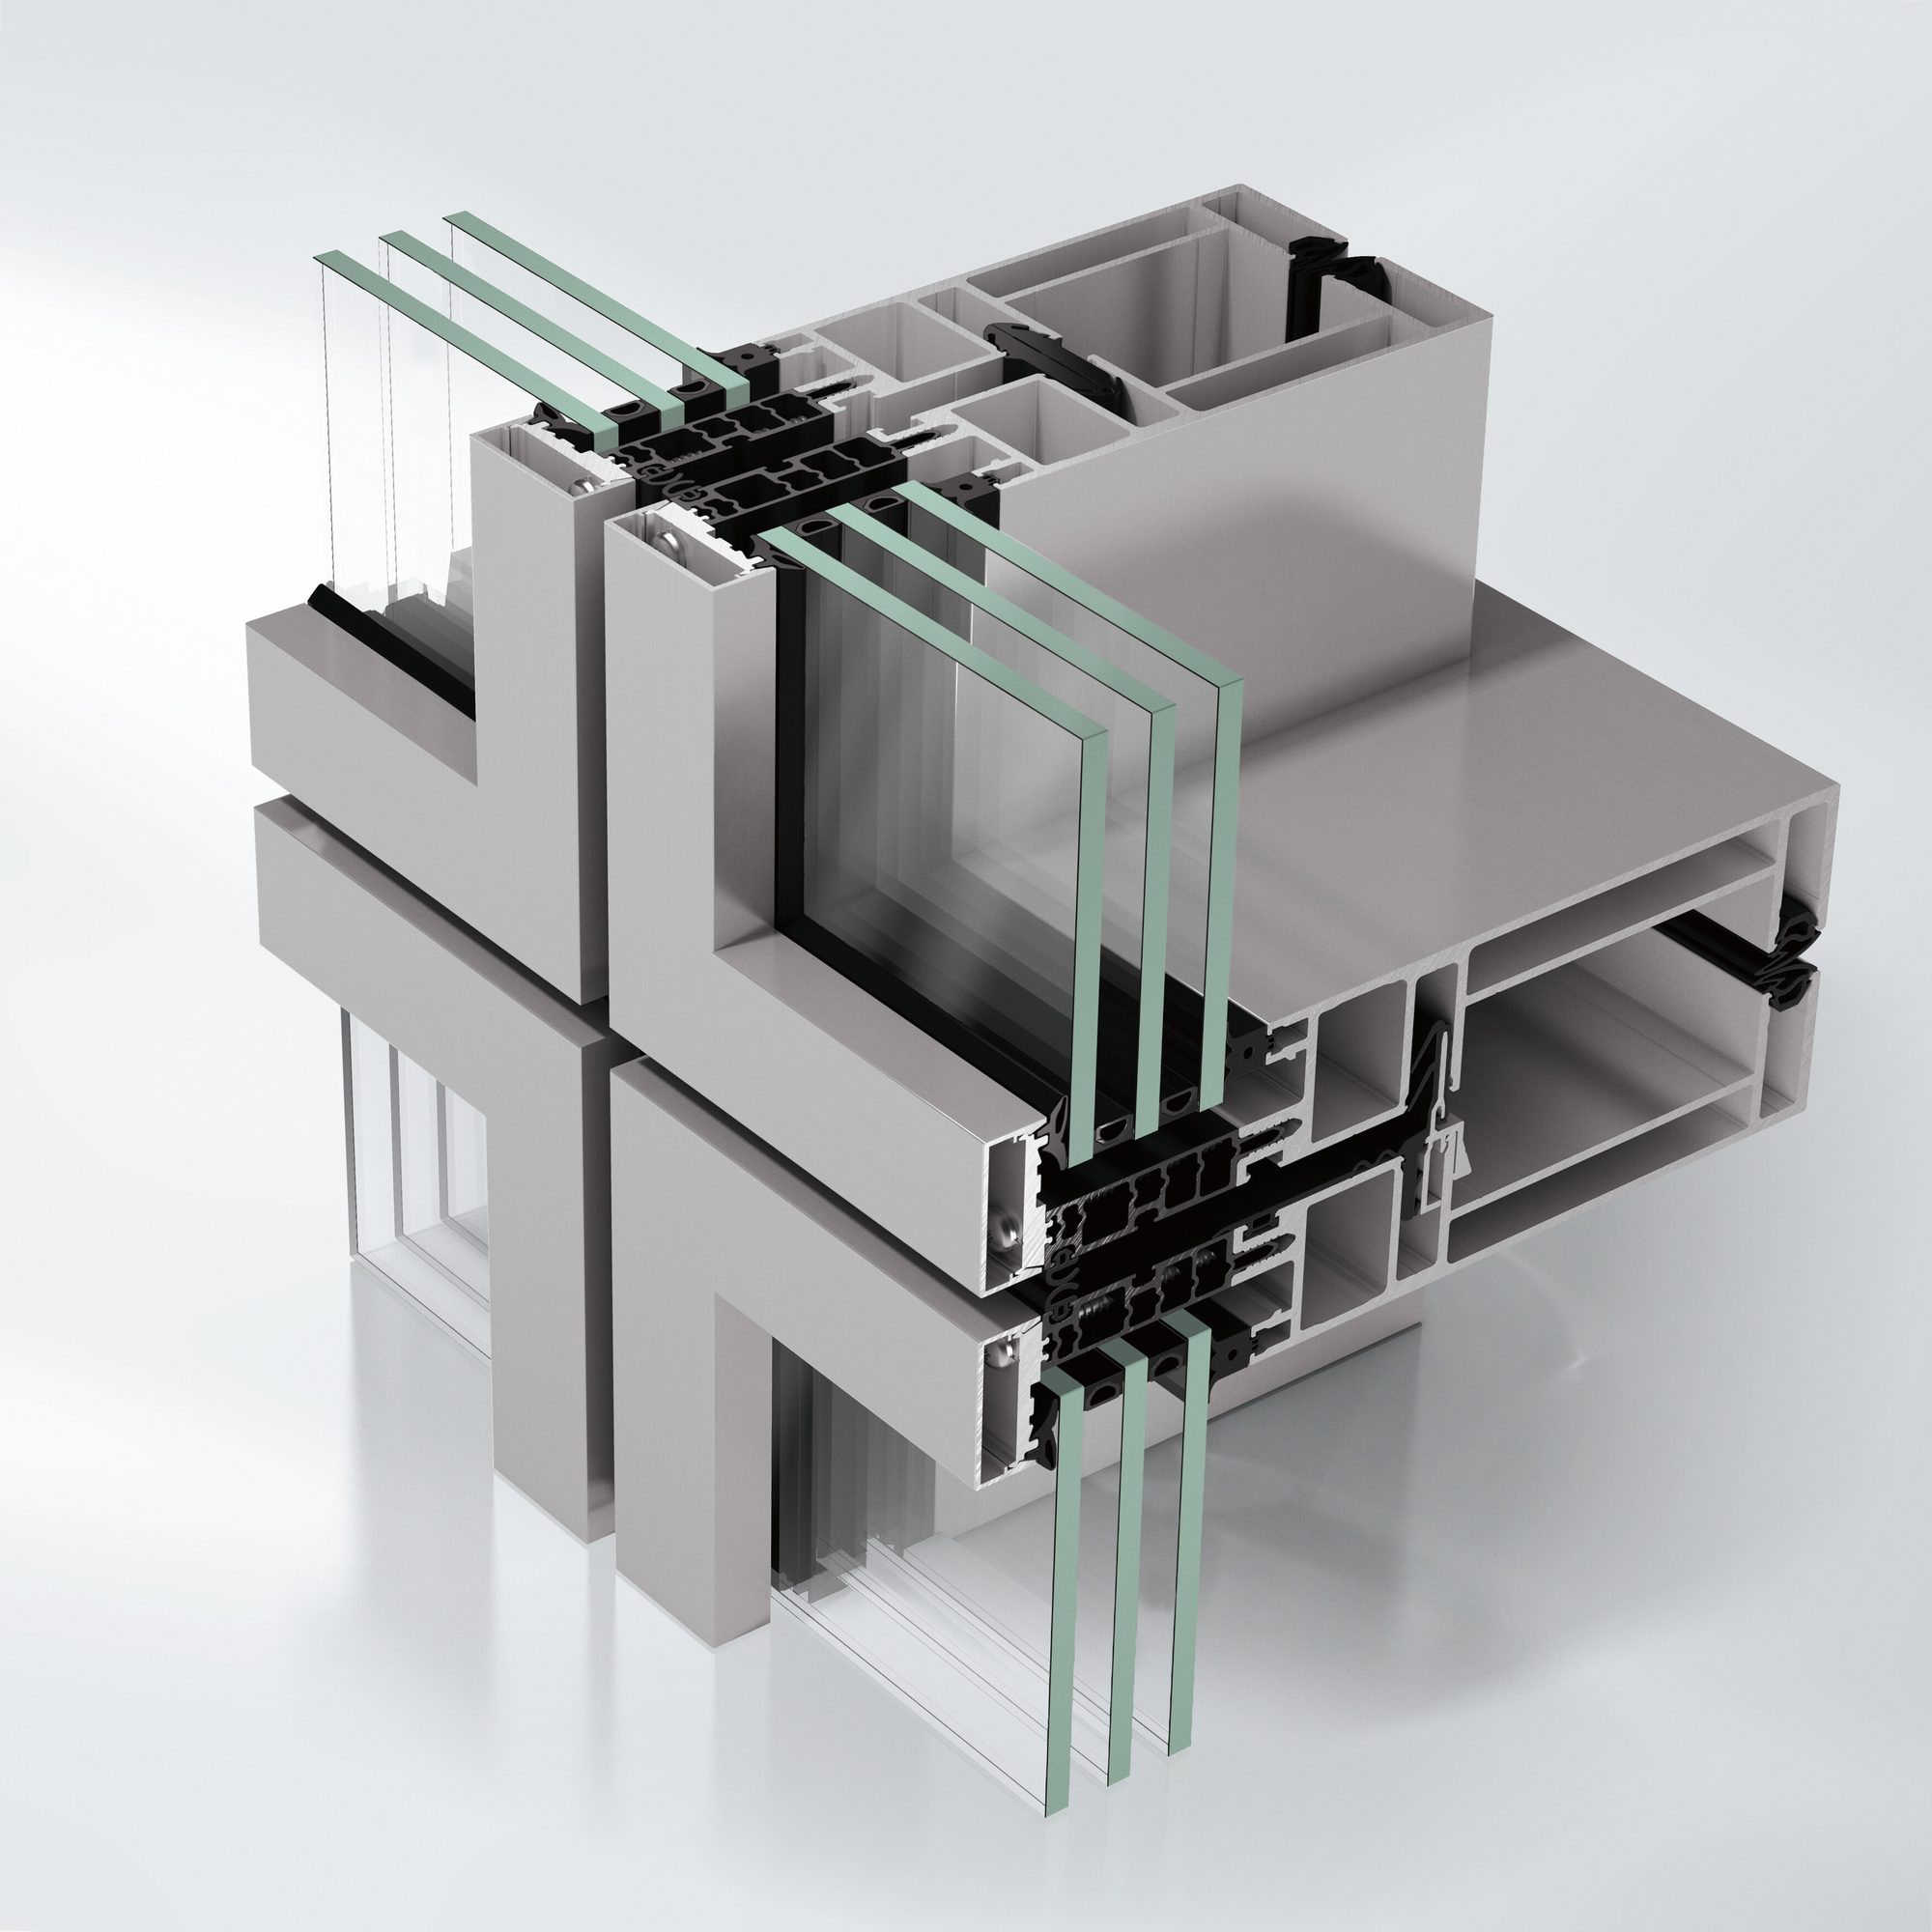
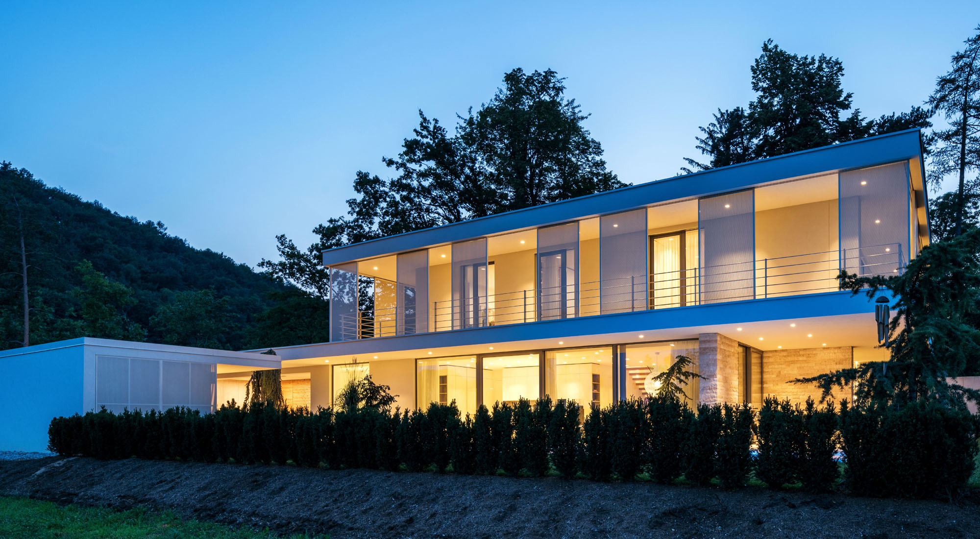
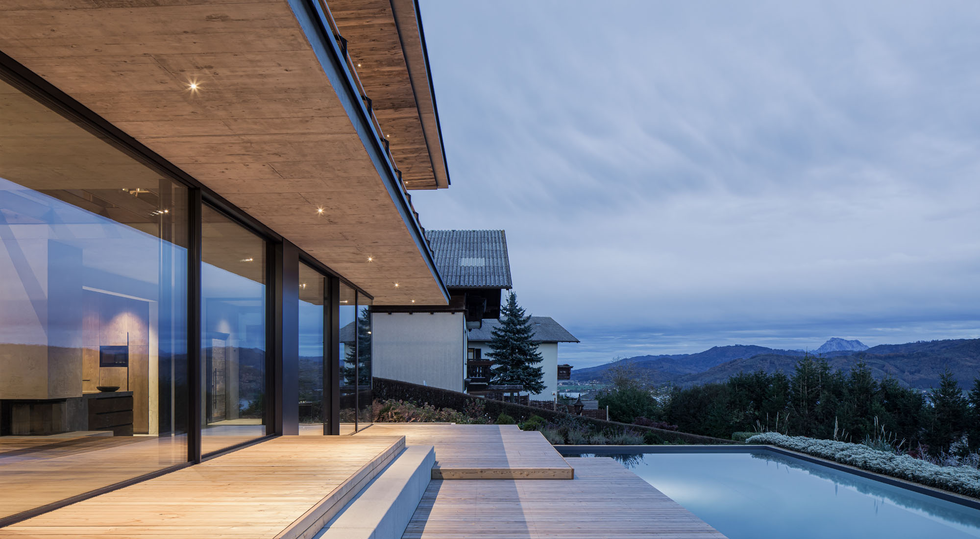
With its dynamic geometry and elegant lines, the building resembles the silhouette of a luxury yacht - a symbol of freedom, precision and prestige. The architectural concept relies on clean forms, maximum opening to the sea and harmony with the natural environment.The building is energy-efficient, technologically advanced, and infrastructure-ready through the most modern intelligent contemporary solutions. The ventilated facade cladding has a low carbon footprint, thanks to both the SchĂźco aluminum systems â AWS 70.HI, ASE 80.HI, ASS 70 FD, and FWS 50 â providing high thermal and sound insulation, minimalist design, and maximum glazing.The building is equipped with a photovoltaic system that provides the necessary energy for all heating, cooling, and air conditioning systems. Barca House does not simply inhabit the landscape of the seaside â it reflects, refracts, and stands out against the backdrop of other buildings. Every line, every curve follows the logic of nature â the lightness of the wind, the flow of water, and the calmness of the horizon. In its smooth shapes, light finds its rhythm, and architecture becomes movement.
Designed by Bahaturov Architectural Studio with TAL Engineering Ltd., the building expresses a clear architectural vision - Alukönigstahl systems were specified to realise that intent while meeting demanding performance targets.
Located in Lozenets, Bulgaria, Bulgaria, this private homes project demonstrates how the right combination of window, façade and shading systems delivers measurable performance in a real architectural context.