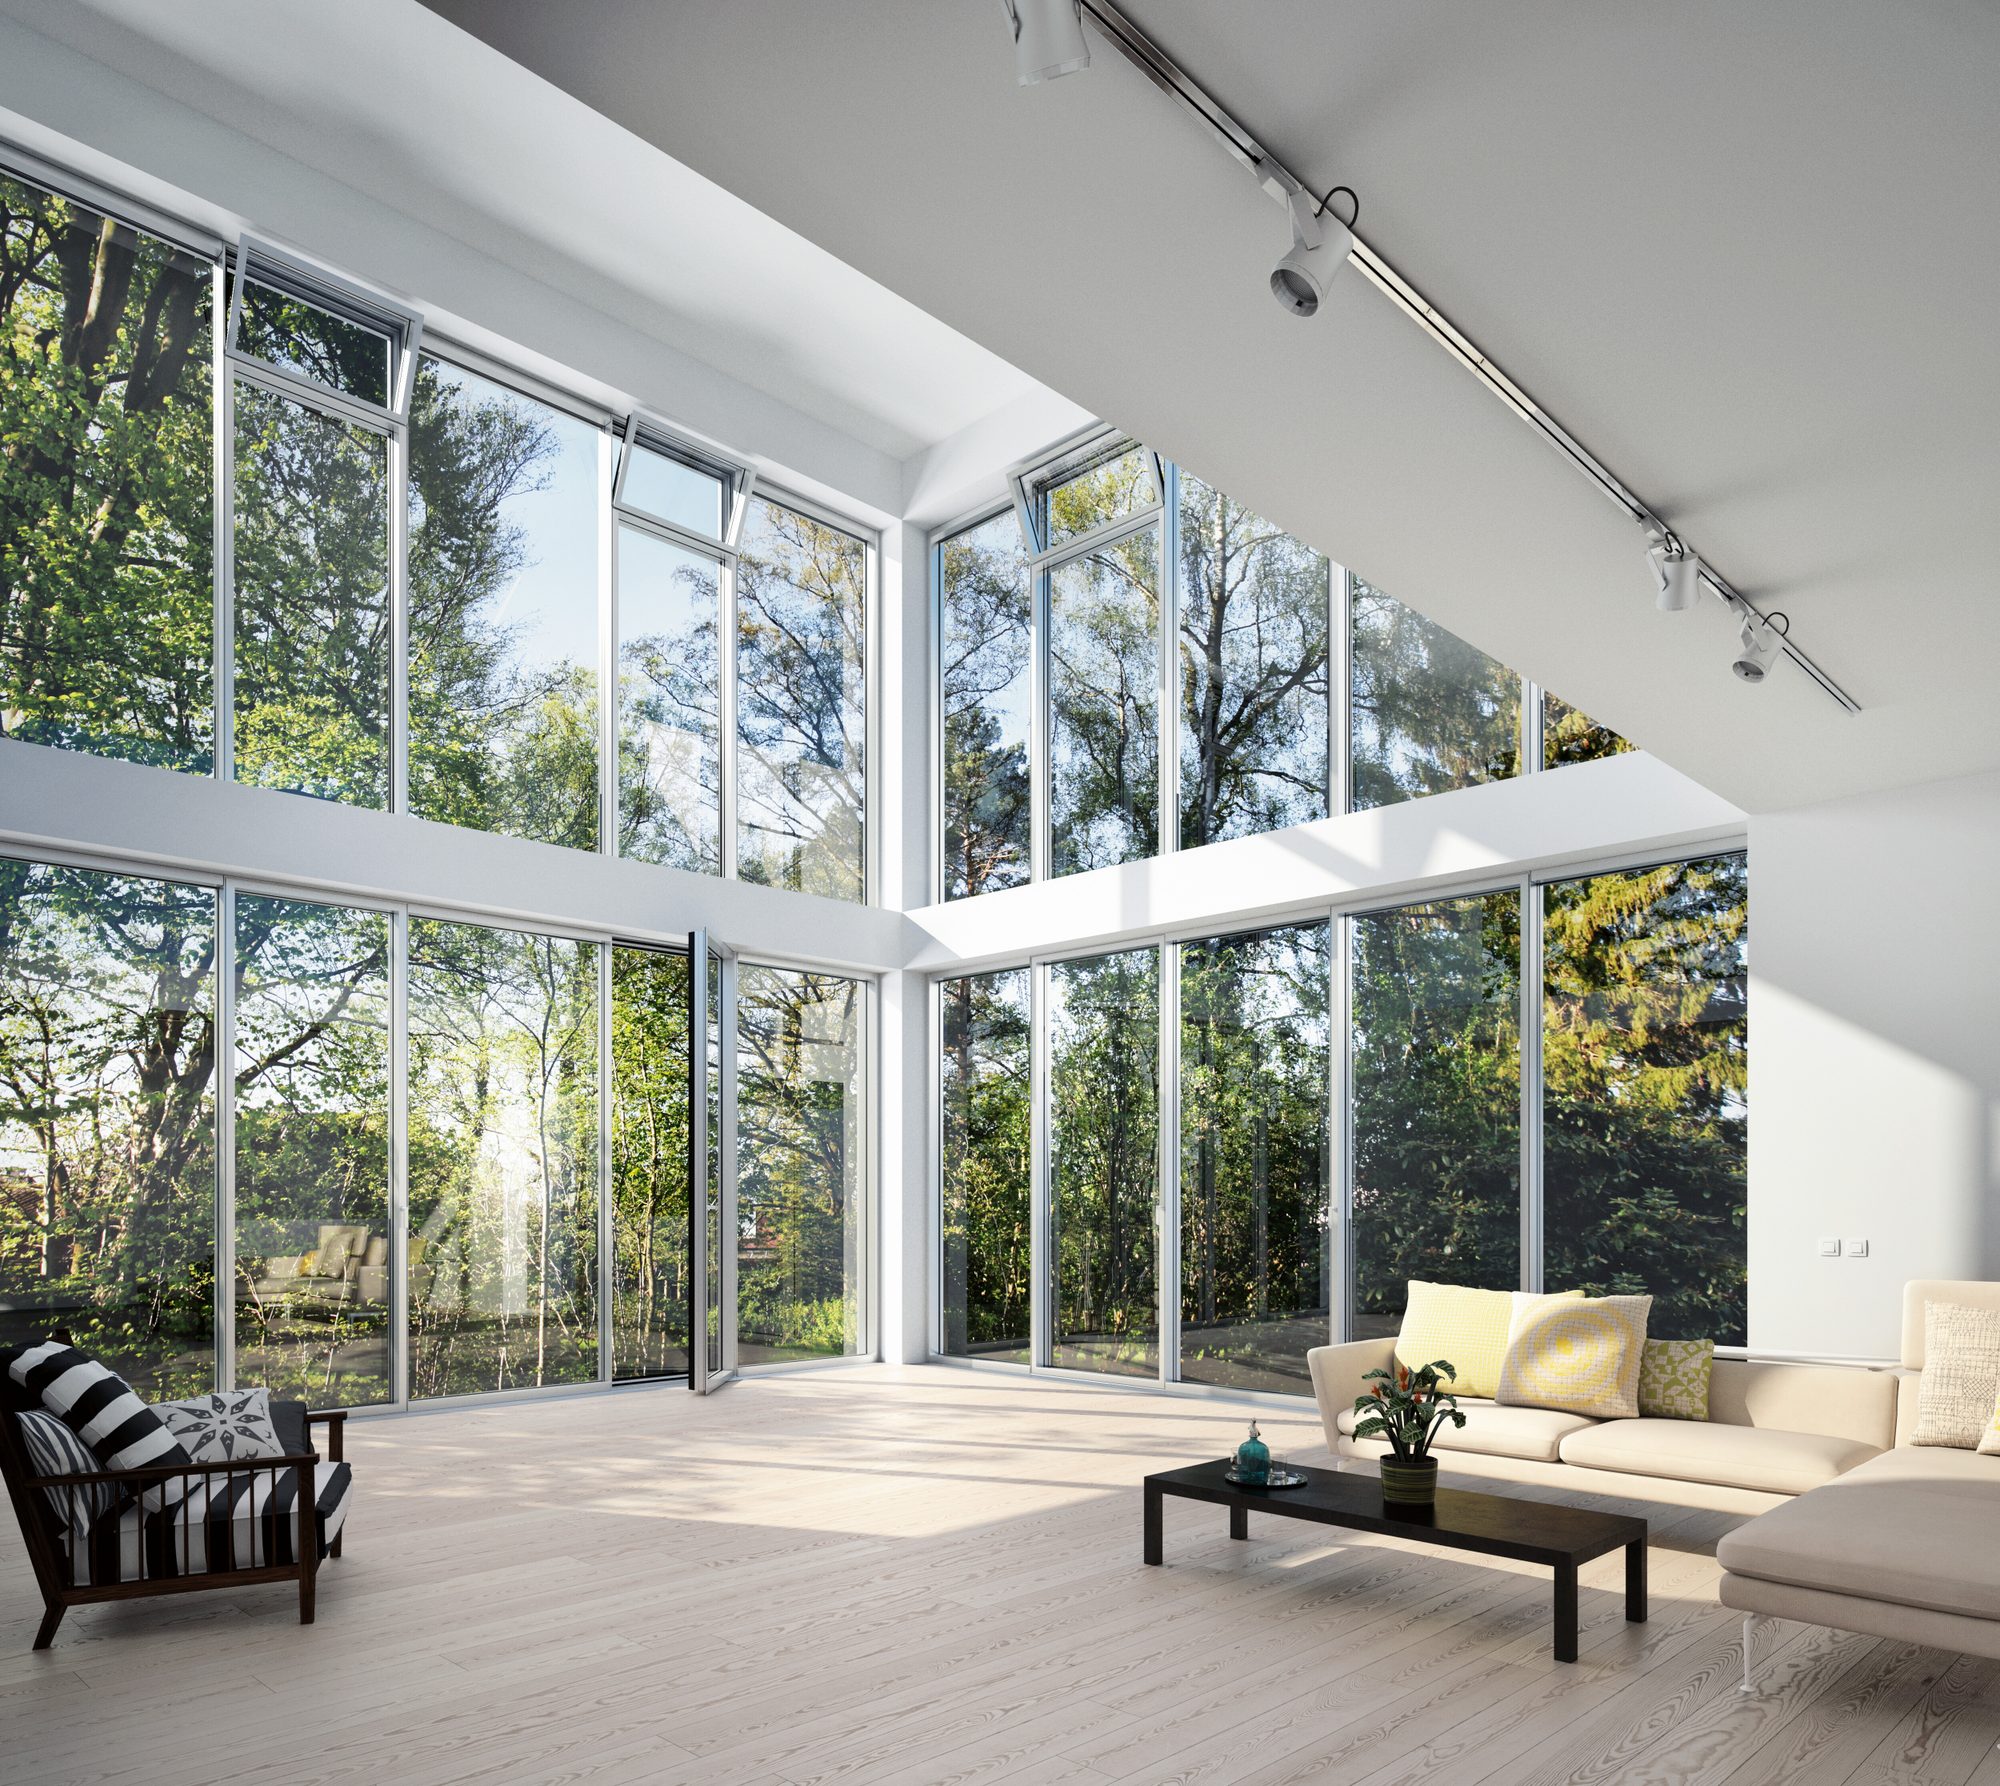
Visually perfect fusion of window sash and supporting structure in the facade
Visually perfect fusion of window sash and supporting structure in the facade
The Schüco FWS 60 CV (Concealed Vent) facade system harmoniously combines delicate views with high functionality and good thermal insulation. With a visible width of only 60 mm, opening elements and fixed panels cannot be distinguished from the outside. On the flush-closed inside, the window sashes are only visible through a delicate shadow gap and the window handle.
Large element heights with floor-to-ceiling tilt/turn and tilt/turn sashes ensure maximum facade transparency. Structurally developed elements as well as freely placeable top and bottom lights offer additional design freedom.
Another advantage of the facade system: the integration of automatic ventilation control, e.g. B. for night cooling, which can be achieved with mechatronically controlled sashes - as tilt sashes even without a window handle.
With the window strip, Schüco is once again implementing its claim to ecologically sustainable products. For its recyclability and low pollutant content, the system has been awarded the “Cradle to Cradle Certified™” sustainability label in bronze by the independent C2CPII institute in collaboration with EPEA in Hamburg.

 Facade Systems