
 Facade Systems
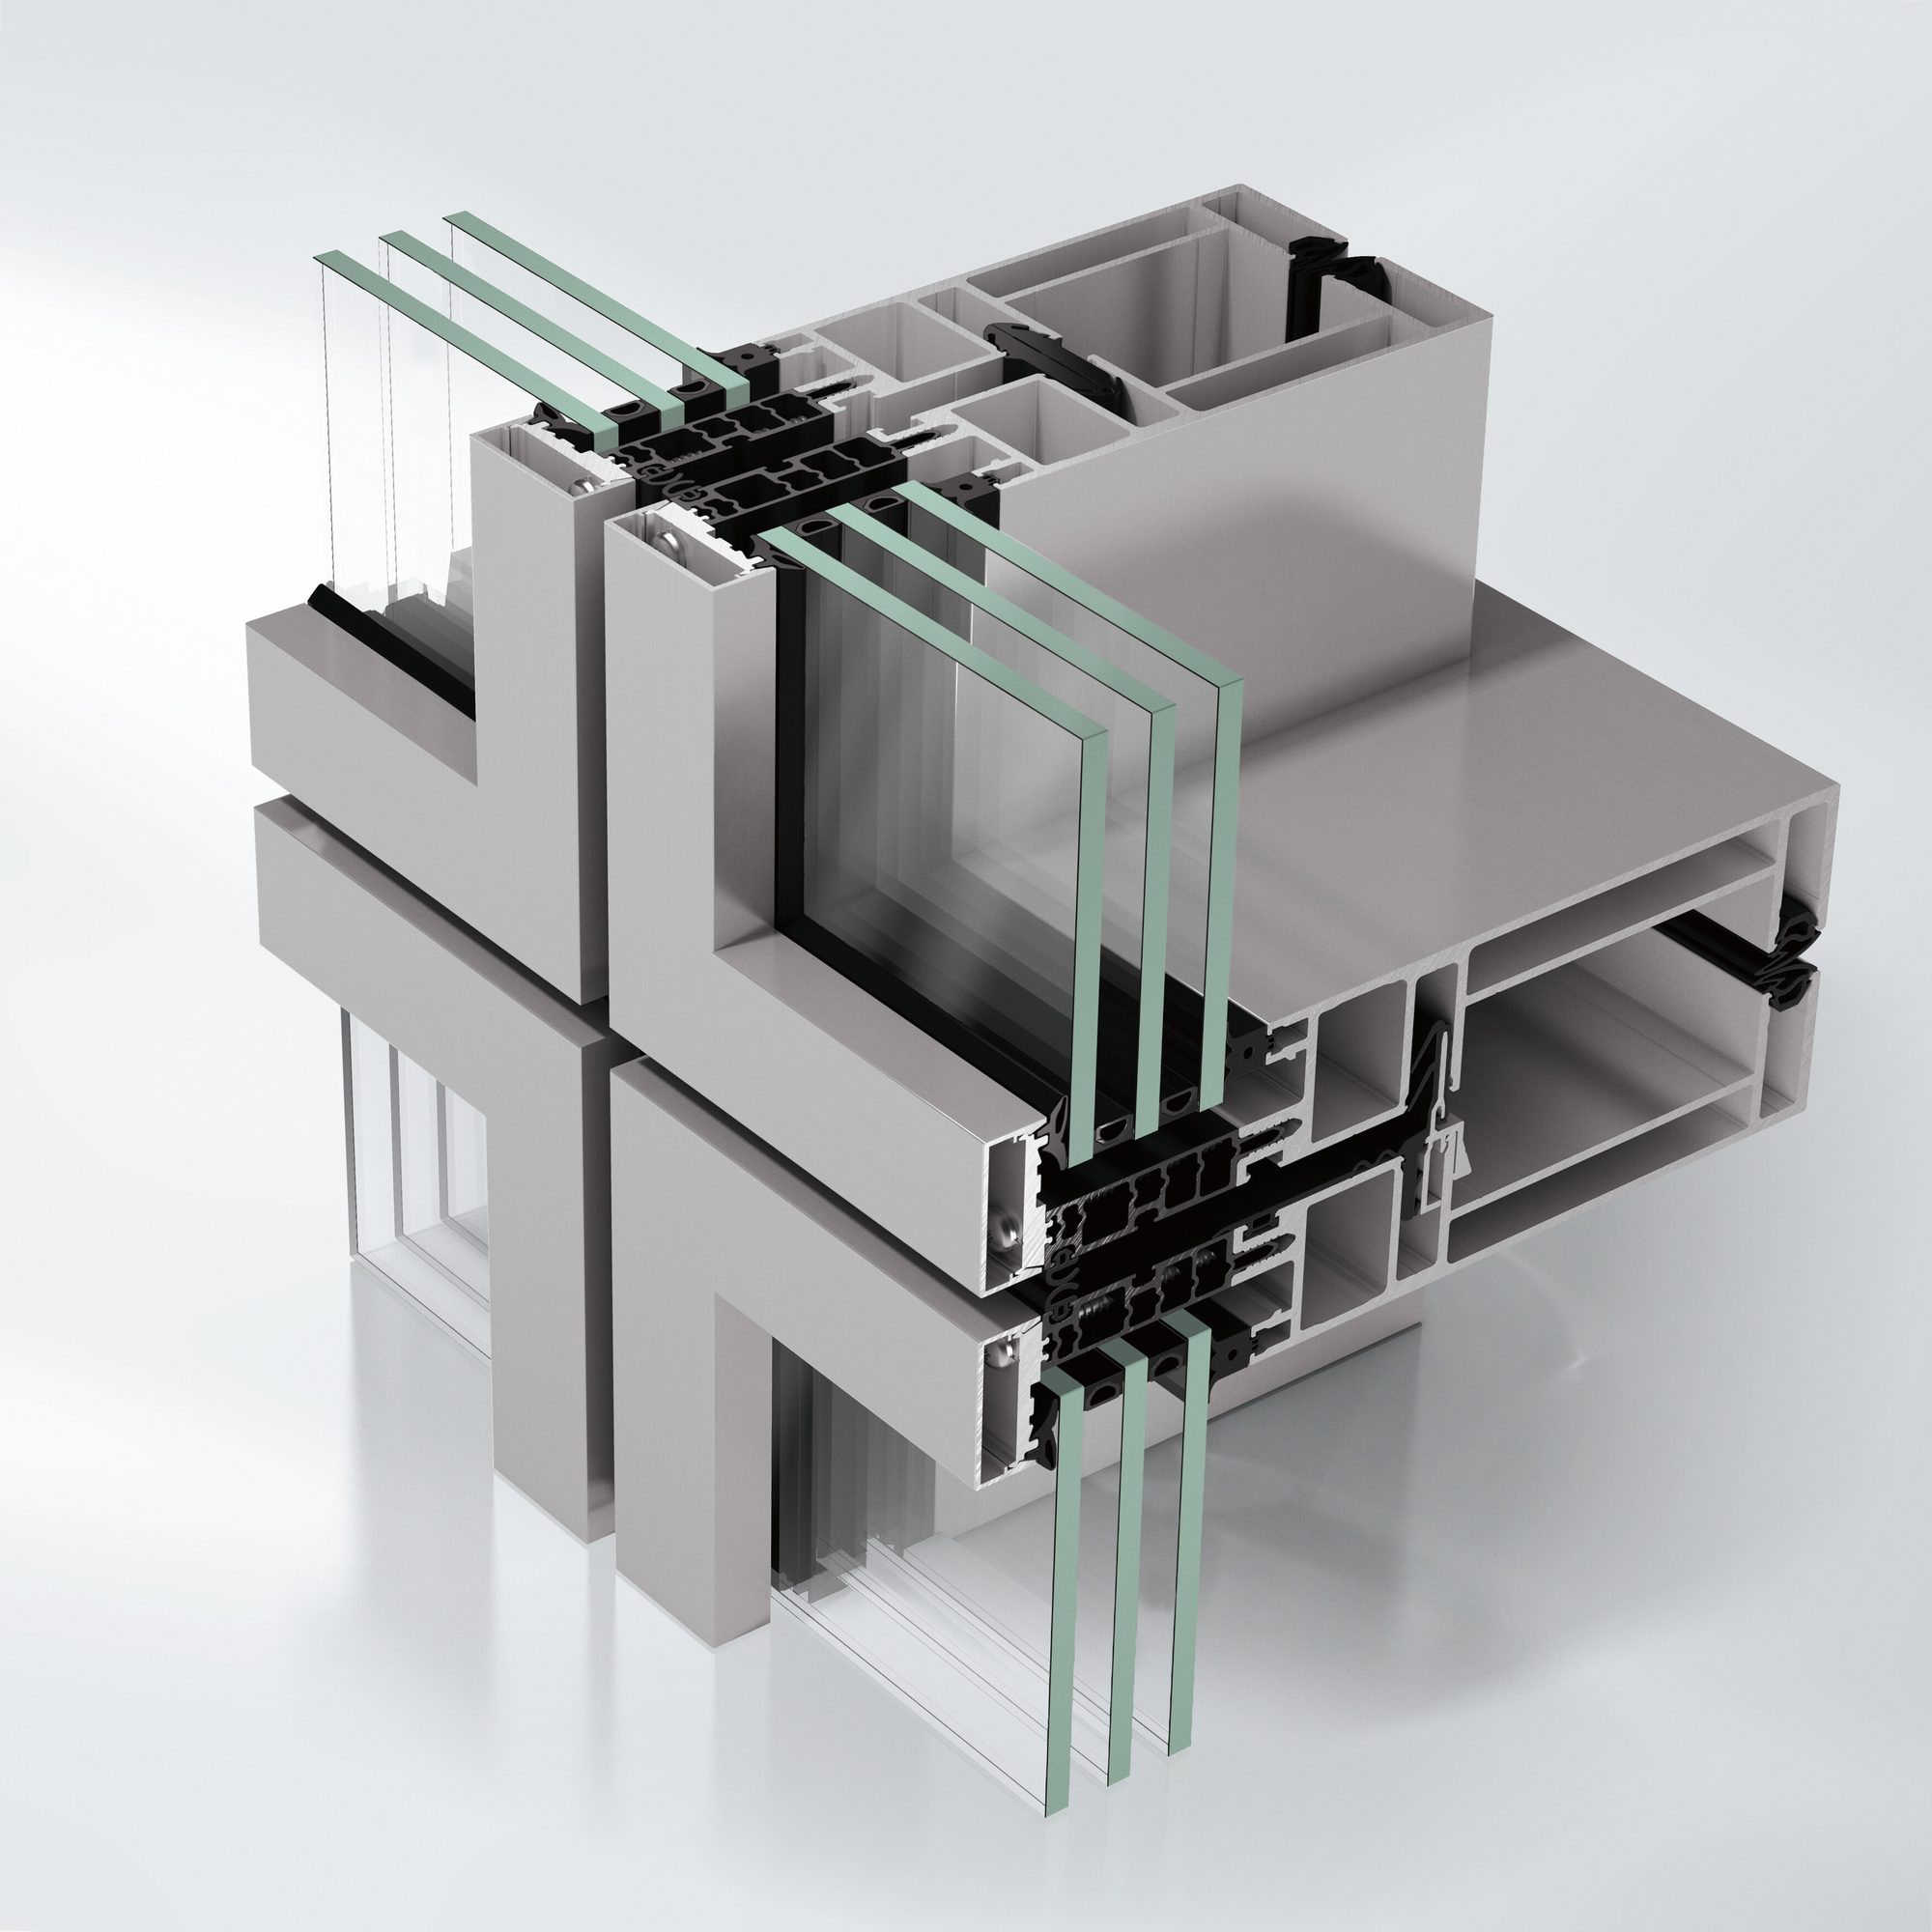
Schüco AF UDC 80
Dynamic unitised facade with a high degree of design freedom
- Material
- Aluminium
- Energy
- Thermally insulated
Product benefits
What the system means on the shop floor and on site.
A high level of prefabrication in the workshop ensures weather-independent production with the best fabrication quality and calculable costs
Maximum use of identical parts enables rational and complexity-minimised production with few individual parts and short assembly times - even when there is little space available on the construction site
Screwing the dimensionally stable multi-chamber insulator into the screw channel of the structure ensures simple and safe assembly with a high maximum filling thickness
Profile-supported and easy-to-install flexible saddle seal: secure assembly of the unitised facades on the building
System brackets that can be adjusted in three axes for graduated element weights: precise positioning of the unitised facades
Quick glazing through simple screwing of the pressure profile and well-thought-out connection of the external Schüco sun shading AB ZDS into the multifunctional screw channel
Product information
Dynamic unitised facade with a high degree of design freedom
Dynamic unitised facade with a high degree of design freedom
The Schüco façade system AF UDC 80 (Aluminium Façade Unitised Dynamic Construction) is part of the system platform for aluminium element façades Schüco AF UDC 80. With its scalable and tested assemblies, the dynamic system offers architects, planners and processors easy implementation of building projects in elemental construction - with a wide range of applications and designs based on rational planning and Fabrication.
The flexibility with maximum system security enables optimal use of the system components, even for adapted project-related unitised facade constructions.
Another plus is the high degree of design freedom. The system's product portfolio includes various design variants in a frame look. With a narrow profile face width, maximum facade transparency can be achieved.
Cover shells are available as an optional design variant, which enable a visually reduced view - while maintaining the same high structural statics. Large-format element dimensions with high element weights can be implemented.
Opaque element areas can be made with a variety of different materials such as: B. Sheet metal, printed glass and natural stone: either flush with the surface or cantilevered into the facade element to create depth offsets with system connection components.
In combination with the concealed and wind-stable Schüco AB ZDS textile sun shading, cooling loads in the building can be reduced - with attractive facade architecture thanks to profile-integrated guide rails.
Ready to specify this system?
Our technical specialists can help you assess this system, request documentation, and plan your project.