
 Facade Systems
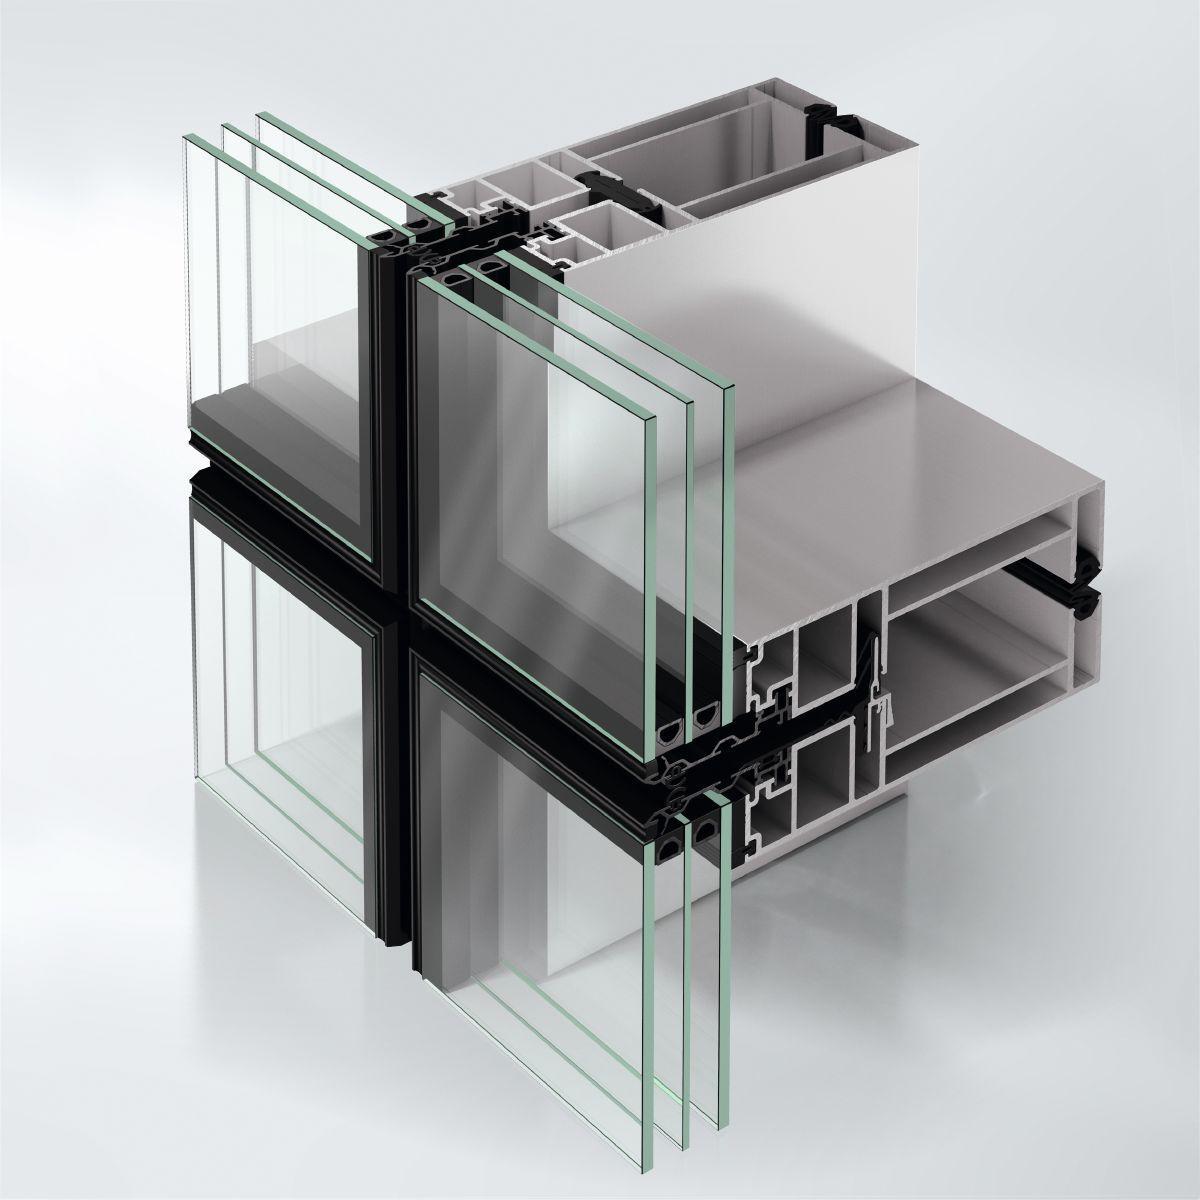
Schüco AF UDC 80 SG
Dynamic unitised facade with an all-glass look and a high degree of design freedom
- Material
- Aluminium
- Energy
- Highly thermally insulated
Product benefits
What the system means on the shop floor and on site.
Simple and safe production of the mitered structural profiles with corner connectors ensures high element stability
A high level of prefabrication in the workshop ensures weather-independent production with the best fabrication quality and calculable costs
Maximum use of identical parts enables rational and complexity-minimised production with few individual parts and short assembly times - even when there is little space available on the construction site
Profile-supported and easy-to-install flexible saddle seal: secure assembly of the unitised facades on the building
System brackets that can be adjusted in three axes for graduated element weights: precise positioning of the unitised facades
Product information
Dynamic unitised facade with an all-glass look and a high degree of design freedom
Dynamic unitised facade with an all-glass look and a high degree of design freedom
The Schüco façade system AF UDC 80 SG (Aluminium Façade Unitised Dynamic Construction Structural Glazing) impresses on the outside with the flat look of an all-glass façade and on the inside with the design of an element façade with face widths of just 80 mm.
As part of the Schüco AF UDC 80 system platform for aluminium unitised facades, the dynamic system with its scalable and tested assemblies offers architects, planners and processors easy implementation of building projects using elemental construction - with a wide range of applications and designs based on rational planning and fabrication.
The flexibility with maximum system security enables optimal use of the system components, even for adapted project-related unitised facade constructions.
Another plus is the great degree of design freedom: attractive building envelopes can be individually created with horizontally movable elements, accentuation with opaque areas and slanted rungs.
The all-glass unitised facade system combines variability and high energy efficiency with aesthetics and maximum transparency thanks to large element dimensions. There are three different variants available for this: direct bonding, bonding using an adapter profile and the variant using a glass replacement frame.
Large-format insert elements are possible with the Schüco window system AWS 114 SG (Structural Glazing) as top-hung or parallel opening windows. The version with stepped insulating glass ensures seamless façade integration - with economical production and assembly thanks to the element construction.
Ready to specify this system?
Our technical specialists can help you assess this system, request documentation, and plan your project.