MACHINES FOR METAL FABRICATION
We supply the machines, tools and workshop equipment that convert aluminium and steel profiles into finished windows, doors and façades. Because the right configuration depends on output, profile range and hall layout, specification begins with the workshop rather than with a standard package.
CAPABILITIES & FEATURES
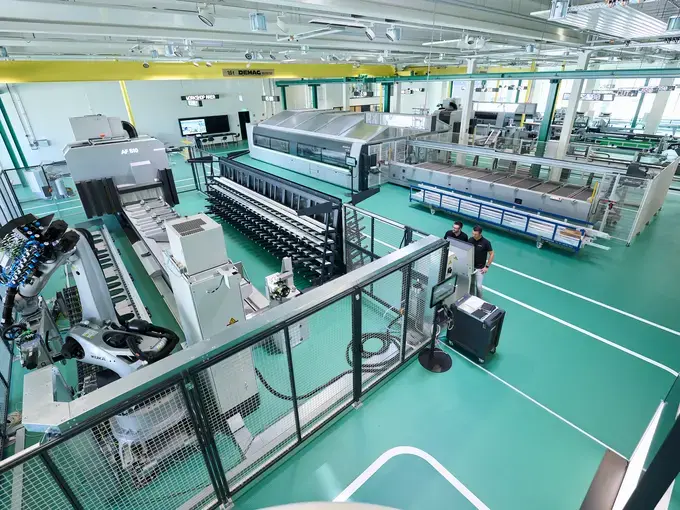
The programme spans the full fabrication sequence, from profile prefabrication through cutting and machining to assembly. Where several equipment levels deliver the same result, the decision rests on throughput, floor space and the degree of automation a workshop can operate reliably.
Aluminium and steel
Machines for aluminium profiles, with selected models rated for steel
Data-driven machining
Machining data transfers directly from the planning software to the machine
Scalable equipment levels
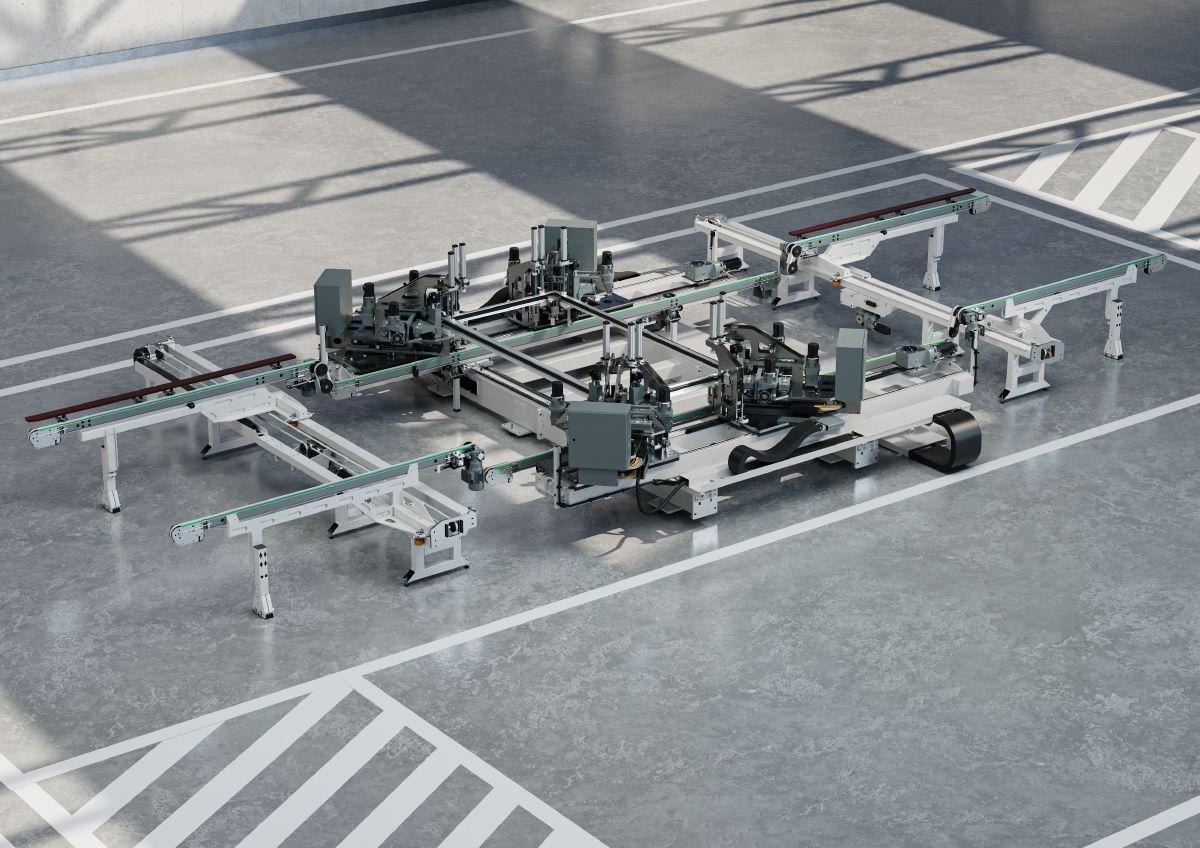
From manual presses and saws to five-axis machines and automated cells
Delivery and commissioning
Delivery, installation and commissioning coordinated by our own technical customer service


WHERE THESE MACHINES FIT IN THE WORKSHOP
The programme follows the fabrication sequence, from raw profile to finished unit.
Prefabrication
Rolling insulating bars, taping profiles, adjusting angles
Saws
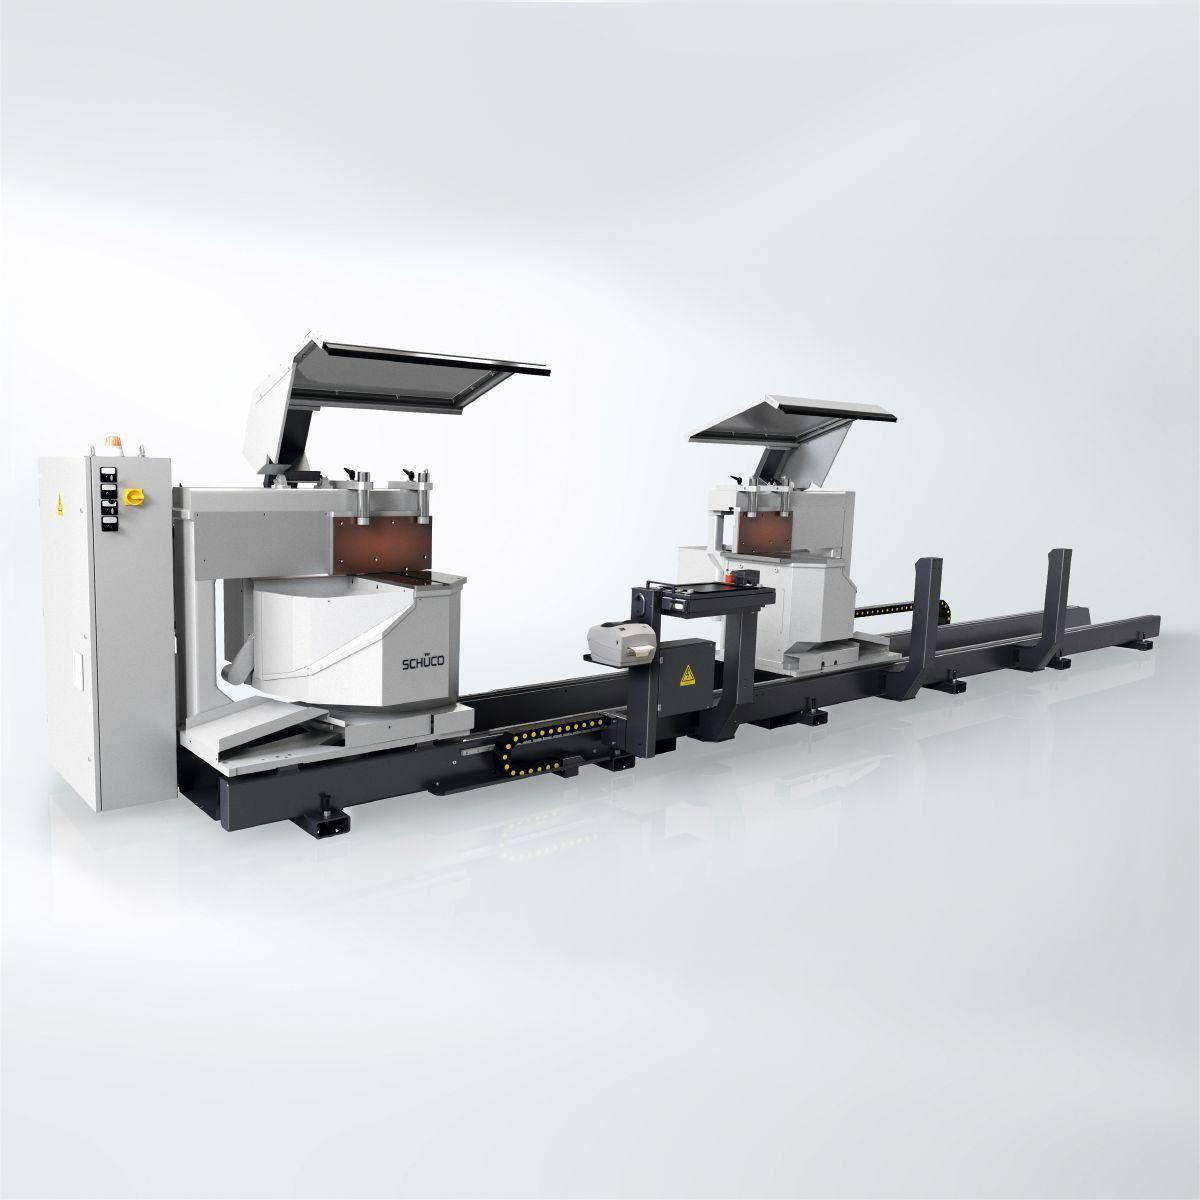
Mitre, glazing bead, notching and steel saws
CNC machining
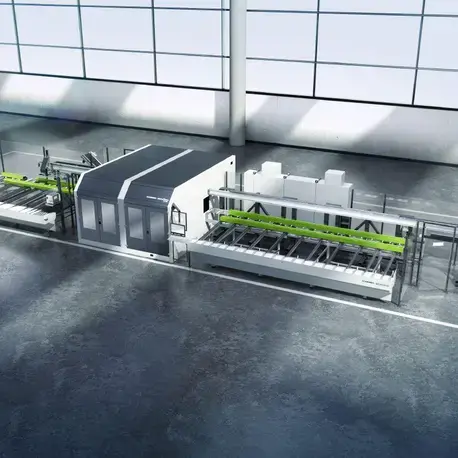
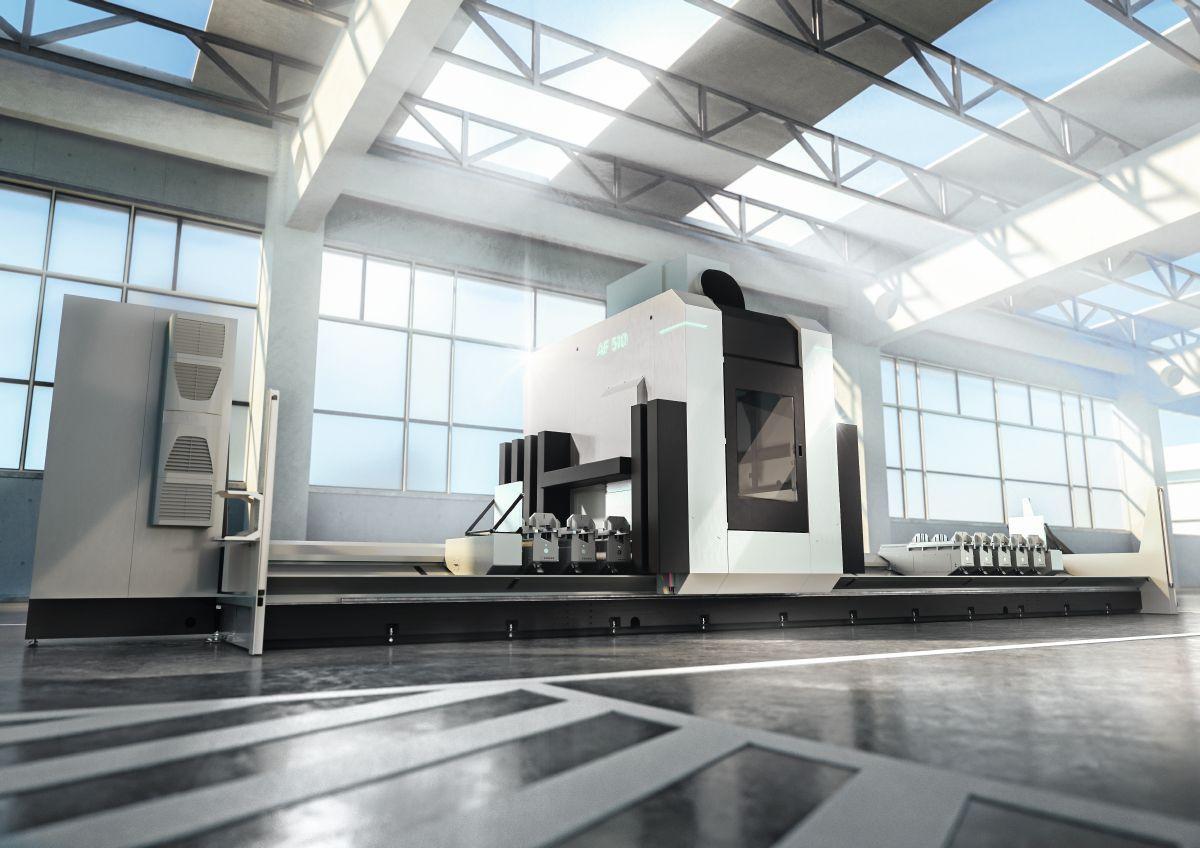
Three-, four- and five-axis machines and automated cells
Milling, drilling, punching
End milling machines, copy routers, presses and tools
Assembly
Corner crimping, locking bar and gasket cutting machines
Shop floor equipment
Work benches, profile carriers, lifting aids and trolleys
Machines and workshop equipment
Filter and browse across our machine programme.

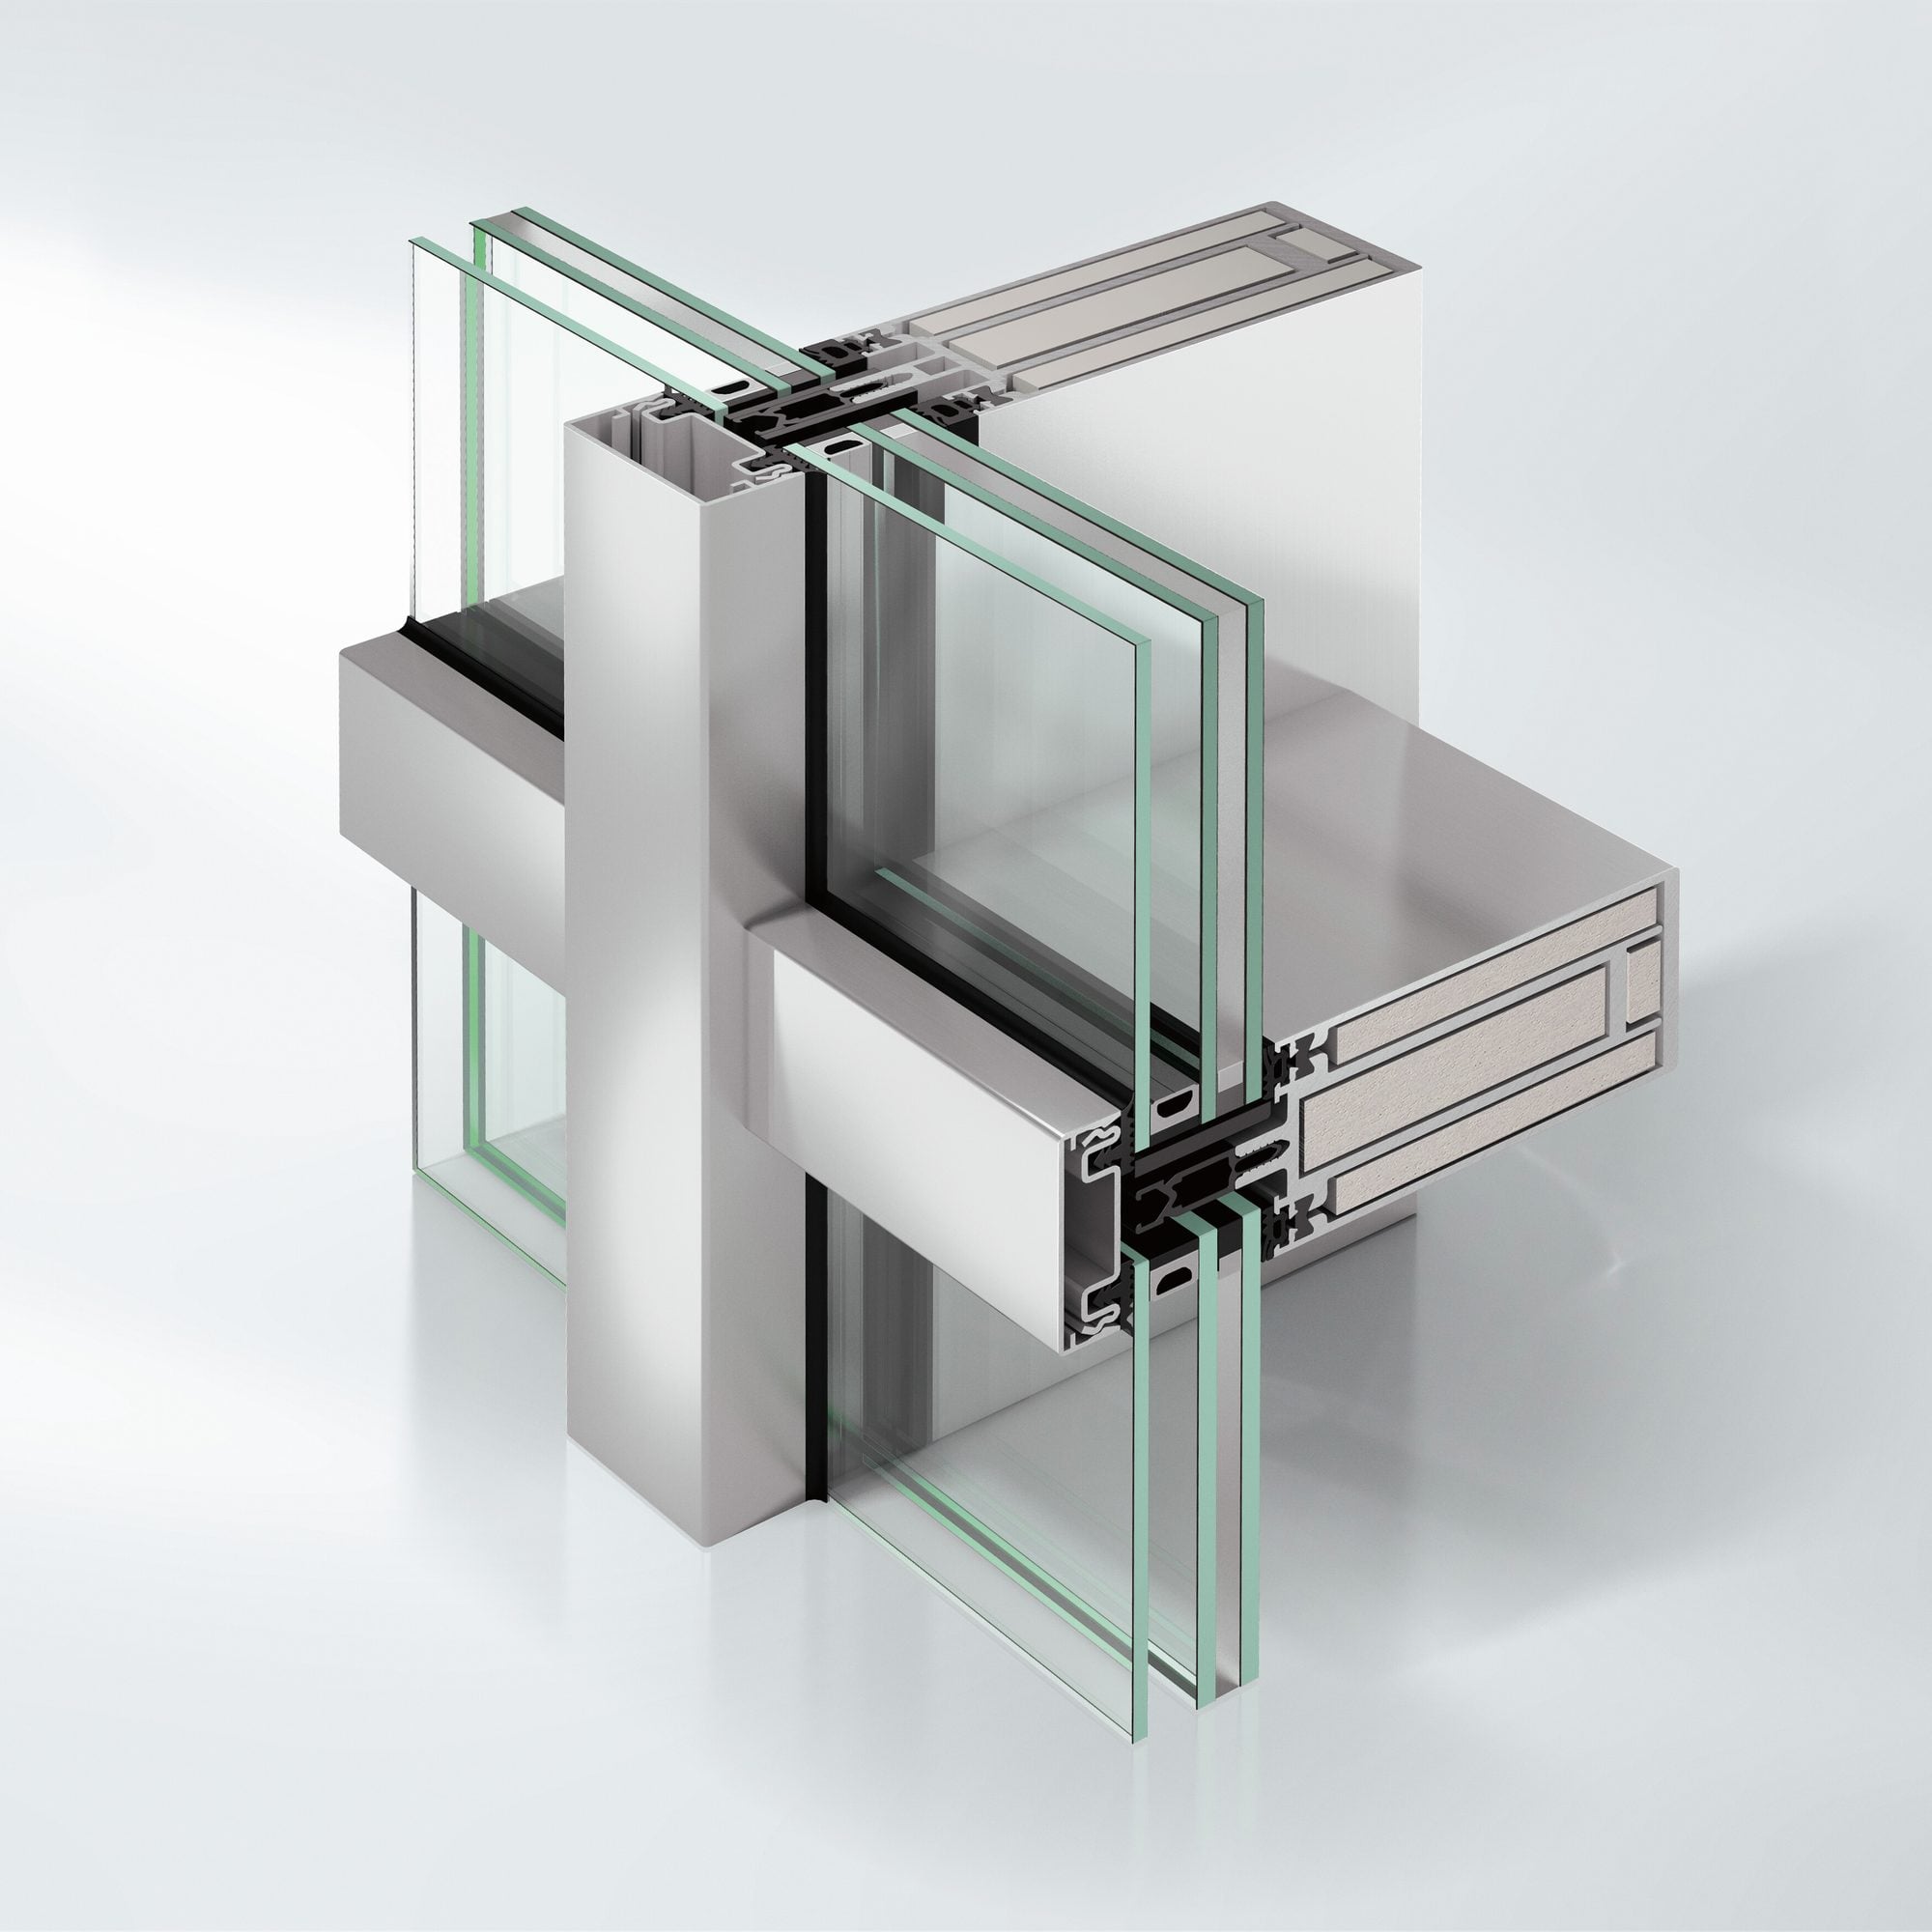
Schüco FW 50+ FR 60 (EI60/EW60)
Fire protection facade for 60 minutes fire resistance
Schüco attached balcony
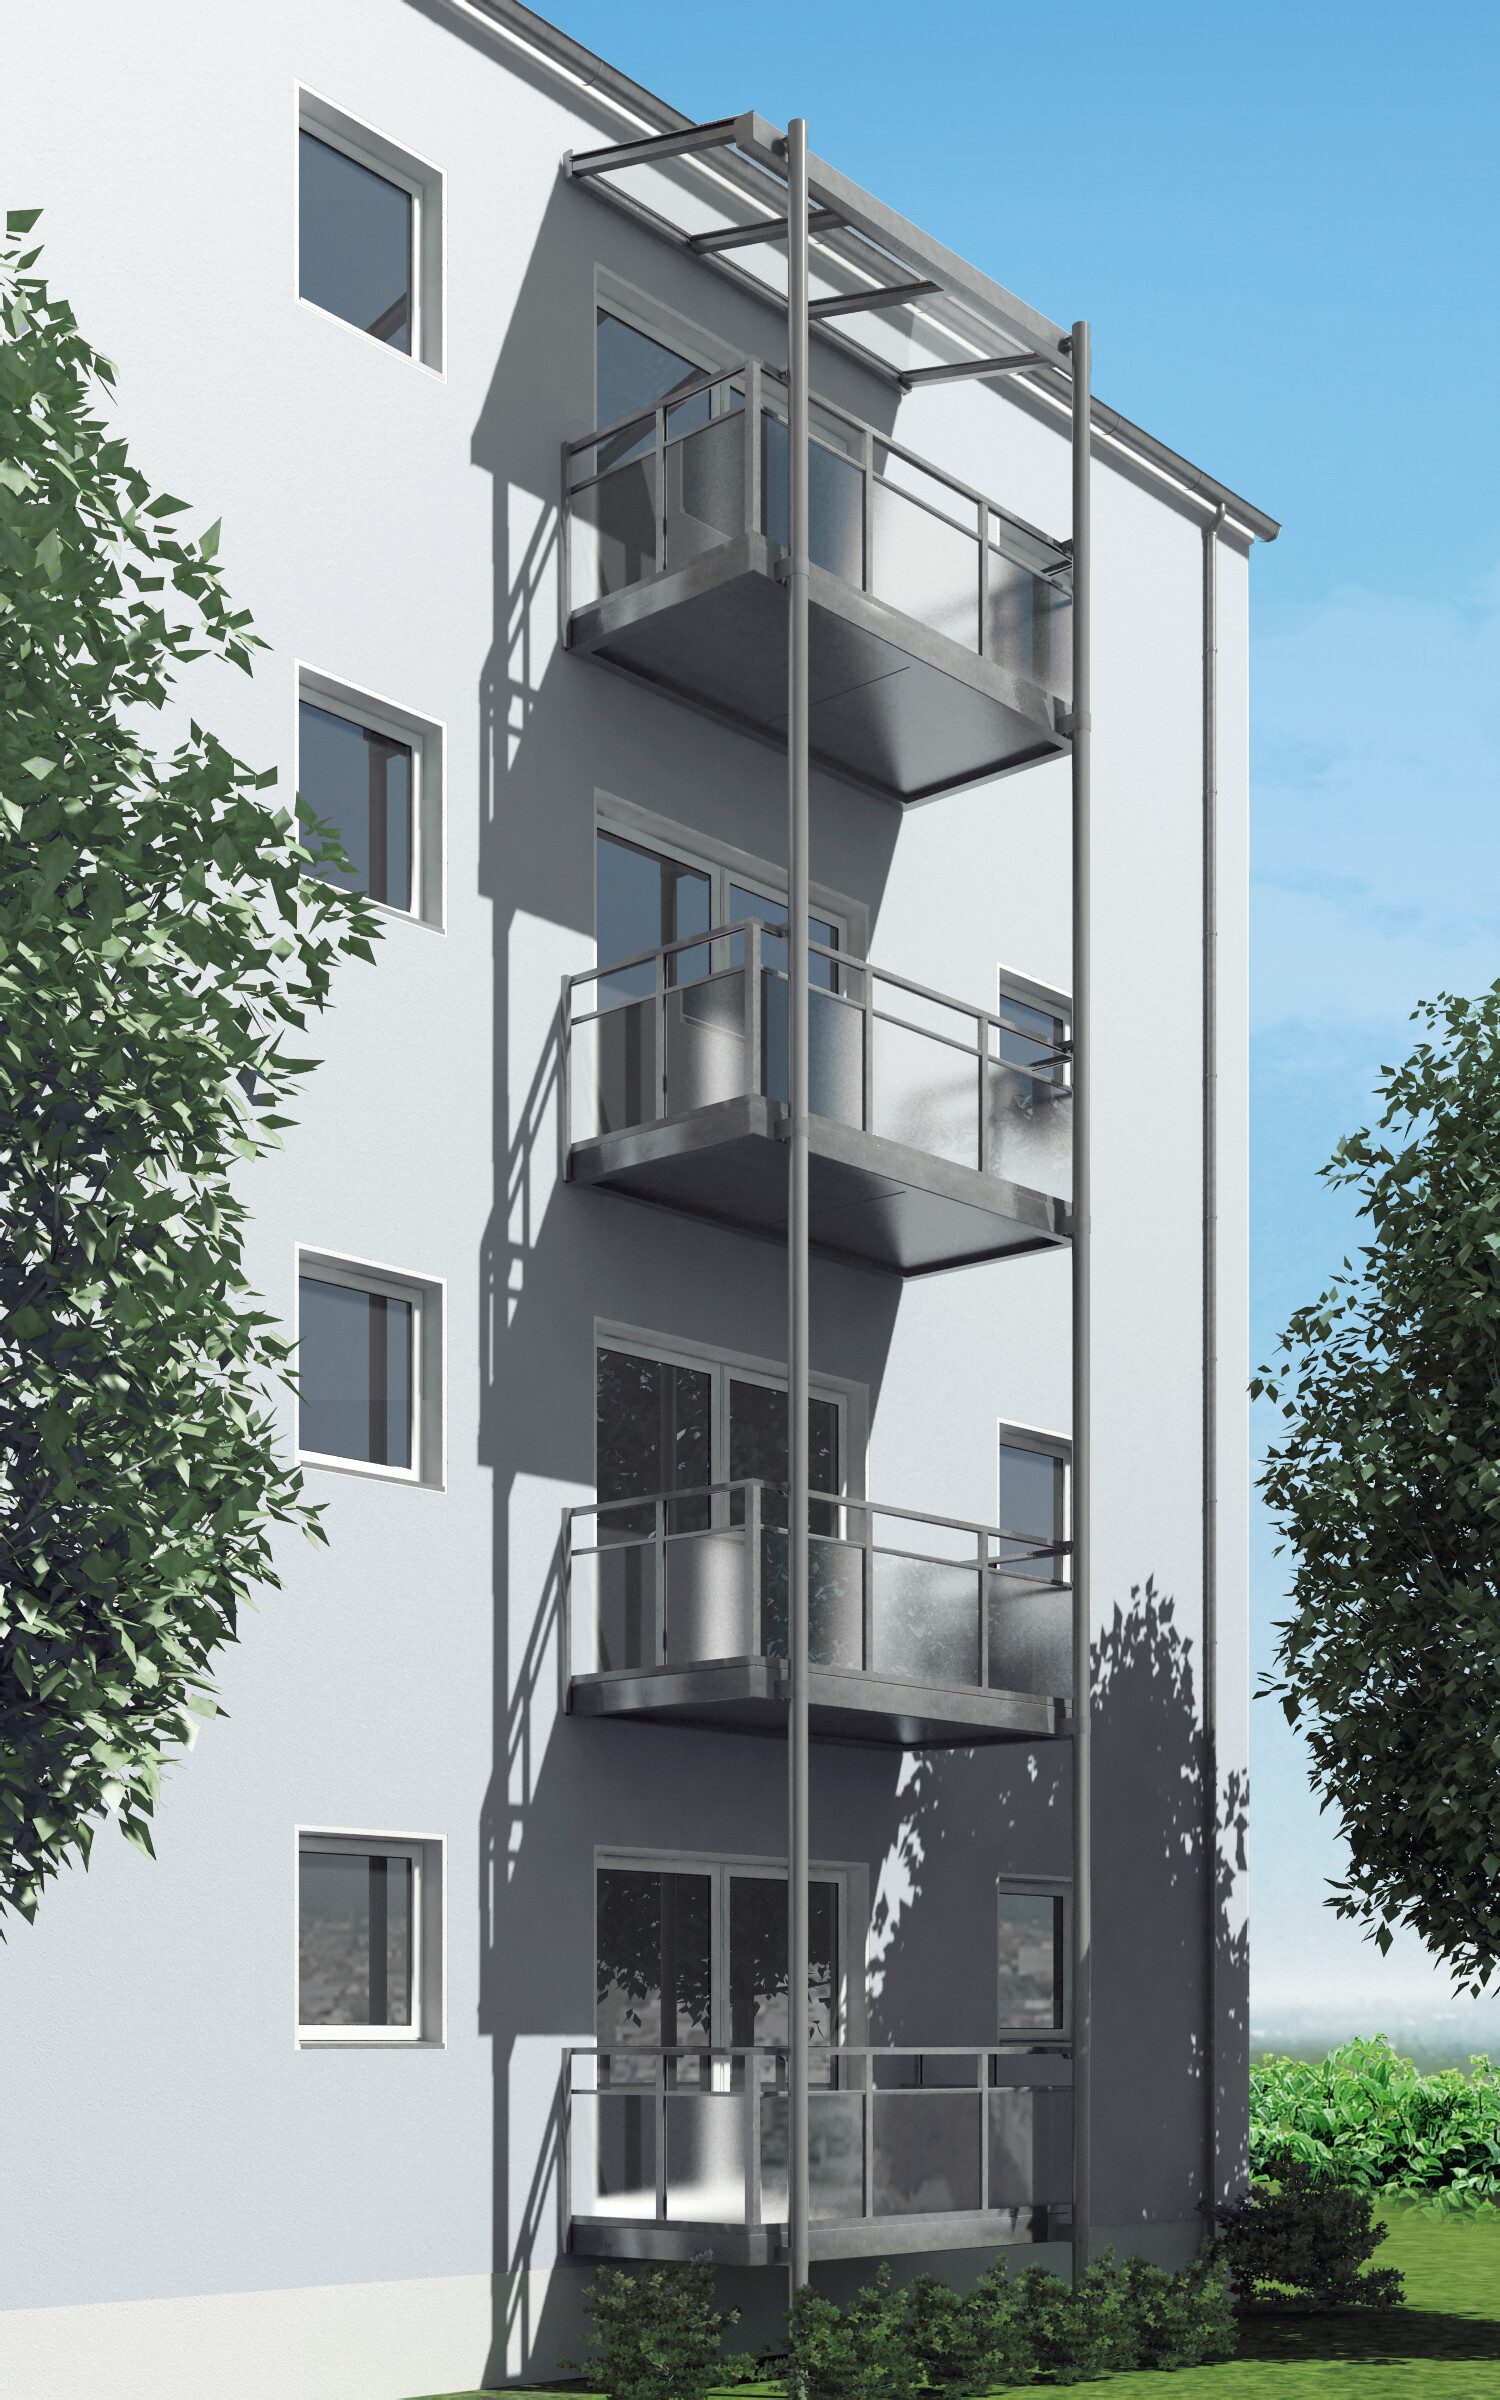
Schüco extension balconies are a cost-effective and attractive option for both new buildings and for retrofitting existing buildings.
Schüco free-standing balcony
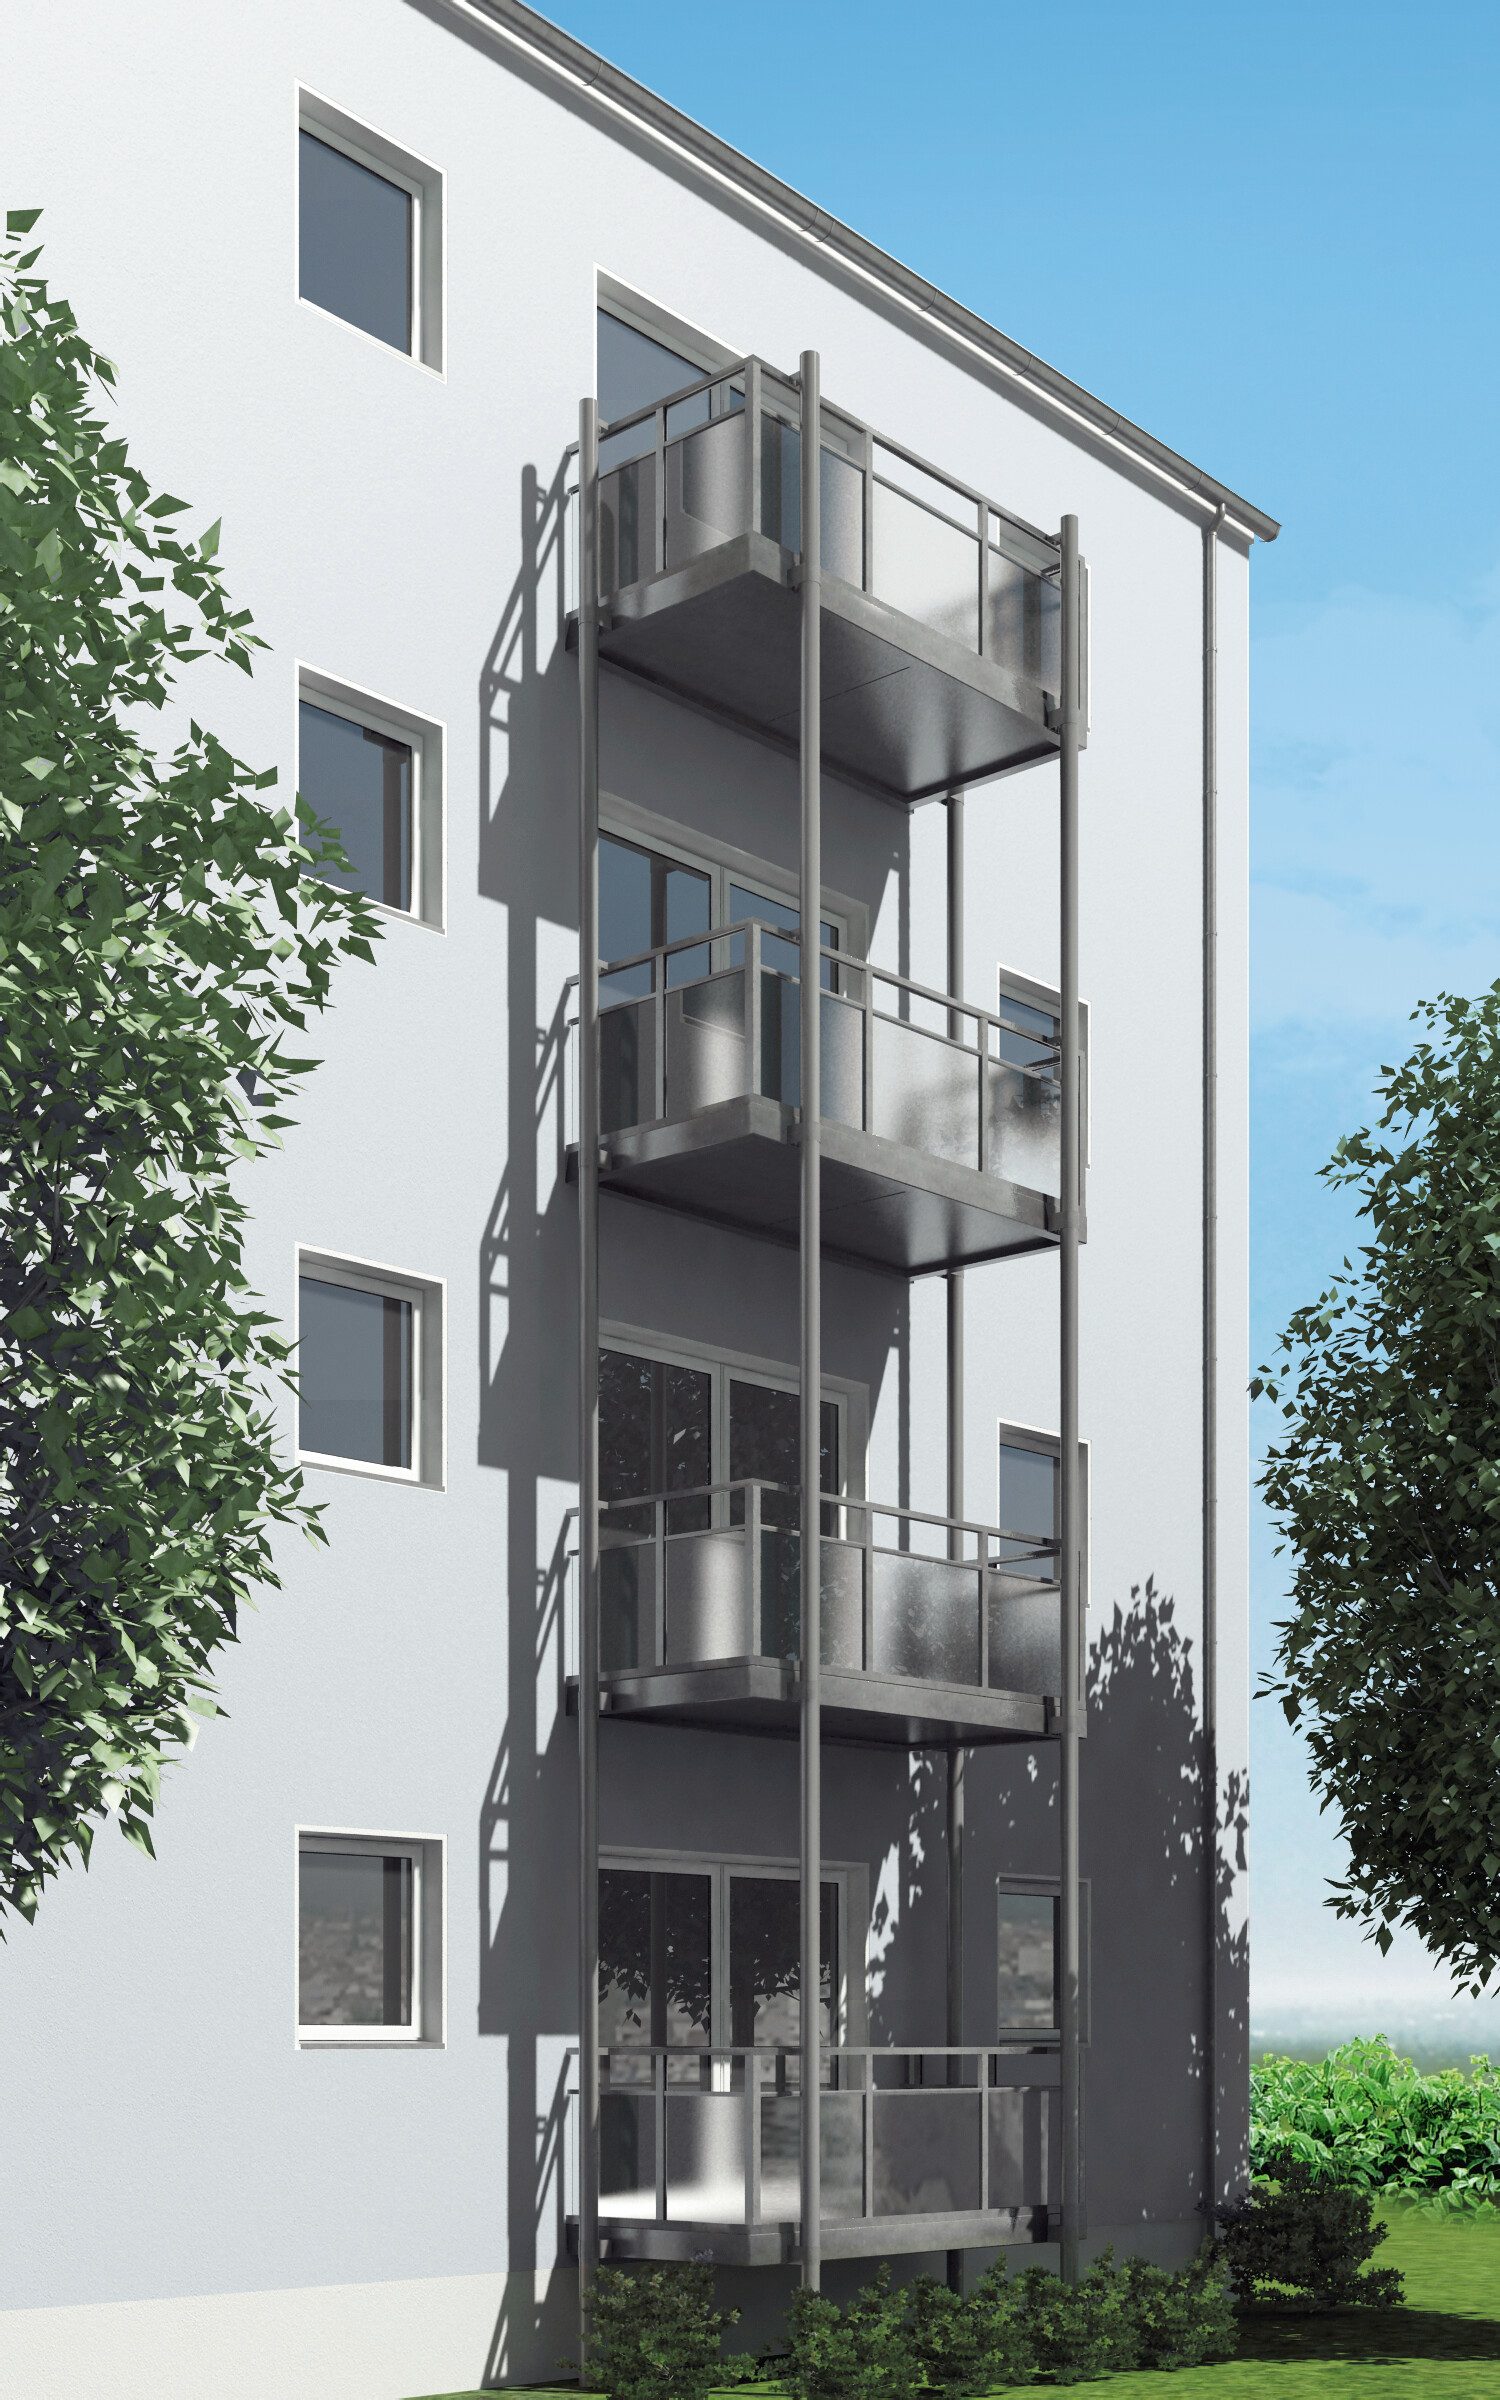
The free-standing, subsequently attached balcony construction is placed on four supports in front of the facade and anchored to the structure using sliding anchors.
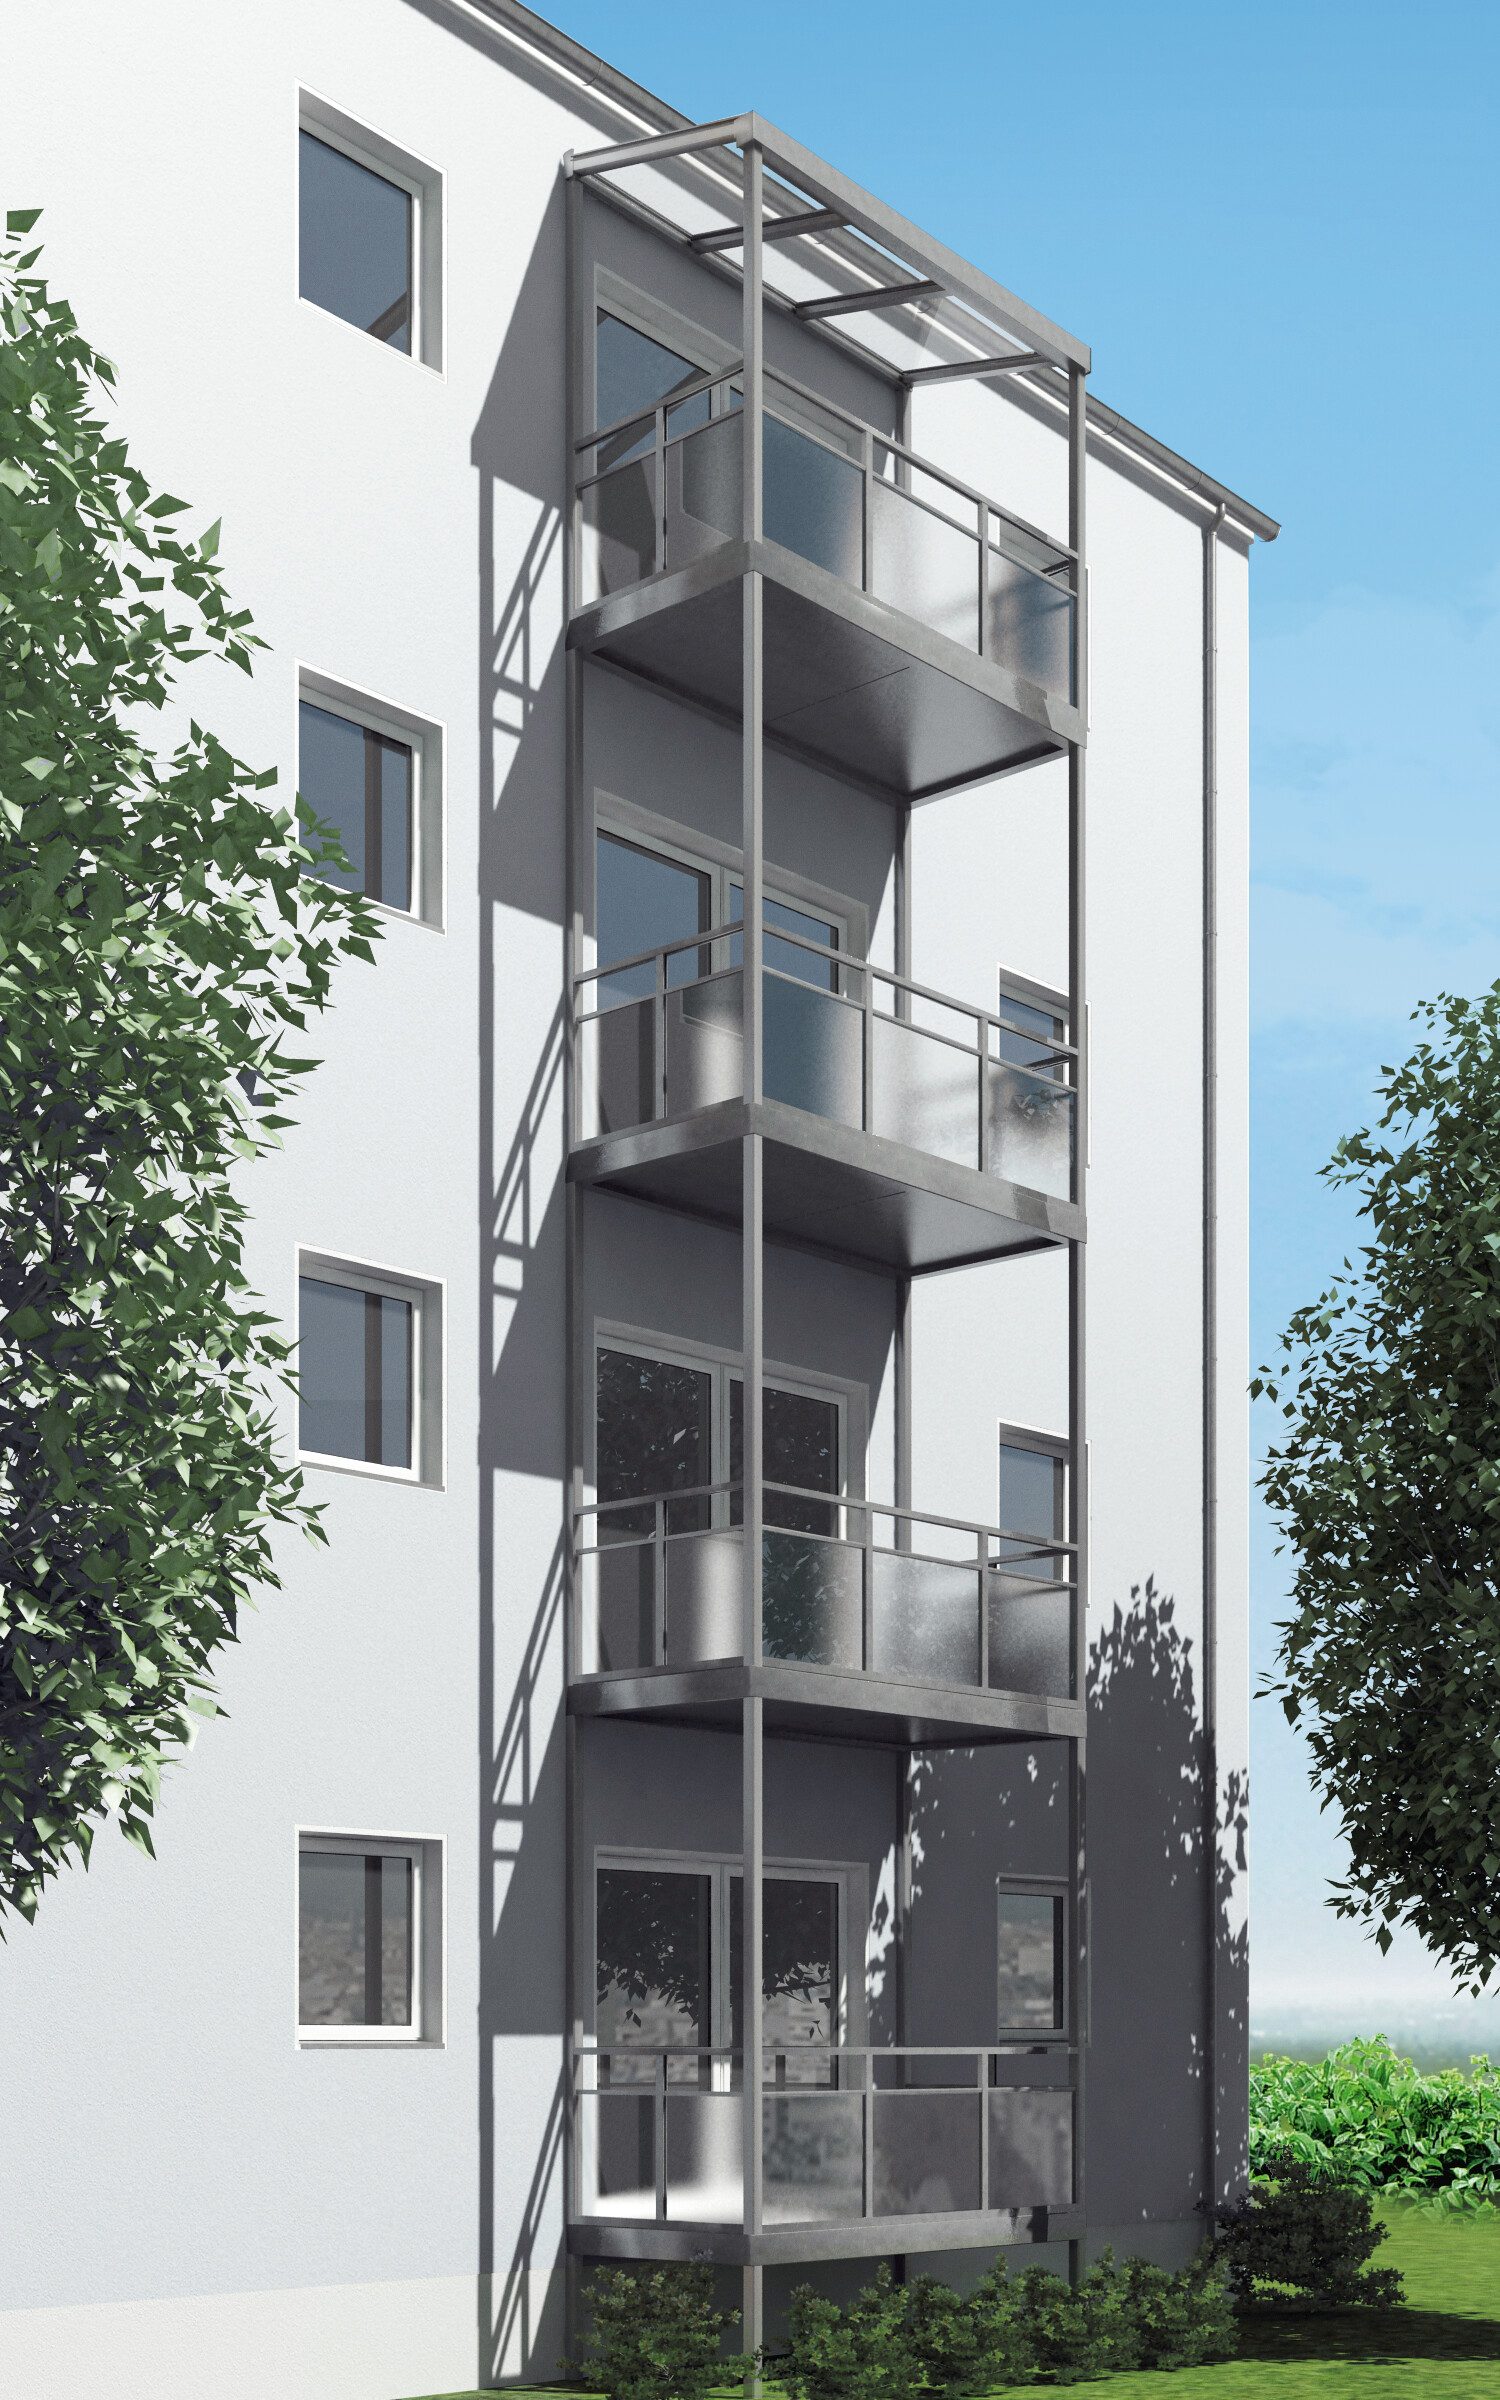
Schüco stacked balcony
Aluminium stacking balconies from Schüco make a significant contribution to the attractiveness of the facade and fit harmoniously into the overall picture. Internal supports ensure the visual unity of the stacking balconies.
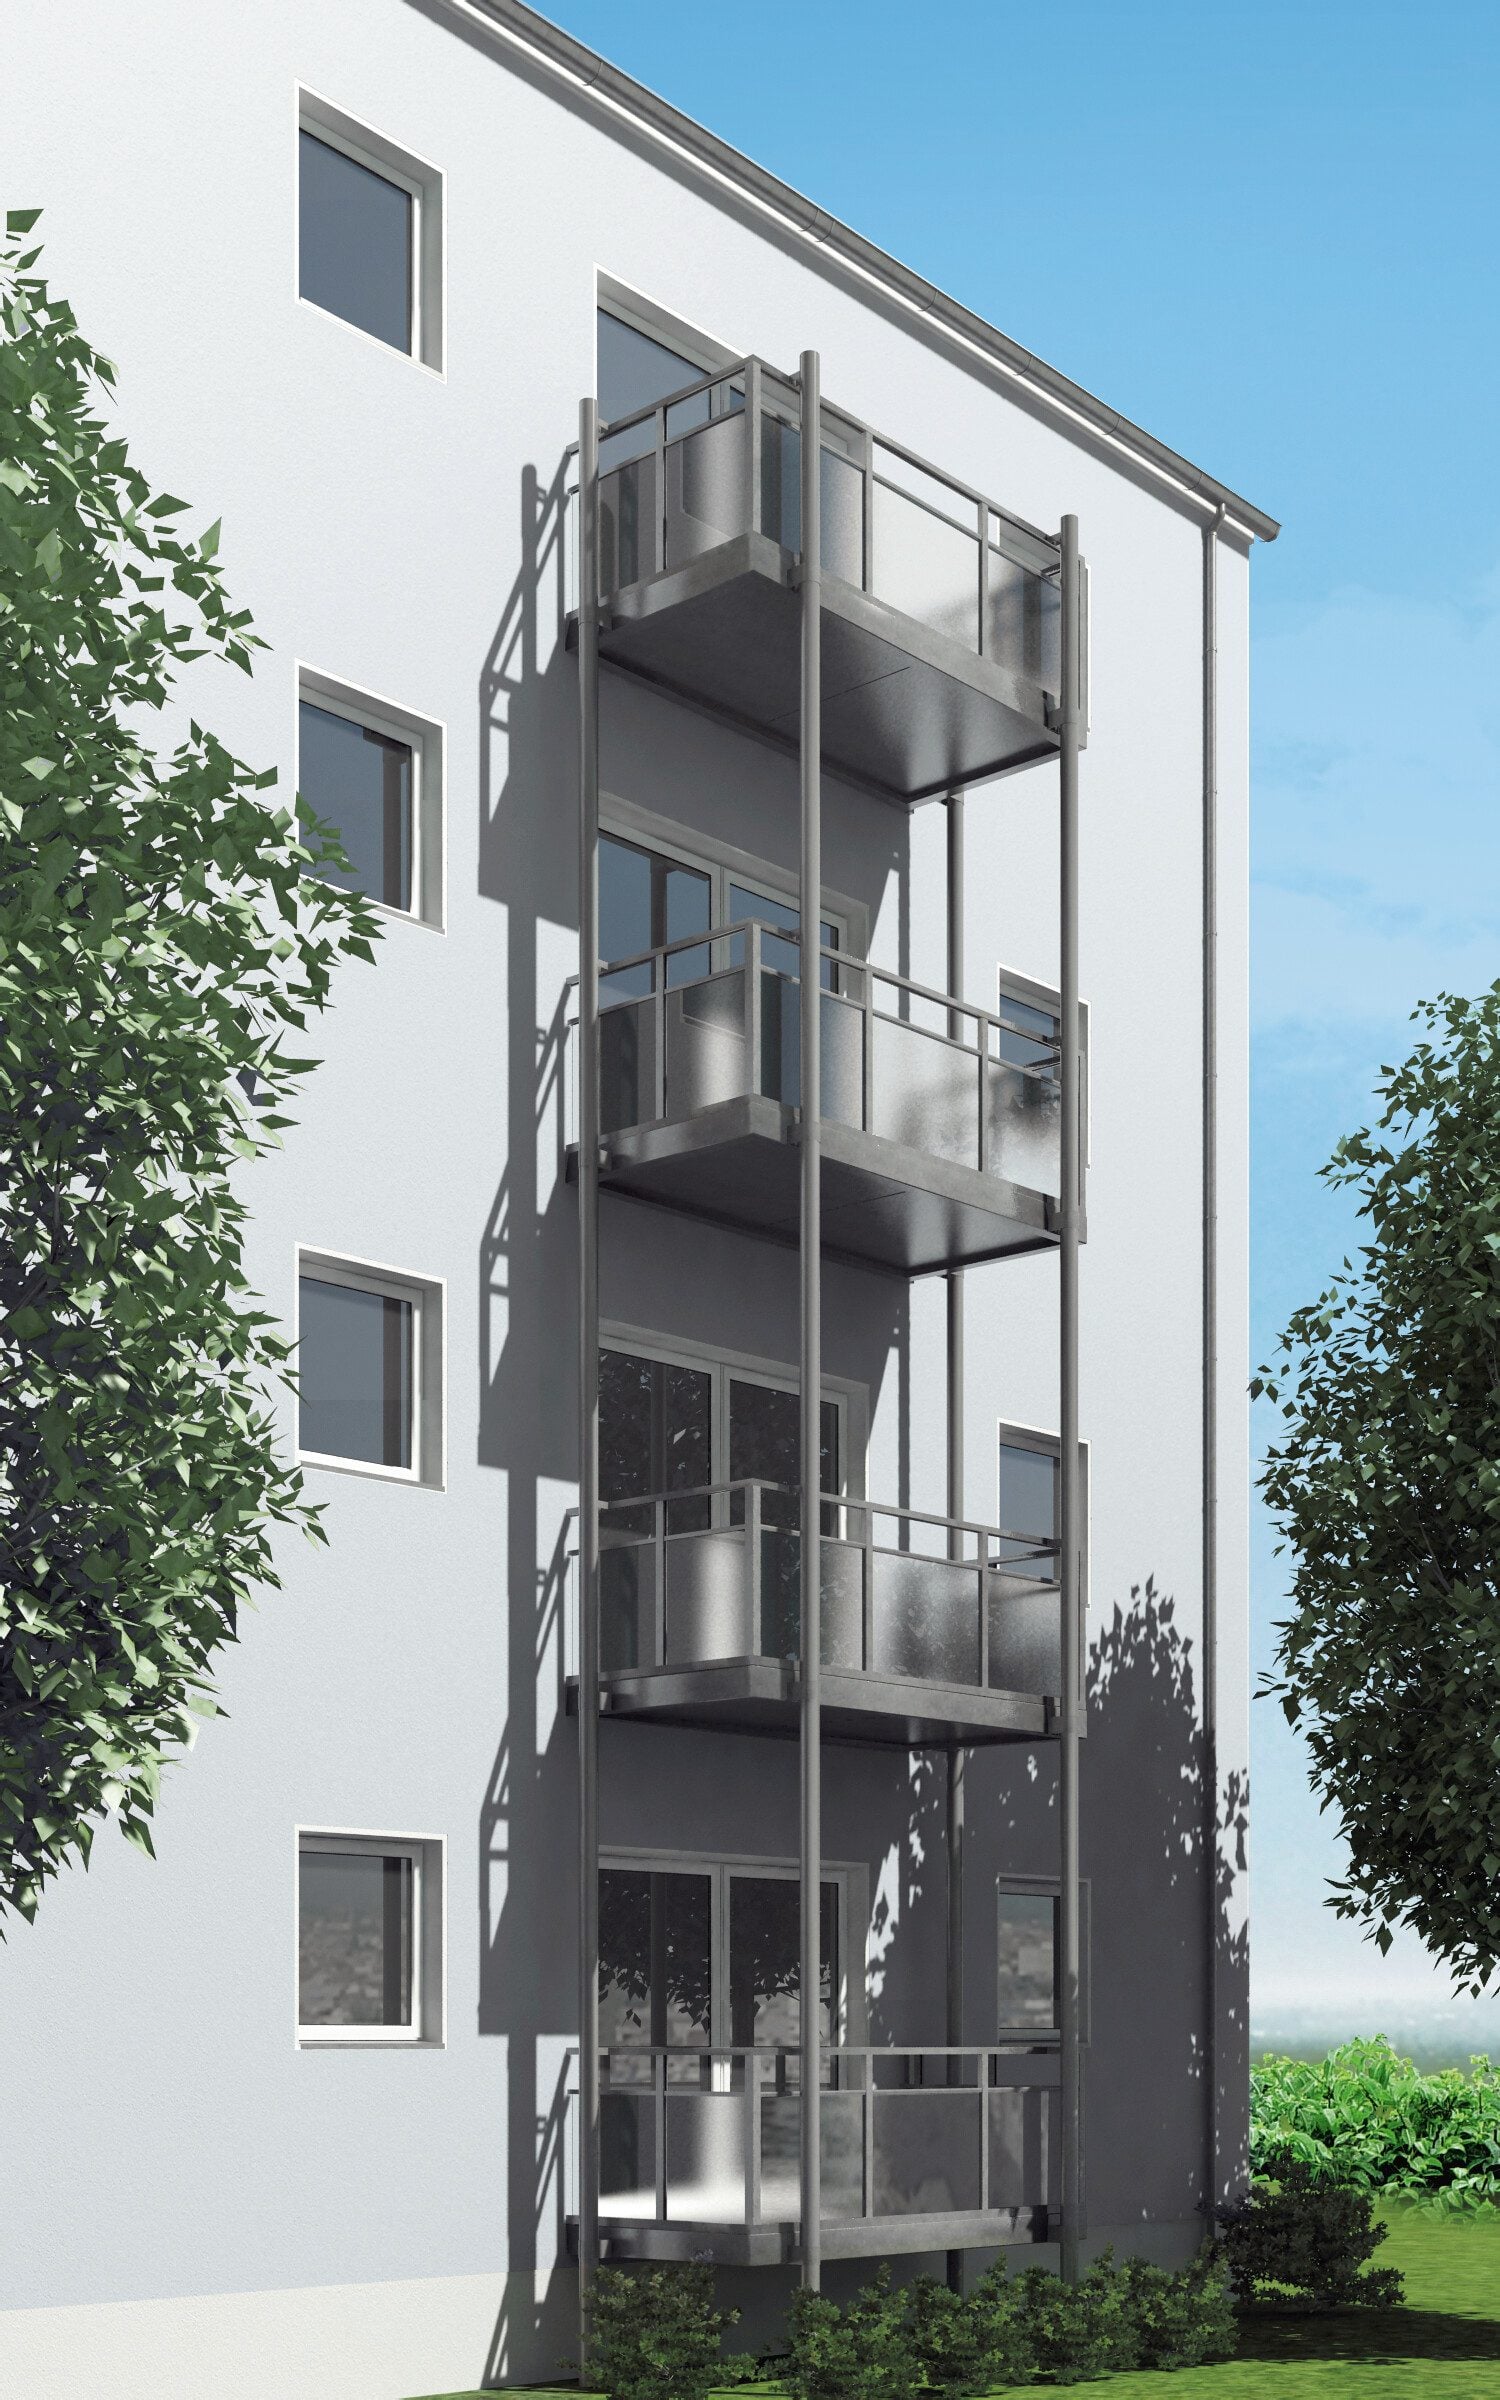
Schüco hanging balcony
Cantilevered, curtained balconies - the optimal solution when gate entrances, walkways or parking spaces do not allow for foundations or supports.
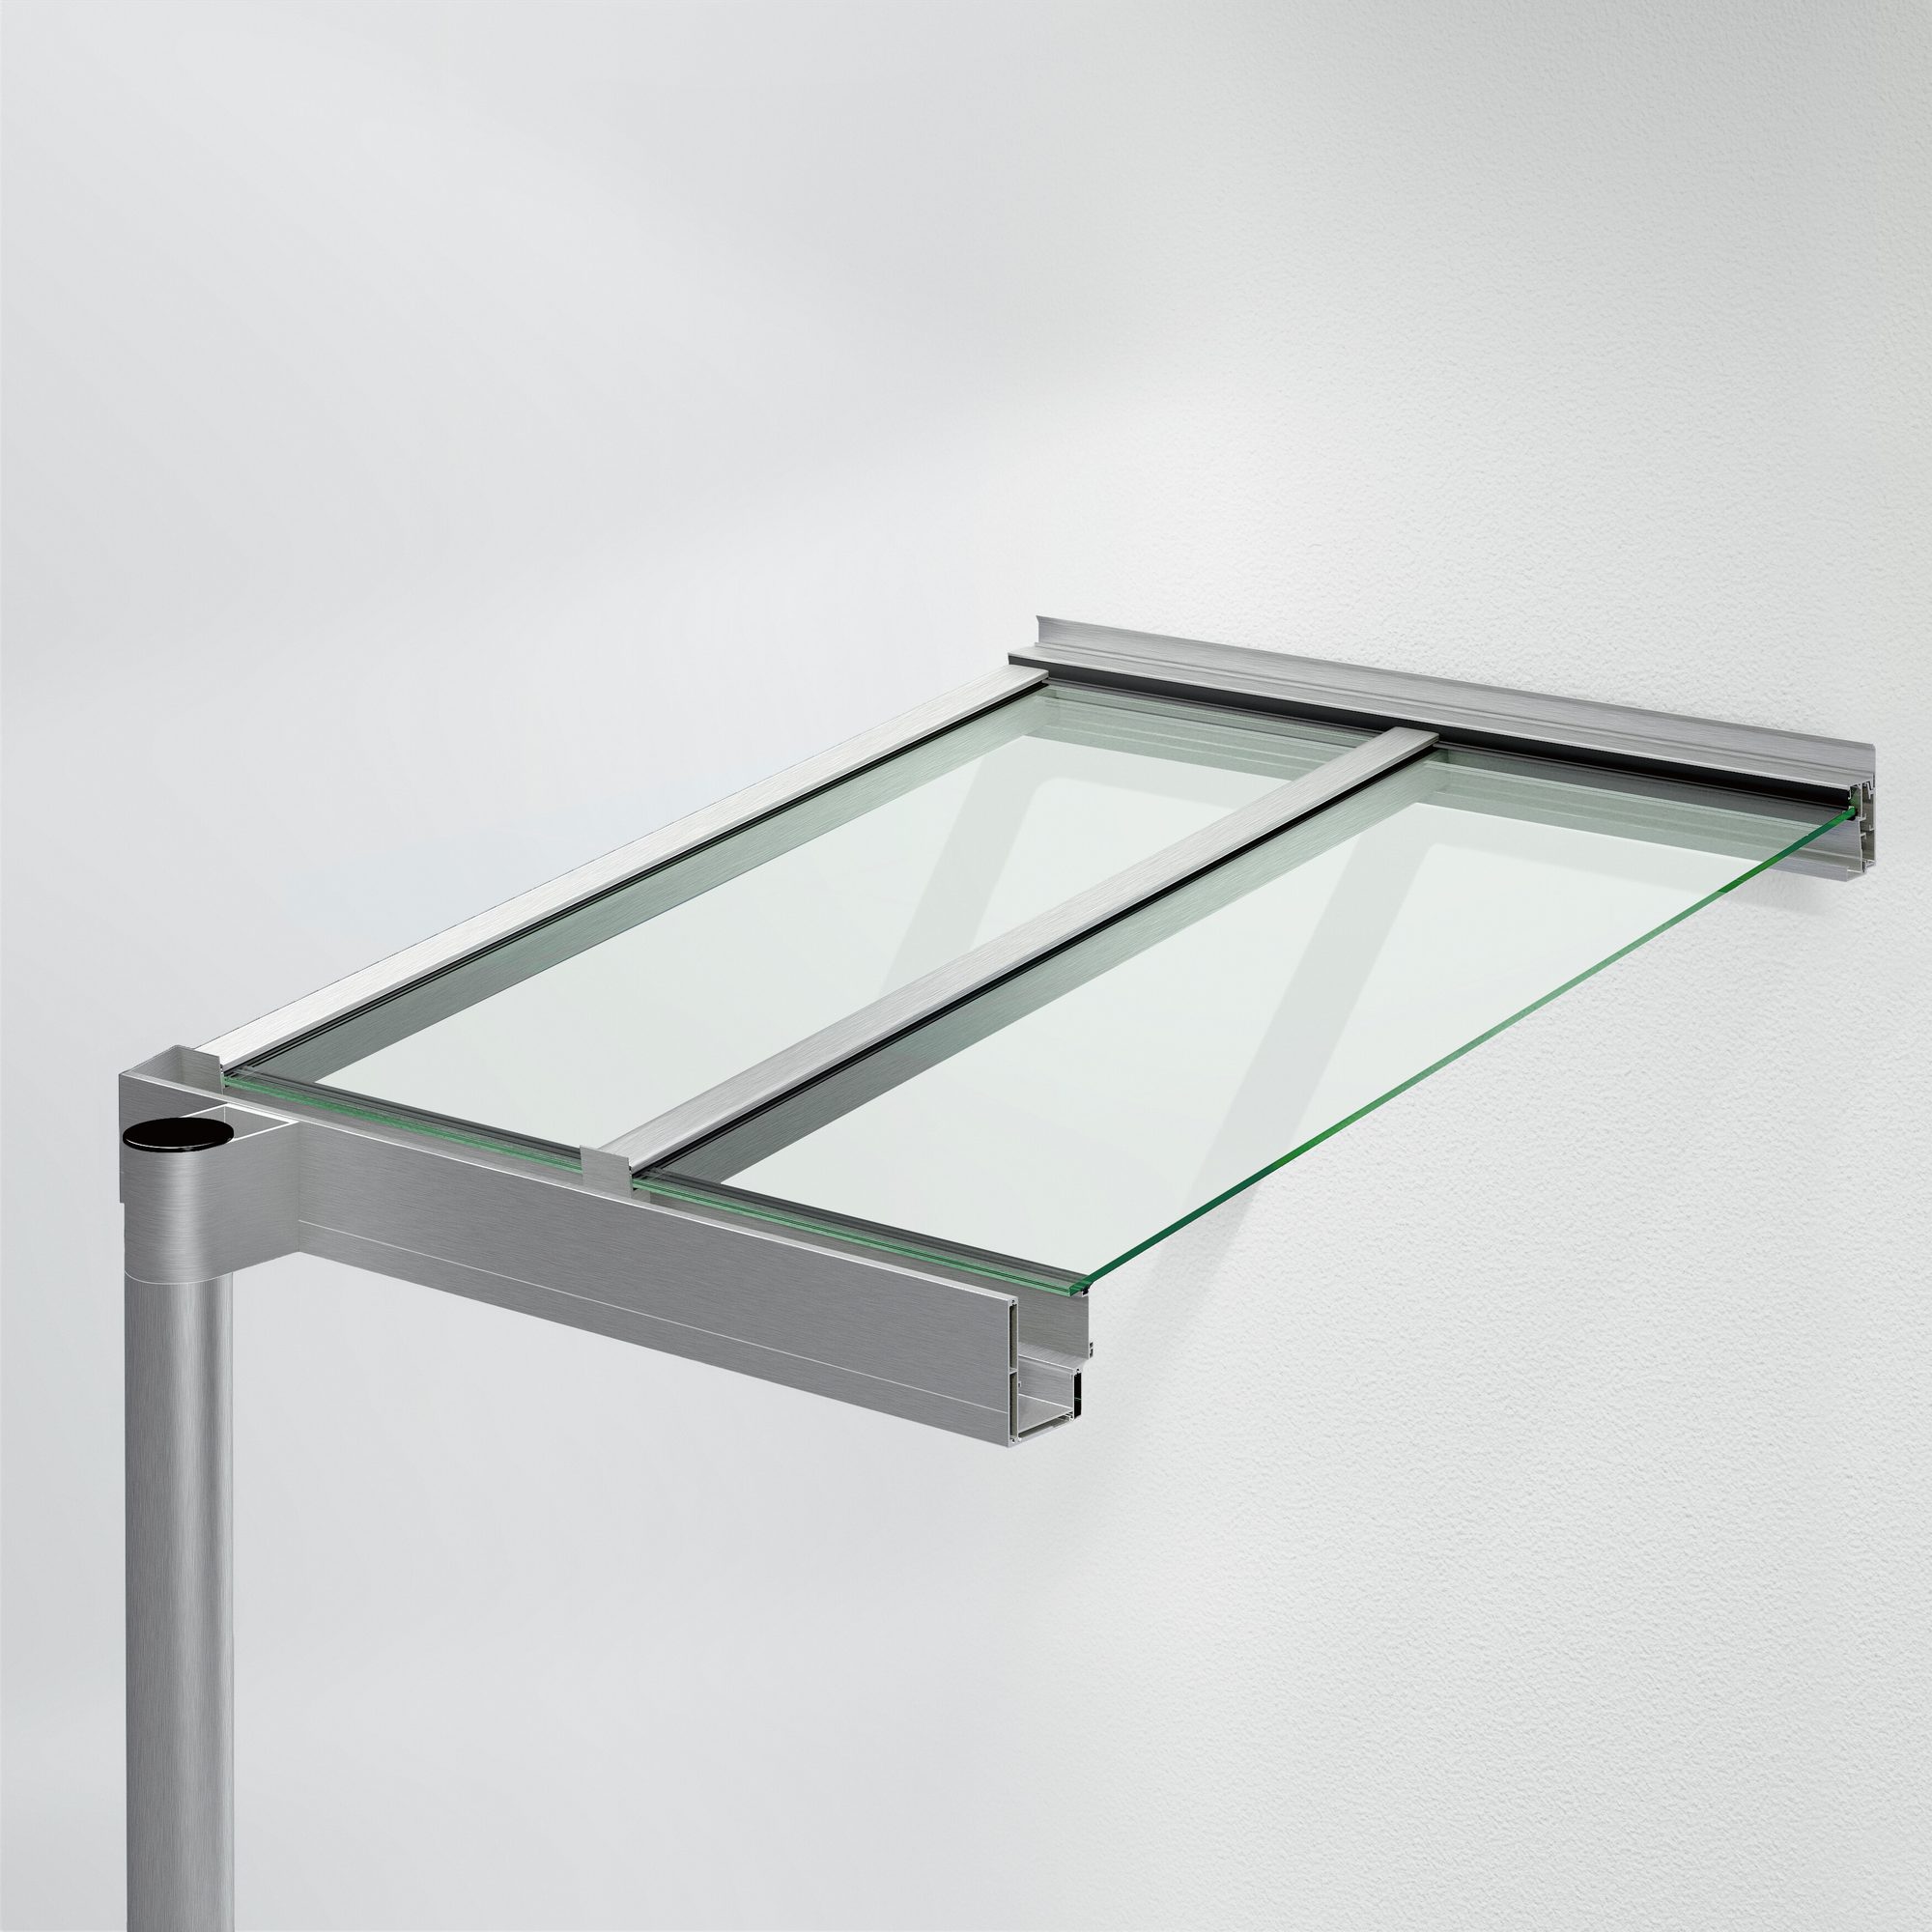
Schüco balcony roof
Balcony roofs contribute significantly to the extended usability of balconies. Protected from wind and weather, balconies become extended living spaces.
TECHNICAL DOCUMENTATION IN OUR AKS WORKSPACE
Your digital workspace. Everything in one place.
Access technical documentation, drawings, digital tools and valuable resources to support your daily work. All in one central platform, designed to make your projects easier and more efficient.
AKS TechDoc
Technical documentation and downloads
CAD Libraries
2D / 3D drawings
Technical Data Sheets
Performance values and test reports
Planning a machine investment or a new workshop layout?
Our fabrication specialists assess the existing workshop, compare equipment options against your output and coordinate installation and commissioning.