
Alukönigstahl
Contact
Login
Architectural Systems

FIRE & SMOKE PROTECTION SYSTEMS

Fire protection is part of the building from the moment it is designed. Doors, windows, facades and glazed partitions may need to contain fire and smoke while remaining fully integrated into the overall architectural concept.
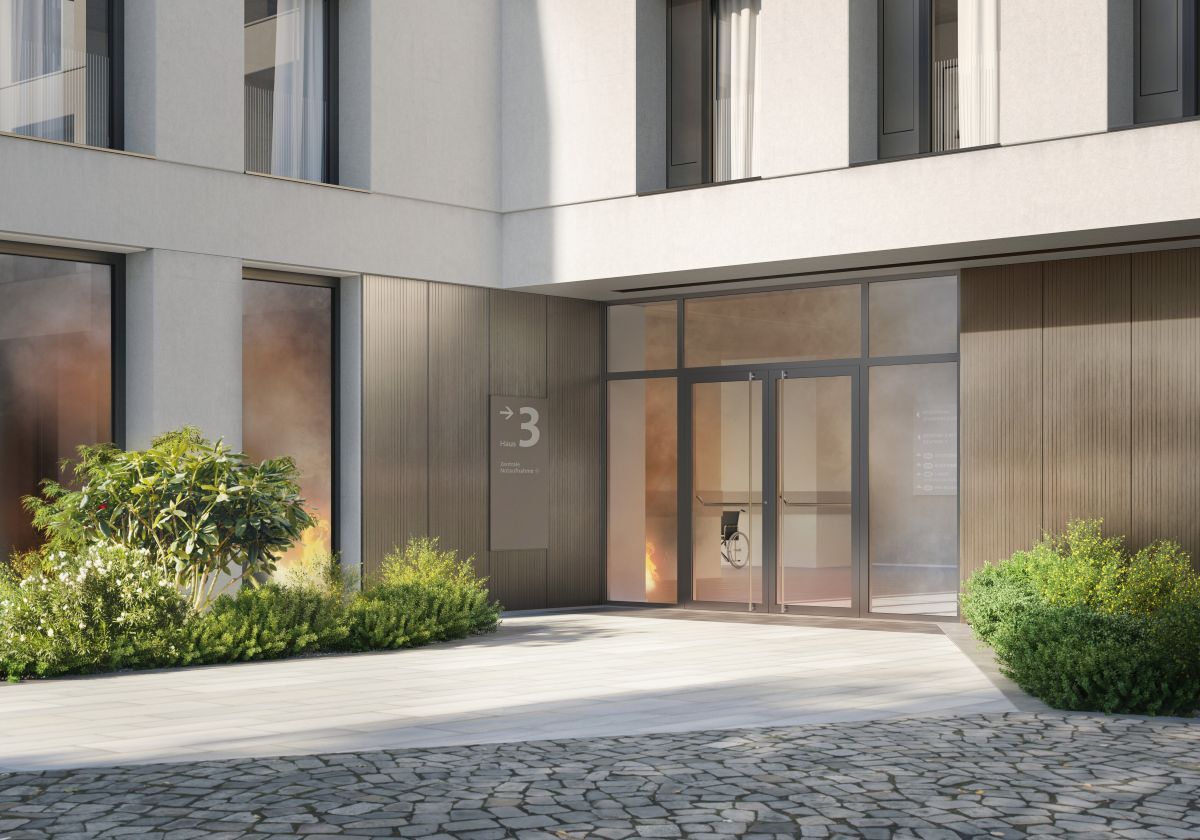
ADS_90_FR_30_CE_m_Krankenhaus_01-Web.
01Performance

Performance & features

Fire protection does not have to define the appearance of a building. Our tested systems for doors, windows, facades and glazed partitions combine fire and smoke resistance with security, accessibility and acoustic performance, allowing protected and standard areas to follow a consistent architectural concept.

Fire Resistance

Certified systems designed to prevent fire spread and maintain compartmentation

Smoke Protection

Solutions that help control smoke movement and support safe evacuation strategies

Regulatory Compliance

Tested and classified systems meeting national and international building requirements

Architectural Integration

Fire and smoke protection solutions that blend seamlessly into modern façades, windows and doors

02Applications

Ideal for these building types

Where our systems are specified, and what governs their choice.

Apartment Buildings

Threshold-free smoke control doors in shared escape corridors

Office & Admin

Access-controlled fire doors on monitored escape routes

Hotels & Restaurants

Fire and smoke doors combined with increased sound reduction

Education, Health & Research

Anti-finger-trap fire doors and barrier-free escape routes

Culture & Sports

Fire-rated glazing angled in plan, without corner posts

Retail & Wholesale

Double-action fire and smoke doors for continuously used openings

Transport & Infrastructure

Long-span steel fire façades and skylights with EI classification

High Security Buildings

Fire and burglar resistance in one element, neither weakening the other

03Products

Fire & Smoke Protection Products

Filter and browse across our range of systems. Choose between different materials, opening types, face widths and functions.

Filter results
Showing 16 products
Showing 1-6 of 16 products
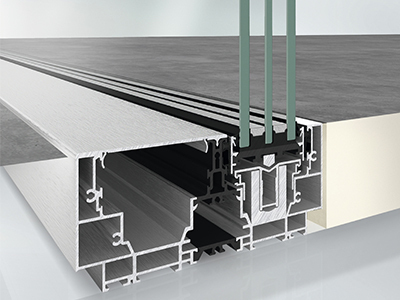
Schüco ADS 75.SI

Schüco ADS 75.SI

Thermally insulated aluminium door system for entrance and internal applications.

Aluminium
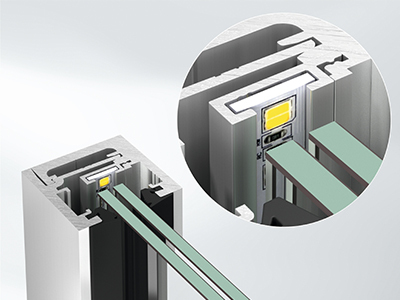
Schüco ADS 90.SI

Schüco ADS 90.SI

90 mm insulated aluminium door for passive-house entrance applications.

Aluminium
Schüco ADS 75 RC4

Schüco ADS 75 RC4

Burglar-resistant aluminium door system, RC4 classified.

Aluminium
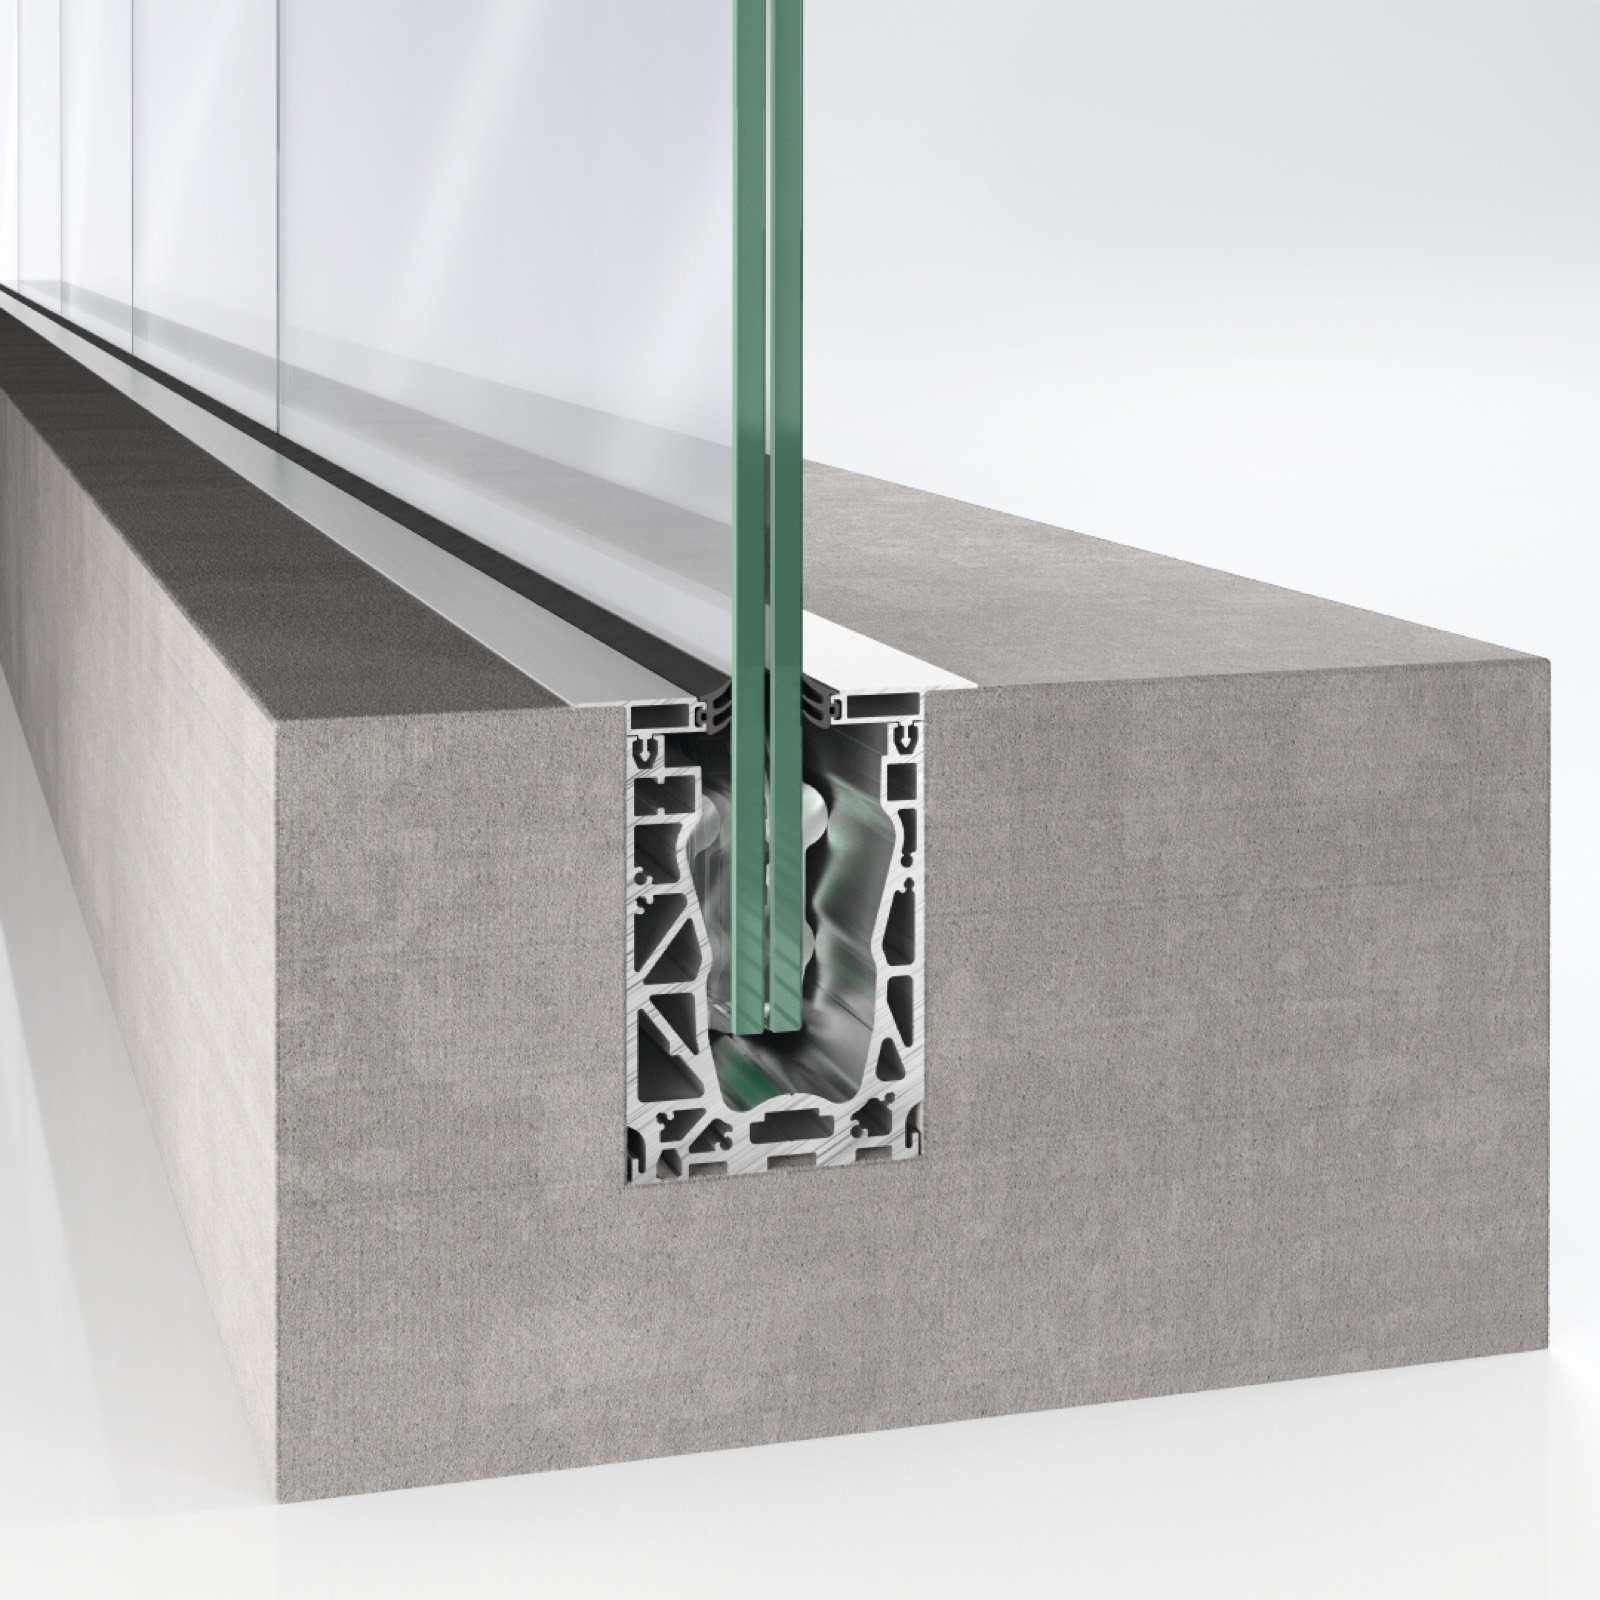
Schüco ALB 150

Schüco ALB 150

Fixed and motorised brise-soleil for large commercial façades.

Aluminium
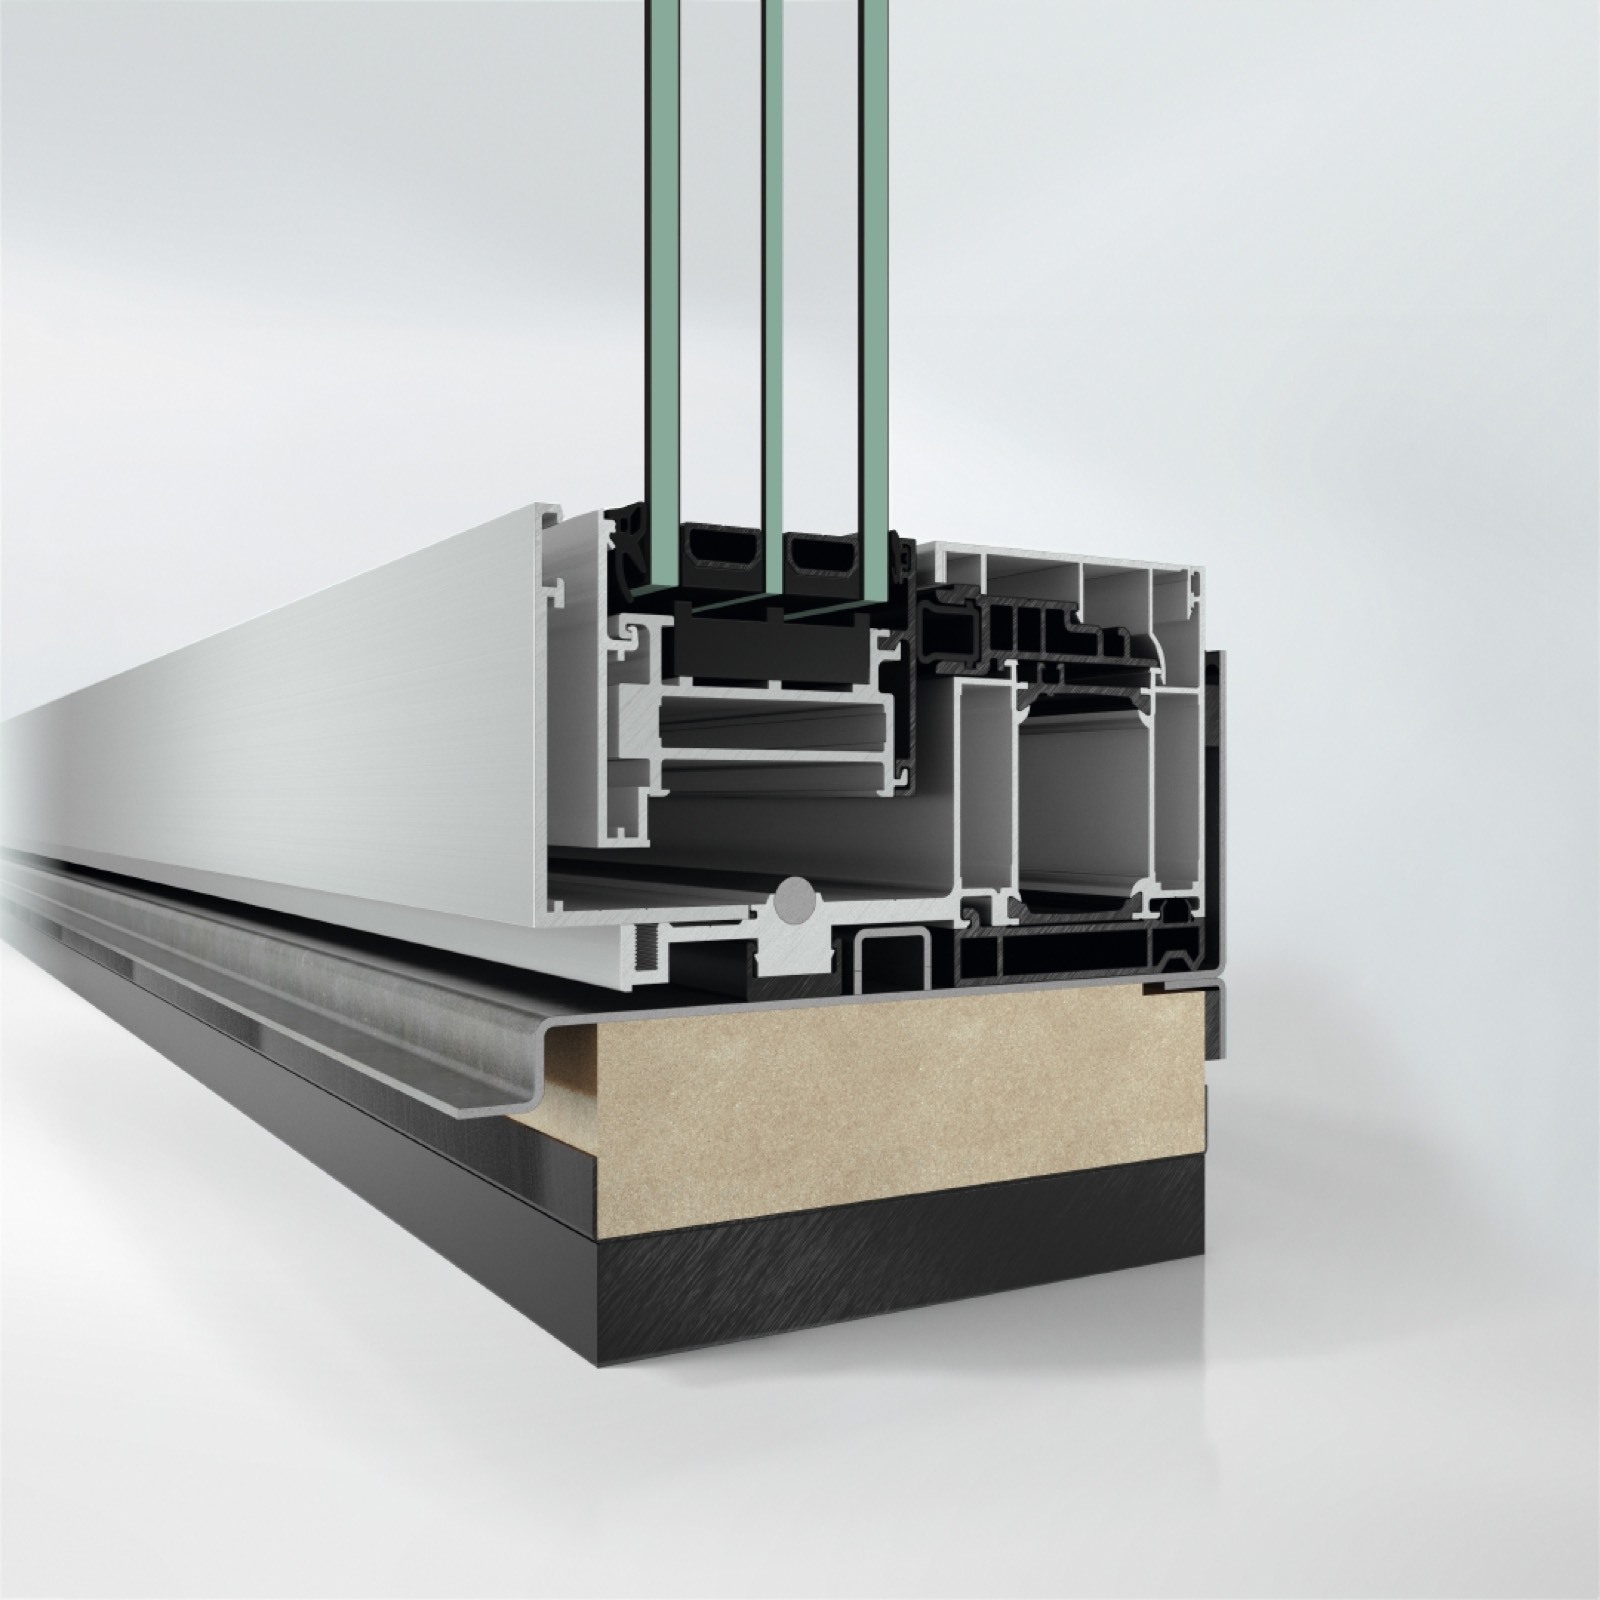
Schüco ASS 50

Schüco ASS 50

Compact sliding and folding system for balconies and interior partitions.

Aluminium
Schüco ASS 77 PD.HI

Schüco ASS 77 PD.HI

Lift-and-slide system for large-span glazed openings with high insulation.

Aluminium
04Resources

TECHNICAL DOCUMENTATION IN OUR AKS WORKSPACE

System documentation, drawings and performance data for every system family, collected in the AKS Workspace.

AKS TechDoc

Technical documentation and downloads

CAD Libraries

2D / 3D drawings

Technical Data Sheets

Performance values and test reports

Need help selecting the right fire and smoke protection system?

Tell us about your project and our specialists will recommend the right combination of systems and provide technical support.