BALCONY & BALUSTRADE SYSTEMS
A balcony is the part of a building people actually use. It carries loads, guards against falls and stands exposed to the weather, and at the same time it sets the rhythm of the elevation. From the structure to the railing, you will find the systems and the technical support to build it as one piece.
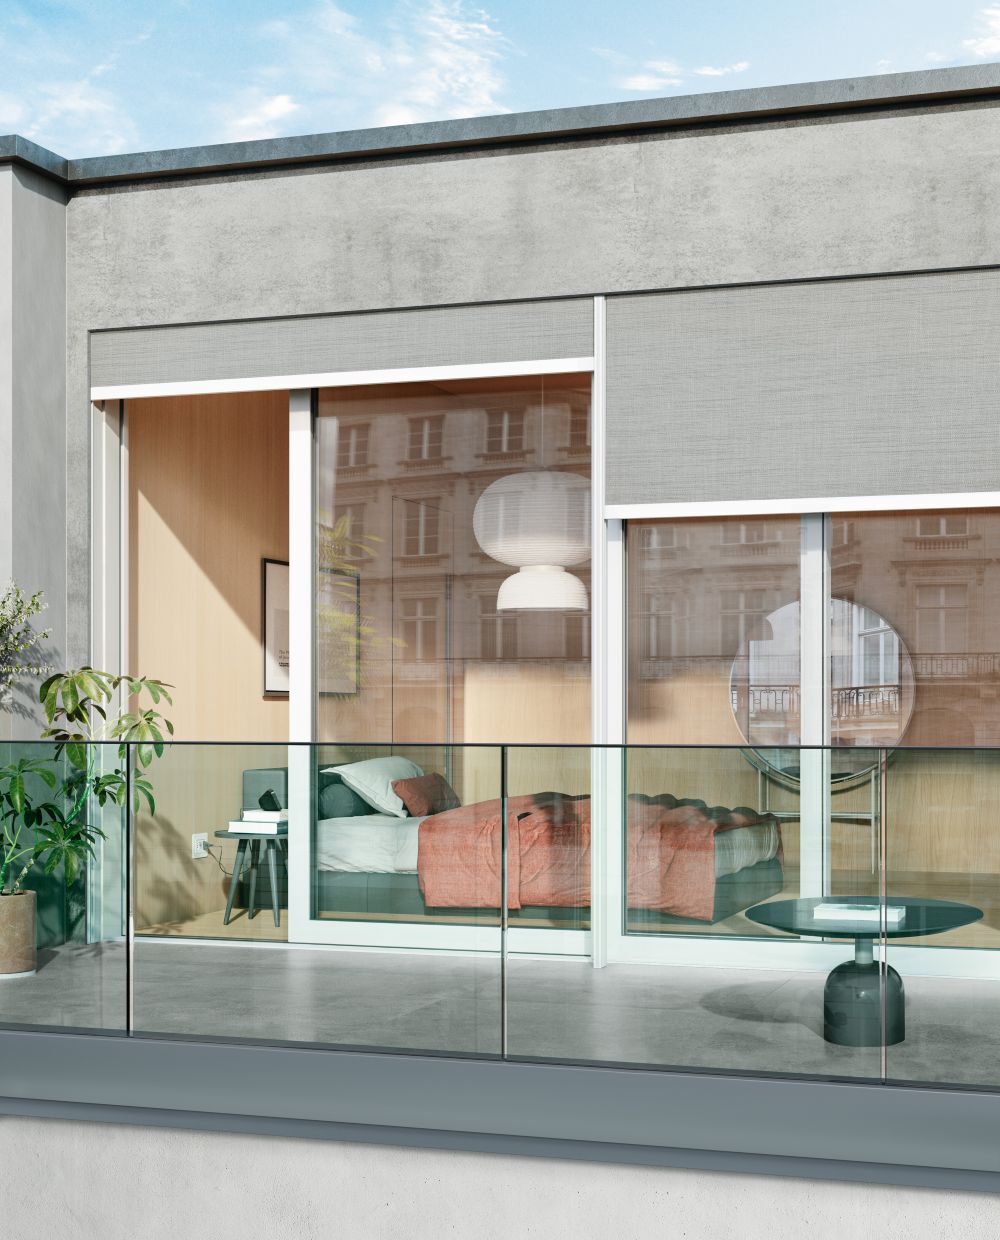
Performance & features
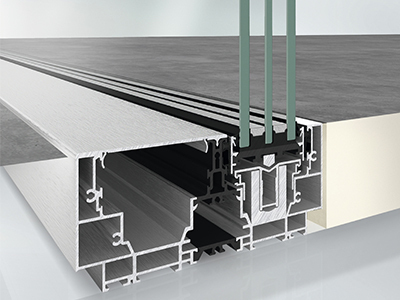
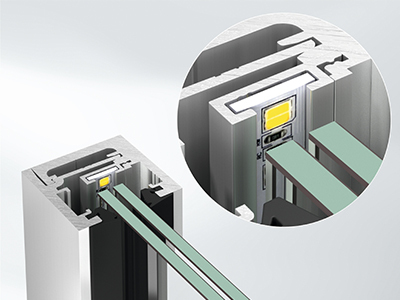
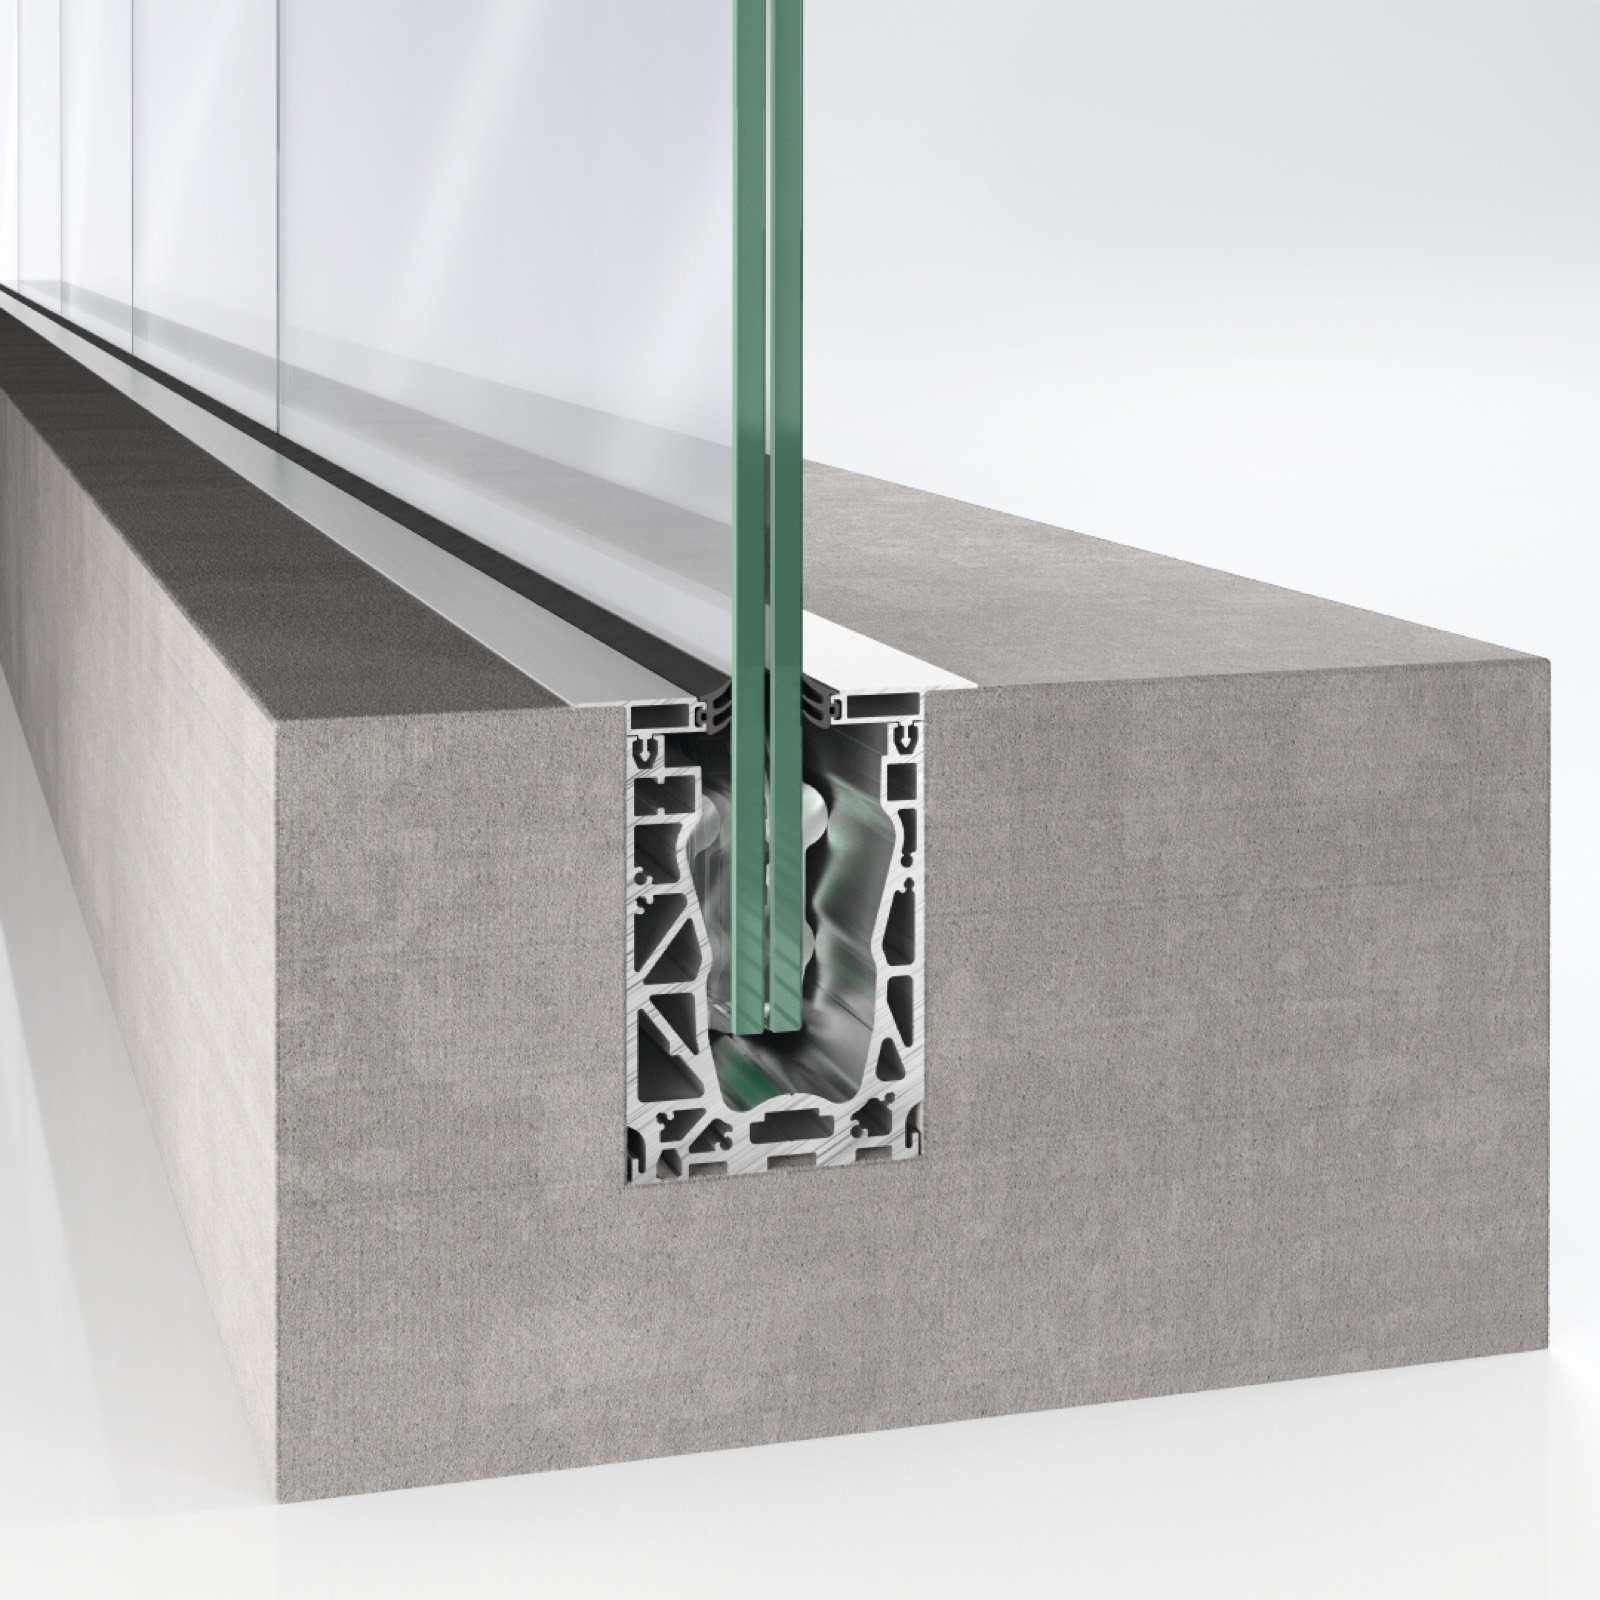
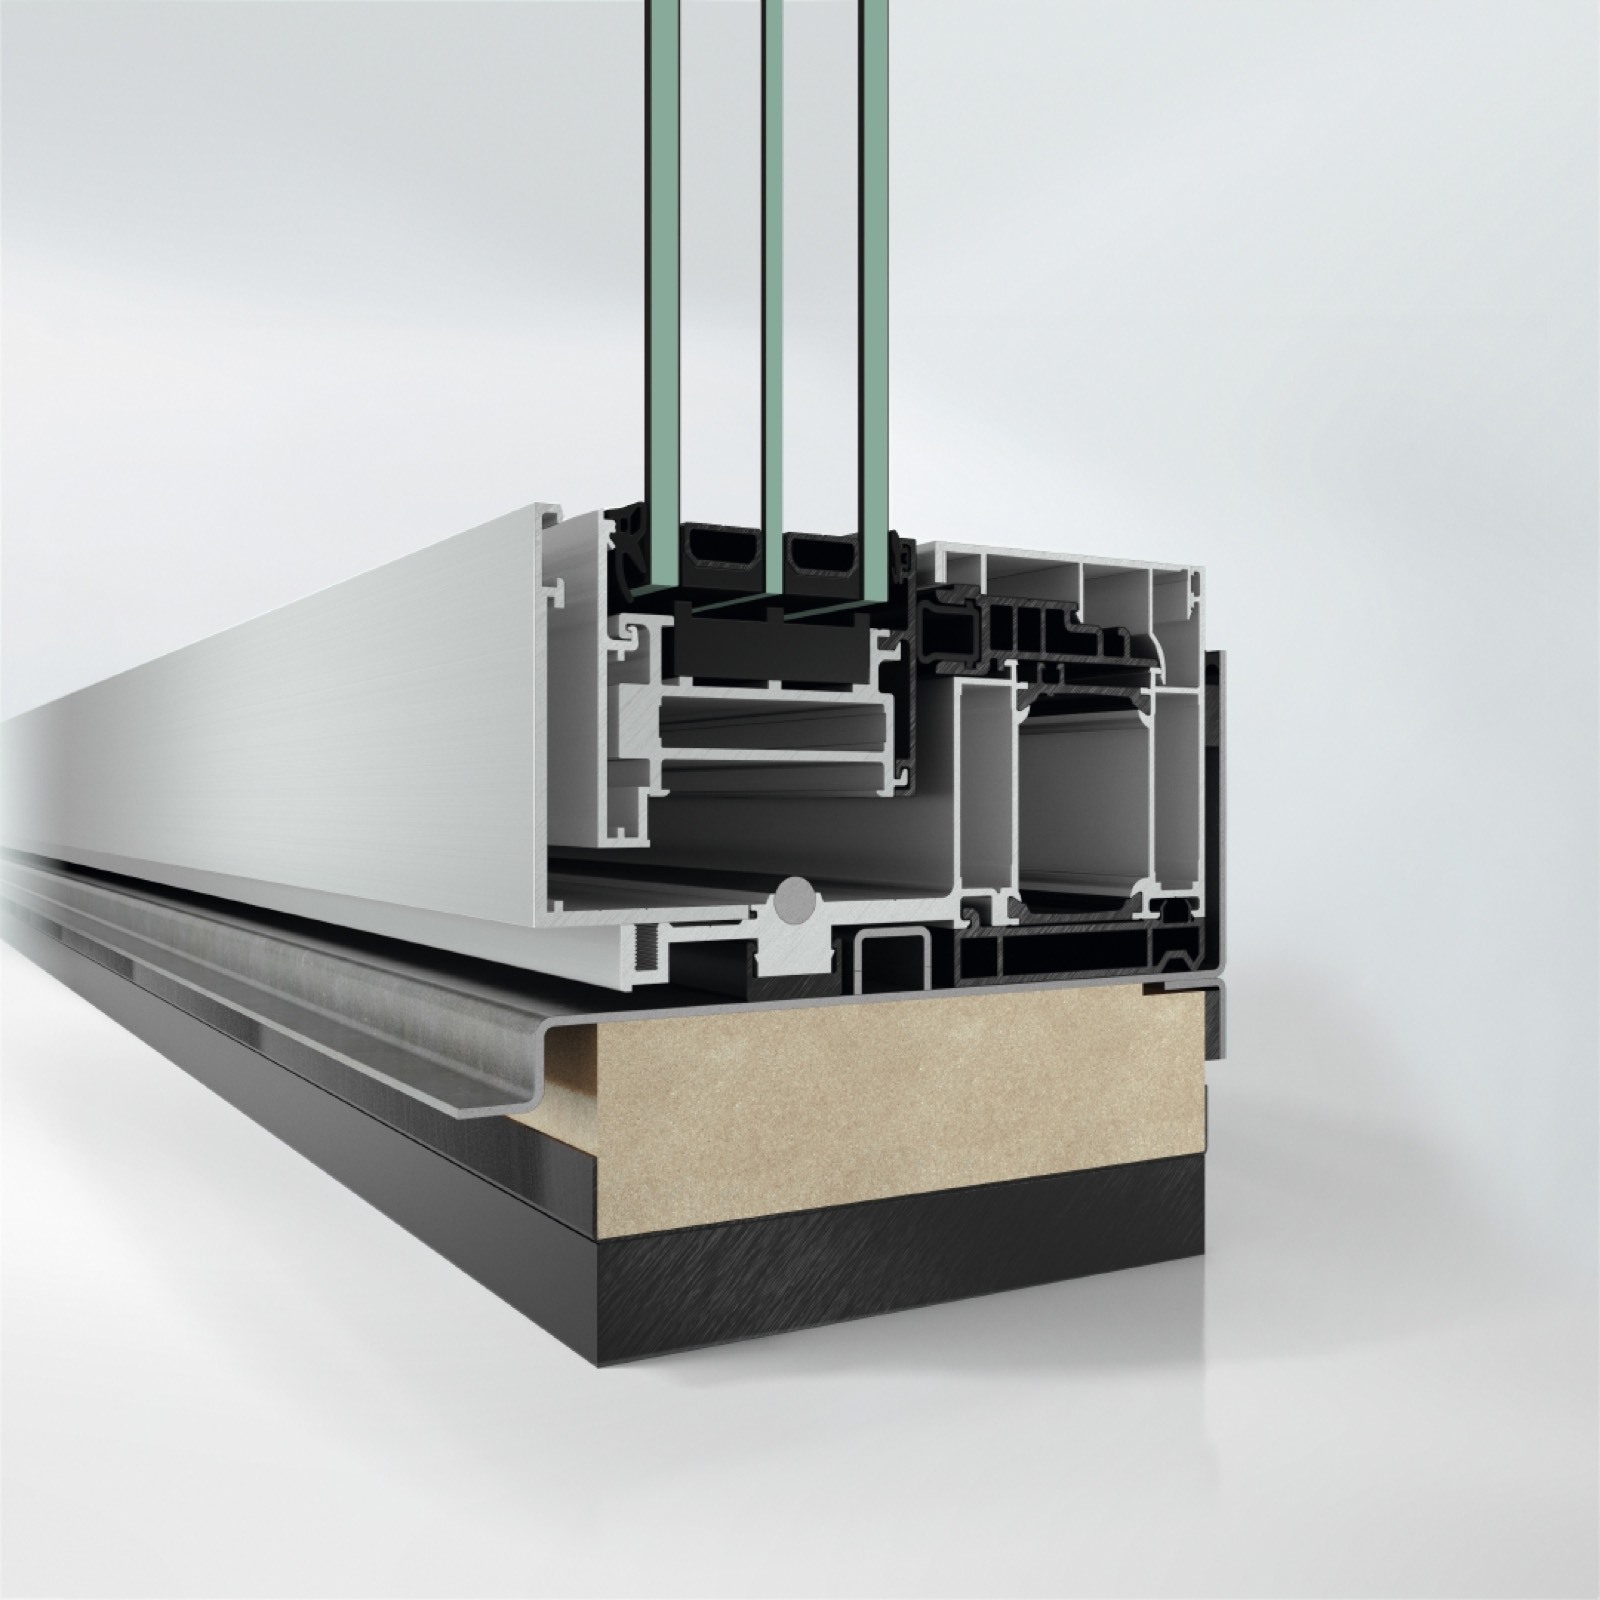
What governs a balcony is rarely visible from the outside: the anchor into the structure, the load path through the barrier, and the junctions to the systems around it. Our range resolves these details as tested, matched components, so the specification stays with one system instead of a collection of separate parts.
Thermal separation
Tested wall anchors and brackets that minimise thermal bridging at the building connection
Design Flexibility
Multiple infill options, finishes and configurations to complement every façade concept
Durability
High-quality materials and surface finishes ensure long service life and low maintenance requirements
Seamless Integration
Designed to integrate harmoniously with modern façade, window and door systems
Ideal for these building types
Where our systems are specified, and what governs their choice.
Private Homes
An unbroken view from the terrace edge
Office & Admin
Loggias and roof terraces guarded with slim framing
Hotels & Restaurants
Guest balconies repeated across every room
Apartment Buildings
Balcony renewal across a whole elevation, storey by storey
Balcony System Products
Filter and browse across our range of systems.

Schüco ADS 75.SI
Thermally insulated aluminium door system for entrance and internal applications.

Schüco ADS 90.SI
90 mm insulated aluminium door for passive-house entrance applications.

Schüco ADS 75 RC4
Burglar-resistant aluminium door system, RC4 classified.

Schüco ALB 150
Fixed and motorised brise-soleil for large commercial façades.

Schüco ASS 50
Compact sliding and folding system for balconies and interior partitions.

Schüco ASS 77 PD.HI
Lift-and-slide system for large-span glazed openings with high insulation.
TECHNICAL DOCUMENTATION IN OUR AKS WORKSPACE
System documentation, drawings and performance data for every system family, collected in the AKS Workspace.
AKS TechDoc
Technical documentation and downloads
CAD Libraries
2D / 3D drawings
Technical Data Sheets
Performance values and test reports
Need help selecting the right balcony system?
Tell us about your project and our specialists will recommend the right combination of systems and provide technical support.